Fiscavaig, Carbost, Isle Of Skye, IV47
- Land size
- 1.35 acres
- Bedrooms
- 2
- Bathrooms
- 2
Key Features
- Architect-designed Eco House built to Swiss Passive-House Standard
- Panoramic sea and mountain views across Loch Harport towards the Trotternish Ridge
- Open plan design with Skylight windows in high ceilings
- Windows and door situated to maximise natural light throughout the seasons
- High Energy Efficiency & Low running costs
- Zehnder MVHR heat recovery system
- Triple-glazed NorDan windows and doors
- High-speed fibre-optic internet connection
- Private garden grounds of approximately 1.35 acres
- Annex in garden grounds (13m2)
Description
Sailors Cabin, 10A Fiscavaig, Carbost, Isle of Skye, IV47 8SN
DESCRIPTION
Sailors Cabin is an amazing architect-designed Eco House built to Swiss Passive-House Standard, with a focus on sustainability, set in spacious and private garden grounds of approximately 1.35 acres. The house has been built and situated to follow the sun all year round, with windows and doors positioned to maximize the inlet of natural light. High ceilings (3.65m) in the hallway and kitchen featuring Skylight windows allow natural light to flow into the open-plan living area creating a spacious and light living environment and allowing enjoyment of starry nights from the comfort of the home. Panoramic sea and mountain views across Loch Harport towards the Trotternish Ridge can be enjoyed from the property, with external seating areas created to maximize the views. With a wood burner designed and built for a passive house, the heating of the property is perfectly regulated, with the wood burner providing both underfloor heating in the office corridor, heating the central area of the house, as well as the hot water. The property provides an extremely comfortable and luxury living environment, with a built-in Sauna and high spec finishings. The sheltered outdoor decking area can be accessed through the lounge and dining kitchen, perfectly blending indoor and outdoor living throughout the seasons. The property would make an ideal and comfortable home for a small family, people working from home with a designated workspace in the open plan living area, or those looking for a new, but comfortable adventure in their retirement. Subject to the obtainment of an STL License, the property would also be an exceptional luxury holiday home, located nearby the renowned Talisker distillery.
Call or email RE/MAX Skye today to arrange your viewing appointment.
PROPERTY COMPRISES:
Ground Floor: Exterior Entrance, Entrance, Two Hallways, Lounge, Dining Kitchen, External Decking Area, Two Bedrooms, Utility Room, Cloakroom, Sauna & Shower Room
EXTERNAL:
Annex: Guestroom, Shower Room
LOCATION:
Fiscavaig is a picturesque township situated on the Minginish Peninsula in the west of the Isle of Skye, offering easy access to the surrounding coastline, countryside, and the dramatic Cuillin Mountains. Approximately an hour drive from the Skye Bridge, the nearby village of Carbost provides local amenities including a village shop, post office, medical centre, primary school, The Old Inn, and the renowned Talisker Distillery. The area benefits from an active community with events held throughout the year at the local community hall, while numerous walks and outdoor pursuits provide opportunities to enjoy the beautiful scenery and local wildlife. Further amenities, including secondary schooling, are available in Portree, the island’s capital, approximately 23 miles away.
ACCOMMODATION:
Sailors Cabin was built in 2023 and is cladded in Scottish Larch. The property extends to approximately 84 sqm, with an additional Annex of 13sqm. Triple-glazed NorDan windows and doors have been installed in the property as well as double glazed Velux Skylight windows. The property benefits from a full solid fuel central heating system (wood burning stove) which supplies underfloor heating in the office corridor, supplemented by wall-mounted electric heaters. LPG bottled supply connects to the cooker hob. An MVHR heat recovery ventilation system with a preheater perfectly circulates the heat throughout the property. The property further benefits from a 300L water boiler tank with modern connections in place for solar, wind turbine, and heat pump, if required. The property has been built to a high standard with high quality plumbing material, copper water pipers as well as Irish Linen curtains in the living areas and Scottish Harris Tweed curtains in the bedrooms. An interlinked smoke alarm system that complies with modern regulation has been installed. The EPC rating reflects the property's solid fuel heating system in accordance with current government assessment regulations. The EPC rating should be viewed in this context, as it may not fully reflect the property's energy-efficient features and overall performance.
The property further benefits from an outdoor electrical socket and water taps. Additional water and electricity connection points have been installed in the garden grounds intended for the potential development of a shed or cabin. The bins are located at the top of the drive.
DETAILS:
HOME REPORT: Available from RE/MAX Skye
SERVICES: Mains electricity, mains water, drainage to septic tank.
COUNCIL TAX BAND: F
EPC RATING: D (64)
BROADBAND: High-speed fibre-optic internet
EPC Rating: D
EXTERIOR ENTRANCE
Steps and a ramp lead to a covered decked entrance, featuring a seating bench with mountain views and a wood storage area, exterior electrical socket, outdoor wall light.
ENTRANCE
Glazed door, wall spotlight, range of coat hooks on wall, space for shoe rack and seating bench, wide plank engineered douglas fir wooden flooring, access to hallways:
HALLWAY 1
(To the Right) Velux skylight window in high ceiling (3.65m), designated office area with a built-in desk overlooking the lounge, underfloor heating, wide plank engineered douglas fir wooden flooring, access to lounge, bedroom 1, dining kitchen:
HALLWAY 2
(To the Left) Wide plank engineered Douglas fir wooden flooring, access to utility cupboard, cloakroom, sauna & shower room:
LOUNGE
Four steps down into lounge, Velux skylight window, windows to rear and side elevation with water and mountain views, glazed sliding door provides access to covered decking area, Irish Linen curtains, freestanding stove (connected to underfloor heating in the office corridor) on slate hearth, built-in storage cabinet under desk area, wide plank engineered douglas fir wooden flooring, access to external decking area, bedroom 2:
DINING KITCHEN
Open access, Velux skylight window in high ceiling (3.65m), triple aspect room with windows to front, side and rear elevation with water and mountain views, glazed door to front elevation, glazed sliding door to rear elevation providing access to covered decking area, Irish Linen curtains, ceiling pendant light over dining table, wall spotlights, custom built range of base units with high-end quality Blum drawers, solid wood top soaped worktop and matching wall shelf, 3-pit Fisher & Paykel gas hob, tiled splash back, integrated Fisher & Paykel dishwasher drawer, space for tall fridge freezer, integrated oven and built-in storage cabinets in hallway, space for large dining table and chairs, wall-mounted electric radiator, wide plank engineered douglas fir wooden flooring, access to external decking area:
EXTERNAL DECKING AREA
Four steps go down from the dining kitchen & level access from the lounge to a covered decking area with wood storage area to the side, providing external seating area sheltered from the wind and rain, perfectly blending outdoor and indoor living in any weather.
BEDROOM 1
Oak door, windows to front elevation with mountain views, Harris Tweed curtains, wall-mounted electric radiator, wide plank engineered douglas fir wooden flooring.
BEDROOM 2
Sliding double pocket doors, Velux Skylight window, windows to side elevation, Harris Tweed curtains, wall-mounted electric radiator, wide plank engineered douglas fir wooden flooring.
UTILITY CUPBOARD
Oak door, ceiling light, housing the ventilation system & water tank, WIFI box, electricity meter & consumer unit, space and plumbing for washer dryer, wide plank engineered douglas fir wooden flooring.
CLOAKROOM
Oak door, window to front elevation, concealed-cistern wall-hung WC, freestanding vanity unit with inset wash basin and drawer beneath, tiled wall with built-in tiled shelf, round mirrored wall cabinet, wall-mounted electric heater, wide plank engineered douglas fir wooden flooring.
SAUNA AREA
ENTRANCE & SHOWER
(Dimension into shower) Lockable pocket door, tall window to side elevation, ceiling spotlights, rectangle walk-in shower enclosure with glazed sliding door, raindrop shower over, wall-mounted handheld shower, wet room shower tray, tiled wet walls, tiled flooring in entrance, access to sauna:
SAUNA
Glass door, picture window to side elevation, double sauna bench, Harvia sauna heater, Aspen cladding on walls, tiled flooring. Sauna can be refunctioned to a bathtub if preferred, with connections in place under the house for water and drainage.
ATTIC
Loft space above Sauna, boarded with OSB and insulated from the Sauna, ample space for storage.
GUESTROOM
Three steps rise to external decking area, glazed sliding door, window to front elevation, window to rear elevation, ceiling light, wide plank engineered douglas fir wooden flooring, access to shower room:
SHOWER ROOM
Oak door, window to side elevation, ceiling spotlights, built-in shower enclosure with glazed sliding door, Mira electric shower, wet walls in shower enclosure, WC, vanity unit with integrated wash hand basin, extractor fan, wide plank engineered douglas fir wooden flooring.
EXTRAS
Included in the sale are all fitted floor coverings and integrated appliances, curtains, blinds and Italian designer lamps. Other furniture items are available by separate negotiation.
DIRECTIONS
From the Skye Bridge, turn right at the Kyleakin Roundabout, in the direction of Broadford. Follow the A87 in the direction of Sligachan. Take a left turn at Sligachan Hotel unto the A863 in the direction of Dunvegan / Talisker Distillery. After 5.2 miles take a left turn towards Carbost / Portnalong / Glenbrittle. After 2 miles, keep to the right and follow the signage for Talisker / Carbost / Portnalong unto the B8009. After 3.6 miles take the left turn towards Fiskavaig. Follow the road for 2 miles. The driveway for Sailors Cabin will be on the right.
WHAT3WORDS
///rates.curbed.makeovers
VIEWING
Viewing this property is essential. Viewing can be arranged by calling RE/MAX Skye on or by e-mailing .
INTEREST
It is important that your solicitor notifies this office of interest, otherwise the property may be sold without your knowledge.
OFFERS
Should be submitted in proper legal Scottish form to RE/MAX Skye Estate Agents, A87, Kyleakin, Isle of Skye, IV41 8PQ.
ENTRY
At a date to be mutually agreed.
DISCLAIMER
These particulars are prepared based on information provided by our clients. We have not tested the electrical system or any electrical appliances, nor where applicable, any central heating system. All sizes are recorded by electronic tape measurement to give an indicative, approximate size only. Prospective purchasers should make their own enquiries - no warranty is given or implied. This schedule is not intended to and does not form any contract.
Map Location
Property details
- Tenure
- Freehold
- Council Tax Band
- Ask Agent
- Date Posted
- 2026-07-21
Market Value Analysis
Compared with 459 Homes with Land listings in Scotland (1+ acres).
Energy Performance Certificate
Energy Efficiency Rating
Based on UK Energy Performance Certificate standards (EU Directive 2002/91/EC)
Running costs are one side. Planning activity, flood history and ground risks for this location are in the full report.
Utilities & Restrictions
Utilities
- Electricity
- Mains
- Water
- Mains
- Heating
- Wood Burner
- Broadband
- Full Fibre (FTTP)
- Sewerage
- Septic Tank / Private
Rights & Restrictions
- Public Rights of Way
- Ask Agent
- Private Rights of Way
- Ask Agent
- Listed Property
- Ask Agent
- Restrictions
- Ask Agent
Listed status, conservation areas and planning constraints for this location are in the full report.
Property Features
- Accessibility
- Ask Agent
- Parking
- Parking Available
- Garden
- Garden
Beyond the particulars: planning activity, flood history, heritage and ground risks, checked for this exact spot.
Connectivity
Broadband
Fastest speed available at this postcode
80 Mbps
Superfast · available to 78% of premises
Suitable for
- HD streaming
- Video calls
- Web & social
Mobile signal
Predicted 4G and 5G signal; indoor signal depends on building materials.
Ofcom Connected Nations postcode-level predictions. Speeds and signal are modelled, not measured, and vary between addresses and providers.
Signal is the easy part. Planning activity, flood history and protected designations here are in the full report.
Nearest Schools
Primary
- Carbost Primary School3.5 miles
- Pupils
- 19
- Type
- Non-denominational
- Dunvegan Primary School9.2 miles
- Pupils
- 45
- Type
- Non-denominational
- Edinbane Primary School10 miles
- Pupils
- 11
- Type
- Non-denominational
- Macdiarmid Primary School11 miles
- Pupils
- 22
- Type
- Non-denominational
- Bun-Sgoil Ghaidhlig Phort Righ11 miles
- Pupils
- 163
- Type
- Non-denominational
Secondary
- Portree High School11 miles
- Pupils
- 494
- Type
- Non-denominational
- Plockton High School29 miles
- Pupils
- 213
- Type
- Non-denominational
- Mallaig High School32 miles
- Pupils
- 101
- Type
- Non-denominational
- Sgoil Lionacleit35 miles
- Pupils
- 263
- Type
- Non-denominational
- Gairloch High School40 miles
- Pupils
- 89
- Type
- Non-denominational
Distances are straight-line from the advertised location. Source: the national school registers (DfE, Welsh Government, Scottish Government) and Ofsted.
Schools are just the start: planning activity, heritage and any flood history here are in the full report.
Amenities
Supermarket
GP surgery
Pharmacy
Walking trail
Straight-line distances from the advertised location. Sources: NHS records, Geolytix supermarket locations, OS Open Greenspace and the national trails registers.
The area stacks up? Now check the location itself: planning nearby, protected designations and past flooding.
Getting Around
Nearest station
Nearest bus stop
Typical drive times
Straight-line distances from the advertised location; drive times are typical free-flow times over OpenStreetMap road data, so allow more at peak. Public transport locations from DfT NaPTAN.
Easy to reach matters. So do planning activity, flood history and ground risks: all in the full report.
Flood Risk
SEPA open data, checked around the advertised map pin for the listed acreage. Provided by LandSale, not the listing agent, and not part of the agent's particulars. Risk varies across a holding, so verify before committing.
Rivers and the sea
Surface water
These bandings are the summary. Where this location sits on the flood maps, plus planning activity, heritage and ground risks, is in the full report.
Important notice: Information, maps and tags on this page are drawn from the advertising agent's marketing materials or generated automatically. LandSale has not verified them. Relying on these details is at your own risk, always carry out independent checks before committing to a purchase.
LandSale full disclaimer
Marketing information only - not formal particulars. The details on this website are provided for general guidance and do not constitute an offer or contract. Neither LandSale nor the advertising estate/land agent accepts responsibility for any inaccuracy.
1. Source of information
- Listing content: Core description, asking price, tenure, measurements, photographs and planning history originate from the marketing materials of the advertising estate or land agent. LandSale does not author this content and cannot guarantee its accuracy.
- Automated tags & categorisation: Property type, land-use class, acreage bands and similar labels may be applied by machine-learning models. They are intended as a helpful guide only and may not reflect the property's legal status or permitted use.
- Third-party & enriched data layers: Maps, boundary outlines, planning designations, soil reports, broadband coverage and other environmental or location-based insights are licensed from external suppliers. Such data are supplied “as is", may be incomplete or out of date and are subject to change without notice.
2. Verification required
Prospective purchasers must verify critical matters, including but not limited to planning permission, title boundaries, public rights of way, environmental constraints, acreage, services, access and VAT status, through their own inspections, specialist surveys, legal advisers and the selling agent before relying on the information or entering into any contract.
3. No warranty or liability
LandSale gives no warranty, express or implied, as to the accuracy, completeness or fitness for any particular purpose of the information displayed. LandSale shall not be liable for any loss, damage, cost or expense arising directly or indirectly from any use of or reliance on such information, save where liability may not be excluded by law.
4. Updates & feedback
If you believe any detail on this listing is inaccurate, please let us know. We will investigate and, where appropriate, update the listing or notify the agent.
© LandSale | Version 1.3 - August 2026
Listing agent
RE/MAX Skye Estate Agents, Skye & Wester Ross
A87 Kyleakin Isle Of Skye IV41 8PQ
View agent profileSimilar properties for sale
- Price
- Offers Over£400,000
- Size
- 1.66 acres
Added on 29/01/2026House with Land
- Price
- Offers Over£415,000
- Size
- 2 acres
Added on 22/06/2026Residential
- Price
- Fixed Price£250,000
- Size
- 8 acres
Added on 01/07/2026House with Land
- Price
- Offers Over£375,000
- Size
- 2.5 acres
Kishorn, Brynaport, IV54, Inverness, Skye and West Ross-shire, Highland IV54 Scotland
Added on 22/09/2026House with Land
- Price
- Offers Over£500,000
The Old Byre, Knoydart, Inverness, Skye and West Ross-shire, Highland PH41 Scotland
Added on 14/08/2026Barn Conversion
- Price
- Offers Over£395,000
- Size
- 7 acres
Added on 10/09/2026House with Land
- Price
- Guide Price£305,000
- Size
- 8 acres
Added on 14/07/2026House with Land
- Price
- Fixed Price£475,000
- Size
- 1 acres
Shiskine, Aultgrishan, Gairloch, IV21, Inverness, Skye and West Ross-shire, Highland IV21 Scotland
Added on 29/01/2026House with Land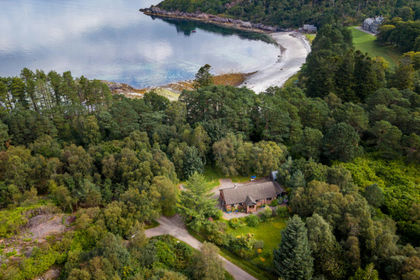
- Price
- Offers in Excess of£500,000
- Size
- 6.5 acres
Kemble, Roshven, Argyll, Bute and South Lochaber, Highland PH38 Scotland
Added on 09/09/2026House with Land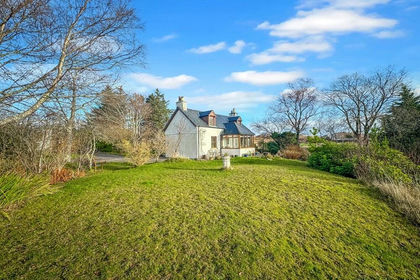
- Price
- Offers Over£310,000
- Size
- 4.2 acres
Added on 29/01/2026Cottage