Bodwen Court, Woodside, Wootton
- Land size
- 2 acres
- Bedrooms
- 5
- Bathrooms
- 4
Key Features
- 5 Bedroom stunning property
- Set over 2+ acres
- Solent Views and Fabulous location
- CHAIN FREE
Description
Dating back to 1900, Bodwen Court enjoys commanding views across the Solent and occupies a substantial portion of this unique and character-filled coastal residence. Set within more than two acres of beautifully maintained grounds with direct Solent frontage, this exceptional five-bedroom home offers a rare combination of timeless character and space, in an idyllic yet highly convenient location. Beautifully presented throughout and offered to the market CHAIN FREE, this is a truly special opportunity to acquire a remarkable waterfront home.
The accommodation with approximate measurements comprises
Open plan entrance hallway
Galleried Staircase with glass panels. Walk in cupboard which houses, the boiler, under floor heating control system and consumer units. Bi-fold doors leading directly on to the patio area which allows open Solent Views. Open to:
Lounge
7.33 m x 5.17 m (24'1" x 17'0")
Double glazed windows to rear and side aspects. Double glazed French doors to side aspect and direct access to a patio area. Feature fire place. Under floor heating.
Shower room
Corner shower cubicle. Low level WC. Hand basin. Tiled flooring. Double glazed window to front aspect.
Utility room
2.64 m x 2.85 m (8'8" x 9'4")
Fitted high shine base, wall and drawer units. White ceramic sink with mixer tap. Space and plumbing for washing machine and tumble dryer. Double glazed window and door to side aspect. Tiled flooring. Inset lighting.
Kitchen / dining room
8.09 m x 5.26 m (26'7" x 17'3")
An impressive open plan kitchen and socialising area. Fully fitted with a multitude of wall, base and drawer units which also incorporates a wine fridge, display units, larder unit, intergrated dishwasher, two mid level Bosch electric ovens, and grills. Siemens electric hob with extractor over. Stainless steel sink and drainer with mixer tap. Space for American fridge freezer. Breakfast bar. Double glazed windows to front and rear aspects. Radiator. Double glazed French doors to rear aspect. Room for table and chairs and an additional seating area overlooking the garden. Under stars cupboard with shelving and storage space.
Stairs to first floor
Landing
Double glazed window to front and rear aspects. Velux windows. Radiator. Airing cupboard housing water cylinder. Doors to:
Master bedroom
7.77 m x 3.68 m (25'6" x 12'1")
Double glazed windows to both rear and side aspects. Double glazed French doors to rear aspect and raised decked veranda. A peaceful relaxing area over looking The Solent. Fitted wardrobes. Two radiators. Door to en-suite and open to:
Dressing room
2.92 m x 2.32 m (9'7" x 7'7")
Fitted with matching floor to ceiling wardrobes and shelving. Double glazed window to front aspect. Radiator. Loft access.
Master en-suite
3.85 m x 2.32 m (12'8" x 7'7")
Bath with shower attachment. Double ceramic hand basins with vanity storage. Large walk in shower. Storage cupboards. Tiled flooring. Heated towel rail. Double glazed window to front aspect. Large fitted mirror.
Sitting room
6.11 m x 5.25 m (20'1" x 17'3")
Rounded feature bay window allowing open views of The Solent. Fitted storage cupboards and display shelving. Radiator. Door to
Hallway
Airing cupboard with tank and shelving. A further bank of floor to ceiling cupboards with shelving. Doors to:
Bedroom
5.25 m x 3.21 m (17'3" x 10'6")
Double glazed windows to rear aspect with views across the garden and over The Solent. Radiator. Built in storage cupboards and display shelving. Loft access.
Bathroom
3.86 m x 2.32 m (12'8" x 7'7")
Bath with shower attachment. Corner shower cubicle. Low level WC. Feature handbasin with vanity storage. Heated towel rail.
Bedroom
4.25 m x 4.08 m (13'11" x 13'5")
Double glazed windows and door to rear aspect with views over the garden and The Solent beyond. Radiator. Built in bank of wardrobes.
Bedroom
2.86 m x 3.62 m (9'5" x 11'11")
Double glazed window to side aspect. Fitted wardrobes with matching over head storage. Radiator. Door to :
Shower room
2.97 m x 0.83 m (9'9" x 2'9")
Shower. Low level WC. Hand basin. Extractor fan.
Bedroom
4.52 m x 3.72 m (14'10" x 12'2")
Double glazed window to front aspect. Built in wardrobes. Radiator.
Outside
A very large garden mainly laid to lawn. Mature trees, plants and shrubs and meandering paths travel through a woodland area and run straight down to the sea. Various outbuildings, a greenhouse and raised beds are also sporadically placed as is a good size greenhouse. A wrap around patio gives a peaceful retreat and spectacular views of The Solent.
Ample parking for several cars and a drive leading to a newly placed timber garage and workshop 6.82 x 4.36
Additional information
Leasehold - Remainder of 958 year with a peppercorn lease
Areas of joint responsibility and joint insurance policy
EPD: D
Council Tax: E
Oil central heating
Private drainage
Wightfire internet
Map Location
Property details
- Tenure
- Leasehold
- Council Tax Band
- E
- Date Posted
- 2026-07-21
Market Value Analysis
Compared with 3 Waterfront listings in South East England (1+ acres).
Energy Performance Certificate
Energy Efficiency Rating
Based on UK Energy Performance Certificate standards (EU Directive 2002/91/EC)
Leasehold Information
- Length of Lease
- 958 years remaining
Utilities & Restrictions
Utilities
- Electricity
- Ask Agent
- Water
- Ask Agent
- Heating
- Ask Agent
- Broadband
- Ask Agent
- Sewerage
- Ask Agent
Rights & Restrictions
- Public Rights of Way
- Ask Agent
- Private Rights of Way
- Ask Agent
- Listed Property
- Ask Agent
- Restrictions
- Ask Agent
Property Features
- Accessibility
- No Wheelchair Access
- Parking
- Parking Available
- Garden
- Garden
Important notice: Information, maps and tags on this page are supplied by the advertising agent or generated automatically. LandSale has not verified them. Relying on these details is at your own risk, always carry out independent checks before committing to a purchase.
LandSale full disclaimer
Marketing information only - not formal particulars. The details on this website are provided for general guidance and do not constitute an offer or contract. Neither LandSale nor the advertising estate/land agent accepts responsibility for any inaccuracy.
1. Source of information
- Agent-supplied content: Core description, asking price, tenure, measurements, photographs and planning history are uploaded by the appointed agent, who remains solely responsible for their accuracy.
- Automated tags & categorisation: Property type, land-use class, acreage bands and similar labels may be applied by machine-learning models. They are intended as a helpful guide only and may not reflect the property's legal status or permitted use.
- Third-party & enriched data layers: Maps, boundary outlines, planning designations, soil reports, broadband coverage and other environmental or location-based insights are licensed from external suppliers. Such data are supplied “as is", may be incomplete or out of date and are subject to change without notice.
2. Verification required
Prospective purchasers must verify critical matters, including but not limited to planning permission, title boundaries, public rights of way, environmental constraints, acreage, services, access and VAT status, through their own inspections, specialist surveys, legal advisers and the selling agent before relying on the information or entering into any contract.
3. No warranty or liability
LandSale gives no warranty, express or implied, as to the accuracy, completeness or fitness for any particular purpose of the information displayed. LandSale shall not be liable for any loss, damage, cost or expense arising directly or indirectly from any use of or reliance on such information, save where liability may not be excluded by law.
4. Updates & feedback
If you believe any detail on this listing is inaccurate, please let us know. We will investigate and, where appropriate, update the listing or notify the agent.
© LandSale | Version 1.2 - January 2026
Listing agent
Williams Isle of Wight, Wootton Bridge
41 High Street, Isle Of Wight, Wootton Bridge, PO33 4LU
Contact Williams Isle of Wight, Wootton Bridge
41 High Street, Isle Of Wight, Wootton Bridge, PO33 4LU
View agent profileSimilar properties for sale
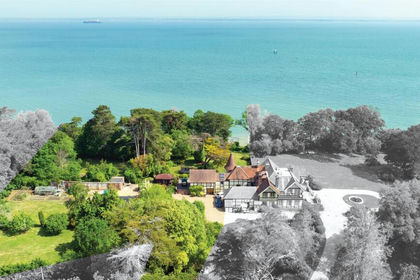
- Price
- Guide Price£1,150,000
- Size
- 2.58 acres
Wootton Bridge, Isle Of Wight, Wootton Bridge, Isle of Wight PO33 4JR England
Added on 20/07/2026Waterfront propertyLeasehold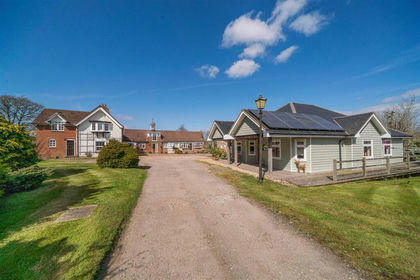
- Price
- Guide Price£1,175,000
- Size
- 3.8 acres
Wootton Bridge, Isle of Wight, Newport and Carisbrooke, Isle of Wight PO33 4RW England
Added on 18/06/2026Farmhouse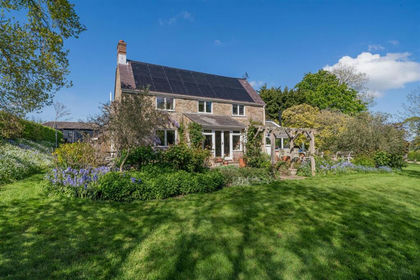
- Price
- Guide Price£1,295,000
- Size
- 1.9 acres
Seaview, Isle of Wight, Nettlestone and Seaview, Isle of Wight PO33 1PX England
Added on 13/05/2026Cottage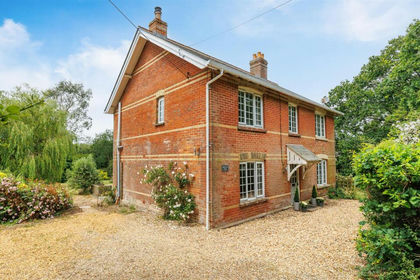
- Price
- Guide Price£895,000
- Size
- 6.6 acres
Nr Cowes, Isle of Wight, Northwood, Isle of Wight PO31 8LU England
Added on 09/06/2026Cottage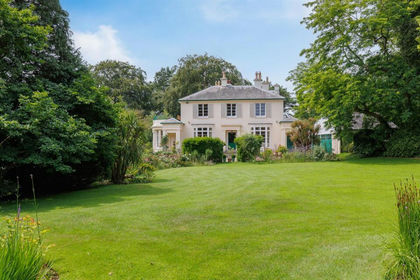
- Price
- Guide Price£1,250,000
- Size
- 4.36 acres
Watergate Road, Newport, Isle of Wight, Newport and Carisbrooke, Isle of Wight PO30 1YP England
Added on 04/07/2026Country Home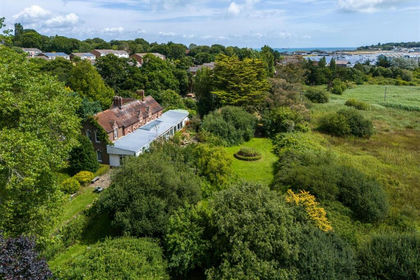
- Price
- Guide Price£995,000
- Size
- 12.6 acres
St. Helens, Isle of Wight, St Helens, Isle of Wight PO33 1YF England
Added on 29/01/2026House with Land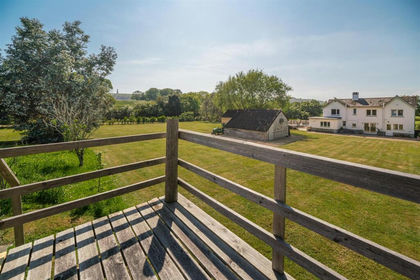
- Price
- Guide Price£1,250,000
- Size
- 1.12 acres
Bembridge, Isle of Wight, Bembridge, Isle of Wight PO35 5PN England
Added on 23/05/2026House with Land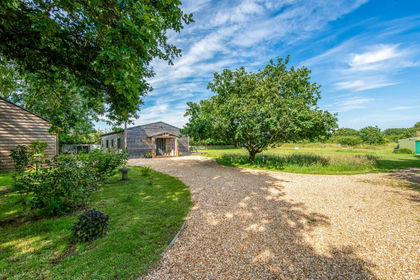
- Price
- Guide Price£895,000
- Size
- 2.2 acres
Ranvilles Lane, Fareham, Hamble Valley, Hampshire PO14 3EZ England
Added on 24/06/2026Barn Conversion
- Price
- Guide Price£1,100,000
- Size
- 16.75 acres
Nr Shorwell, Isle of Wight, Shorwell, Isle of Wight PO30 3JE England
Added on 18/06/2026Cottage
- Price
- Guide Price£1,250,000
- Size
- 6.25 acres
Godshill, Isle Of Wight, Godshill, Isle of Wight PO38 3LB England
Added on 18/03/2026Farmhouse