Aldercar Lane, Langley Mill, Nottingham
- Bedrooms
- 4
- Bathrooms
- 2
Key Features
- CONVERTED BARN
- FOUR BEDROOMS
- DETACHED FAMILY HOME
- TWO BATHROOMS
- COURTYARD GARDEN, AND LANSCAPED GARDEN
- INTEGRAL GARAGE
- EXCELLENT TRANSPORT LINKS
Description
SUMMARY
Stunning High-Specification Converted Barn in a Beautiful Countryside Setting FOUR bedrooms, separate integral garage, courtyard & rear garden.
DESCRIPTION
Nestled within the grounds of a former farm and enjoying far-reaching countryside views, this exceptional converted barn has been finished to an outstanding specification throughout, seamlessly blending contemporary luxury with character and charm.
The welcoming entrance porch leads into the heart of the home where the impressive open-plan kitchen and dining area is. Featuring a stylish breakfast bar, high-quality fittings, and an abundance of natural light. A striking glass balustrade staircase creates a stunning focal point and leads to the first floor accommodation.
Also on the ground floor is Bedroom Four, alongside a luxurious four-piece wet room complete with a freestanding bath and separate shower. The bright and spacious lounge offers a relaxing retreat, featuring patio doors opening onto a side courtyard with hot tub, while bi-fold doors connect effortlessly to the beautifully landscaped rear garden. T
o the first floor, a versatile galleried landing provides additional living space and could be utilised as a second lounge, reading area, or home office. There are three generous double bedrooms, including a superb principal suite boasting a freestanding bath positioned to take advantage of the stunning countryside views, a contemporary shower en-suite, and an impressive dressing room/walk-in wardrobe. A separate WC serves the first-floor accommodation. Further benefits include an integral garage and high-quality finishes throughout.
Entrance Porch
Kitchen Diner 13' 3" max x 8' max ( 4.04m max x 2.44m max )
Bedroom Four 18' 4" max x 13' max ( 5.59m max x 3.96m max )
Bathroom 10' 2" max x 8' 4" max ( 3.10m max x 2.54m max )
Free standing Bath, Shower cubicle
Living Room 21' 5" max x 17' 5" max ( 6.53m max x 5.31m max )
Side Courtyard
Integral Garage 19' max x 16' 10" max ( 5.79m max x 5.13m max )
Bedroom Two 15' 9" max x 14' 6" max ( 4.80m max x 4.42m max )
Bedroom Three 16' 6" max x 14' 6" max ( 5.03m max x 4.42m max )
Bedroom One 13' 4" x 11' 7" ( 4.06m x 3.53m )
Dressing Room/Walk In Wardrobe
En Suite Shower Room
Landing
Wc
1. MONEY LAUNDERING REGULATIONS: Intending purchasers will be asked to produce identification documentation at a later stage and we would ask for your co-operation in order that there will be no delay in agreeing the sale.
2. General: While we endeavour to make our sales particulars fair, accurate and reliable, they are only a general guide to the property and, accordingly, if there is any point which is of particular importance to you, please contact the office and we will be pleased to check the position for you, especially if you are contemplating travelling some distance to view the property.
3. The measurements indicated are supplied for guidance only and as such must be considered incorrect.
4. Services: Please note we have not tested the services or any of the equipment or appliances in this property, accordingly we strongly advise prospective buyers to commission their own survey or service reports before finalising their offer to purchase.
5. THESE PARTICULARS ARE ISSUED IN GOOD FAITH BUT DO NOT CONSTITUTE REPRESENTATIONS OF FACT OR FORM PART OF ANY OFFER OR CONTRACT. THE MATTERS REFERRED TO IN THESE PARTICULARS SHOULD BE INDEPENDENTLY VERIFIED BY PROSPECTIVE BUYERS OR TENANTS. NEITHER SEQUENCE (UK) LIMITED NOR ANY OF ITS EMPLOYEES OR AGENTS HAS ANY AUTHORITY TO MAKE OR GIVE ANY REPRESENTATION OR WARRANTY WHATEVER IN RELATION TO THIS PROPERTY.
Map Location
Property details
- Tenure
- Freehold
- Council Tax Band
- E
- Date Posted
- 2026-07-20
Utilities & Restrictions
Utilities
- Electricity
- Ask Agent
- Water
- Ask Agent
- Heating
- Ask Agent
- Broadband
- Ask Agent
- Sewerage
- Ask Agent
Rights & Restrictions
- Public Rights of Way
- Ask Agent
- Private Rights of Way
- Ask Agent
- Listed Property
- Ask Agent
- Restrictions
- Ask Agent
Property Features
- Accessibility
- Ask Agent
- Parking
- Driveway
- Garden
- Front Garden, Rear Garden
Important notice: Information, maps and tags on this page are supplied by the advertising agent or generated automatically. LandSale has not verified them. Relying on these details is at your own risk, always carry out independent checks before committing to a purchase.
LandSale full disclaimer
Marketing information only - not formal particulars. The details on this website are provided for general guidance and do not constitute an offer or contract. Neither LandSale nor the advertising estate/land agent accepts responsibility for any inaccuracy.
1. Source of information
- Agent-supplied content: Core description, asking price, tenure, measurements, photographs and planning history are uploaded by the appointed agent, who remains solely responsible for their accuracy.
- Automated tags & categorisation: Property type, land-use class, acreage bands and similar labels may be applied by machine-learning models. They are intended as a helpful guide only and may not reflect the property's legal status or permitted use.
- Third-party & enriched data layers: Maps, boundary outlines, planning designations, soil reports, broadband coverage and other environmental or location-based insights are licensed from external suppliers. Such data are supplied “as is", may be incomplete or out of date and are subject to change without notice.
2. Verification required
Prospective purchasers must verify critical matters, including but not limited to planning permission, title boundaries, public rights of way, environmental constraints, acreage, services, access and VAT status, through their own inspections, specialist surveys, legal advisers and the selling agent before relying on the information or entering into any contract.
3. No warranty or liability
LandSale gives no warranty, express or implied, as to the accuracy, completeness or fitness for any particular purpose of the information displayed. LandSale shall not be liable for any loss, damage, cost or expense arising directly or indirectly from any use of or reliance on such information, save where liability may not be excluded by law.
4. Updates & feedback
If you believe any detail on this listing is inaccurate, please let us know. We will investigate and, where appropriate, update the listing or notify the agent.
© LandSale | Version 1.2 - January 2026
Listing agent
William H. Brown, Kimberley
39 Main Street Kimberley Nottingham NG16 2NG
Similar properties for sale
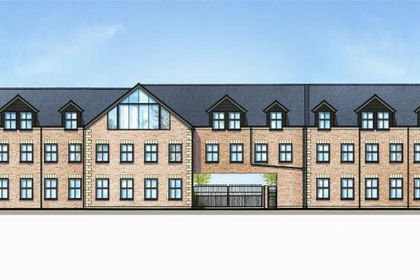
- Price
- Offers in Region of£500,000
- Size
- 0.3 acres
Station Road, Langley Mill, Nottingham, Aldercar and Langley Mill, Derbyshire NG16 4AE England
Added on 18/06/2026Development Land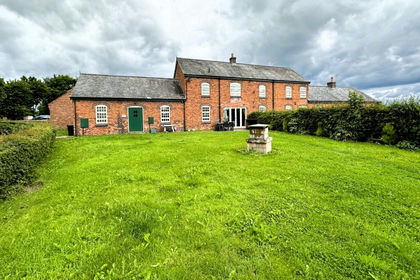
- Price
- Offers in Region of£495,000
- Size
- 2.05 acres
Newlands Road, Golden Valley Riddings, DE55, Amber Valley, Derbyshire DE55 4ER England
Added on 10/06/2026Barn Conversion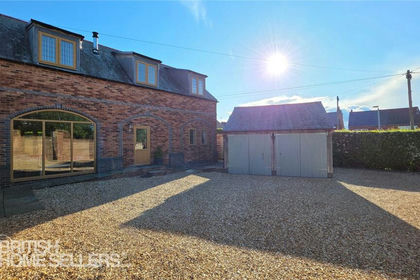
- Price
- Offers Over£475,000
Added on 23/05/2026Residential Land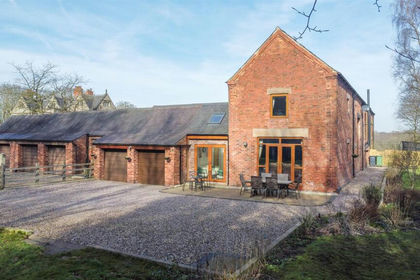
- Price
- Fixed Price£500,000
Padley Hall Mews, Hammersmith, Ripley, Derbyshire DE5 3RA England
Added on 29/01/2026Barn Conversion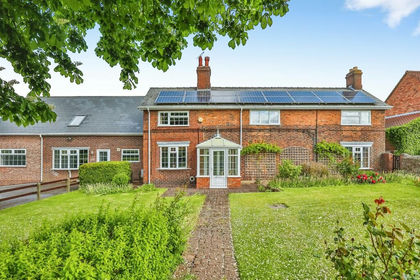
- Price
- Guide Price£550,000
- Size
- 1.2 acres
Commonside, Selston, Nottingham, Selston, Nottinghamshire NG16 6FJ England
Added on 21/05/2026Cottage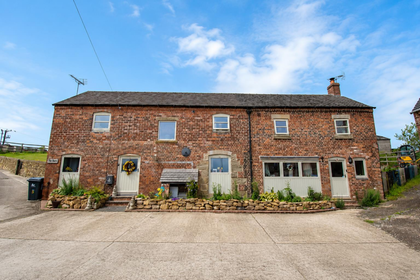 Added on 03/07/2026Barn Conversion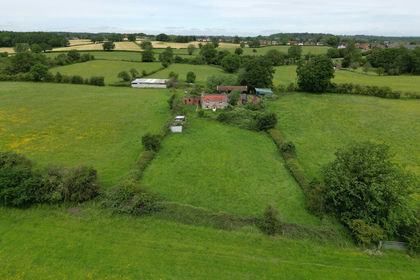
- Price
- Offers Over£750,000
- Size
- 17 acres
High Lane East, West Hallam, Ilkeston, DE7 6HW, West Hallam, Derbyshire DE7 6HX England
Added on 17/06/2026Farmhouse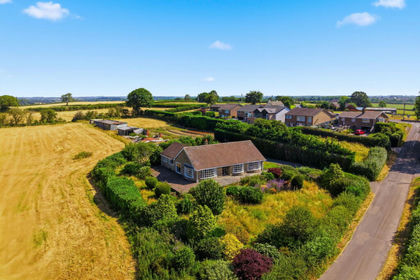
- Price
- Guide Price£550,000
- Size
- 5.8 acres
Sable Dor, Riley Lane, Ripley, Derbyshire DE5 3RR, Pentrich, Derbyshire DE5 3RR England
Added on 20/07/2026House with Land
- Price
- Guide Price£550,000
- Size
- 5.8 acres
Riley Lane, Pentrich, DE5 3RR, Pentrich, Derbyshire DE5 3RR England
Added on 17/07/2026House with Land
- Price
- Guide Price£525,000
- Size
- 1.38 acres
The Common, South Normanton, Alfreton, South Normanton, Derbyshire DE55 2EN England
Added on 29/01/2026Farmhouse