The Mill, Burgh-On-Bain, Market Rasen
- Land size
- 4.27 acres
- Bedrooms
- 4
- Bathrooms
- 2
Key Features
- Former Water Mill
- Set in approx. 4.27 Acres
- Gardens, grounds and a lake
- Range of Outbuildings
- In need of renovation
- Scope for development (s.t.p.)
- Further land available
- Lincolnshire Wolds AONB
- ///phones.belly.paramedic
Description
**INVITING BEST AND FINAL OFFERS - DEADLINE: FRIDAY 21ST AUGUST 12NOON**
PGM&CO are pleased to offer this rarely available former Mill in a secluded location on the edge of the charming village of Burgh-On-Bain, Market Rasen. Set in approximately 4.27 Acres of grounds and a lake, the property offers a 4-bedroom Farmhouse, former Mill House and former Mill as well as an extensive range of outbuildings.
**INVITING BEST AND FINAL OFFERS - DEADLINE: FRIDAY 21ST AUGUST AT 12NOON**
Location - Burgh-on-Bain is a picturesque Lincolnshire Wolds village within the Area of Outstanding Natural Beauty. It offers an enviable rural setting with attractive views and easy footpath access.
Located down a quiet no-through road and private track, the property is ideally located between the market towns of Louth (8 miles east) and Market Rasen (9 miles west). There are also three Grammar schools including the highest rated Caistor Grammar School, within a 30 minute drive. As well as offering easy transport links to Lincoln.
Description - Dating from the Georgian era, this former water mill property is comprised of the main Farmhouse, the adjoining Mill House, the former Mill building itself and a range of adjoining and detached Outbuildings. The property is set within extensive grounds that include a picturesque lake and mature woodland.
The Farmhouse, while in need of renovation, boasts a wealth of character and history, providing a blank canvas for restoration. The range of outbuildings offer additional space for storage, workshops, or even the possibility of conversion into additional living accommodation, (subject to necessary planning permissions).
With ample scope for development and extension, this property presents an opportunity for those looking to create their dream residence in a peaceful rural, river side setting. The surrounding grounds provide a perfect backdrop for outdoor activities and relaxation, making it an ideal retreat from the hustle and bustle of everyday life.
The Farmhouse - Constructed mainly of stone with pantile roof and arranged over two storeys, the accommodation comprises: -
Ground Floor -
Kitchen - 2.97 x 4.62 (9'8" x 15'1") - Dual aspect with views over front and rear of property. Fitted wall and base units. 'Rangemaster' electric oven, tiled splash back, stainless steel sink and drainer, With tiled floor.
Dining Room - 4.29 x 4.58 (14'0" x 15'0") - With tiled floor and window overlooking gardens. Feature open fire place with brick surround. Fitted shelves.
Cloakroom - 1.90 x 1.84 (6'2" x 6'0") - Shower cubicle, w/c and separate pedestal sink.
Sitting Room - 4.27 x 4.62 (14'0" x 15'1") - Open fireplace with feature stone surround and wooden mantle. Window onto gardens and wooden floor.
Conservatory - 3.00 x 3.00 (9'10" x 9'10") - Dwarf brick walls, uPVC windows and French doors opening out on to gardens to the east.
Entrance Hall - Access to ground floor accommodation and stairway to first floor.
First Floor -
Bedroom 1 - 4.42 x 4.57 (14'6" x 14'11") - Wooden floor with window overlooking west gardens and paddocks beyond.
Bedroom 2 - 2.46 x 2.66 (8'0" x 8'8") - Window to west and wooden floor.
Bedroom 3 - 4.27 x 4.61 (14'0" x 15'1") - With original iron feature fireplace and wooden floors, western window.
Family Bathroom - 3.34 x 3.00 (10'11" x 9'10") - 'Jack and Jill' access, complete with bath, w/c, separate pedestal sink, loft hatch and airing cupboard housing hot water cylinder.
Door leading on to the adjoining former Mill House: -
Former Mill House - Accessed via the main Farmhouse at ground and first floor levels.
Ground Floor -
Living Area - 4.56 x 4.54 (14'11" x 14'10") - With many traditional features including cast iron combination range with brick surround, original beams and meat hooks. Window overlooking courtyard and stepladder up to first floor.
Separate adjoining pantry/store (2.69m x 4.54m) with brick floor.
First Floor -
Bedroom 4 - 4.57 x 4.56 (14'11" x 14'11") - Brick chimney breast, built in storage, feature beams and hatch leaning down ladders to ground floor.
Former Mill - Of traditional stone and tile construction, the former Water Mill comprises three storeys, in a state of disrepair but boasting many original features including substantial ceiling/floor beams.
Ground Floor: 5.22m x 5.39m
First and Second Floors: 5.22m x 7.10m
Outside - The property is approached via a gravel track directly off Mill Lane, opening out to yard area with ample parking space.
To the north and west of the property the gardens are predominantly laid to lawns, with mature hedgerows, trees and shrubs.
There is also a spacious south facing courtyard area offering access to the Farmhouse, Mill and associated Outbuildings.
Outbuildings -
Former Brewhouse - 7.30 x 4.15 (23'11" x 13'7") - Adjoining the main Farmhouse, with concrete floor and corrugated metal sheet roof. Boarded inside with original beams and power and water connected. Complete with lean-to coal shed.
Cart Shed - 7.24 x 4.00 (23'9" x 13'1") - Open front store with pantile roof, concrete floor and wooden frame.
Workshop - 3.56 x 3.74 (11'8" x 12'3") - Pedestrian door access adjoining the Cart Shed, with work bench, window and power connection.
Adjacent Yard Complex - A range of buildings, with part hardstanding, part natural area, located to the south of the Farmhouse and separated by the natural track access road.
Stone Barn - 7.42 x 6.39 (24'4" x 20'11") - Of stone construction with pantile roof, original timbers and concrete floor.
Block Barn - 7.16 x 3.32 (23'5" x 10'10") - Adjoining the stone barn is a later addition, with block walls, w/c sheet roof, and pedestrian access to south elevation,
Brick Barn - 14.20 x 4.10 (46'7" x 13'5") - Of traditional brick and tile construction comprising 4x loose boxes with original features.
Land And Lake - The Mill gardens and grounds extend to approximately 1.84 Acres. The remaining 2.43 Acres to the north offer an area growing a range of hardwood trees including walnut trees. Also situated in what was formerly known as 'Ings Plantation' is a Lake of about 0.50 Acre bordered by mature trees and shrubs.
Additional Land - The adjoining grassland, to the West of the farmstead, amounting in all to about 16 acres in all and in common ownership, may be available by separate negotiation.
Services - The property has mains water and electricity connected. There is an oil fired central heating system in existence at the Farmhouse. Drainage is to a private system.
Access - The property is accessed via Mill Lane, a no though road, off the main A157. Beyond the adopted road is a private track, a portion of which, (as identified on the enclosed plan) will be included in the sale of the subject property. A public right of way (footpath) traverses the track.
Plans & Areas - These have been prepared as carefully as possible. They are for identification purposes only and although are believed to be correct their accuracy cannot be guaranteed.
Rights Of Way, Easements & Wayleaves - The land is offered for sale subject to all existing rights and with the benefit of existing rights of way whether public or private, light, support, drainage, water, and electricity supplies and other rights, easements and wayleaves whether referred to or not in these particulars.
A Public Footpath crosses the subject property over the access track,.
Boundaries - The Buyer(s) shall be deemed to have full knowledge of all boundaries and neither the Seller(s) nor the Selling Agent will be responsible for deriving the boundaries or their ownership.
Outgoings - Drainage Rates are payable to the Environment Agency. The Farmhouse is Council Tax Band C, payable to East Lindsey District Council.
Sporting, Timber & Mineral Rights - The timber, mineral & sporting rights are included in the sale in so far as they are owned.
Designations - The property lies within the Lincolnshire Wolds Area of Outstanding Natural Beauty (AONB).
Method Of Sale - **INVITING BEST AND FINAL OFFERS - DEADLINE: FRIDAY 21ST AUGUST AT 12NOON** For sale by Private Treaty as a whole. With further land available by separate negotiation.
Buyer Identity Check - Purchasers will be required to provide the necessary identification for the purposes of the anti-money laundering regulations.
Viewing - Viewing is strictly by appointment via the Selling Agent.
Selling Agent - PGM&CO (Market Rasen)
Ref: Michael Perkins / Molly Williams
Tel:
Email:
what3words. phones.belly.paramedic
Map Location
Property details
- Tenure
- Freehold
- Council Tax Band
- C
- Date Posted
- 2026-07-20
Market Value Analysis
Compared with 708 Homes with Land listings in East Midlands (1+ acres).
Energy Performance Certificate
Energy Efficiency Rating
Based on UK Energy Performance Certificate standards (EU Directive 2002/91/EC)
Running costs are one side. Planning activity, flood history and ground risks for this location are in the full report.
Utilities & Restrictions
Utilities
- Electricity
- Ask Agent
- Water
- Ask Agent
- Heating
- Ask Agent
- Broadband
- Ask Agent
- Sewerage
- Ask Agent
Rights & Restrictions
- Public Rights of Way
- Ask Agent
- Private Rights of Way
- Ask Agent
- Listed Property
- Ask Agent
- Restrictions
- Ask Agent
Listed status, conservation areas and planning constraints for this location are in the full report.
Property Features
- Accessibility
- Ask Agent
- Parking
- Parking Available
- Garden
- Garden
Beyond the particulars: planning activity, flood history, heritage and ground risks, checked for this exact spot.
Connectivity
Broadband
Fastest speed available at this postcode
53 Mbps
Superfast
Suitable for
- HD streaming
- Video calls
- Web & social
Fixed wireless access may also be an option here.
Mobile signal
Predicted 4G and 5G signal; indoor signal depends on building materials.
Ofcom Connected Nations postcode-level predictions. Speeds and signal are modelled, not measured, and vary between addresses and providers.
Signal is the easy part. Planning activity, flood history and protected designations here are in the full report.
Nearest Schools
Primary
- The Donington-on-Bain School2.1 milesOfsted: Good
- Ages
- 4 to 11
- Pupils
- 103
- Type
- Community school
- Tealby School5 milesOfsted: Good
- Ages
- 4 to 11
- Pupils
- 83
- Type
- Community school
- Binbrook CofE Primary School5.1 milesOfsted: Good
- Ages
- 4 to 11
- Pupils
- 73
- Type
- Voluntary controlled school
- Faith
- Church of England
- Legsby Primary School5.5 milesOfsted: Good
- Ages
- 4 to 11
- Pupils
- 26
- Type
- Community school
- Scamblesby Church of England Primary School5.6 milesOfsted: Good
- Ages
- 4 to 11
- Pupils
- 46
- Type
- Voluntary controlled school
- Faith
- Church of England
Secondary
- King Edward VI Grammar School6.4 milesOfsted: Good
- Ages
- 11 to 18
- Pupils
- 900
- Type
- Academy converter
- De Aston School6.9 milesNo Ofsted rating
- Ages
- 11 to 18
- Pupils
- 939
- Type
- Academy converter
- Faith
- Christian
- Louth Academy7 milesOfsted: Good
- Ages
- 11 to 16
- Pupils
- 891
- Type
- Academy sponsor led
- Queen Elizabeth's Grammar School, Horncastle10 milesOfsted: Good
- Ages
- 11 to 18
- Pupils
- 788
- Type
- Academy converter
- The Banovallum School11 milesNo Ofsted rating
- Ages
- 11 to 16
- Pupils
- 621
- Type
- Academy converter
Distances are straight-line from the advertised location. Source: the national school registers (DfE, Welsh Government, Scottish Government) and Ofsted.
Schools are just the start: sold prices nearby, planning activity and any flood history are in the full report.
Amenities
Supermarket
GP surgery
Pharmacy
Hospital
Straight-line distances from the advertised location. Sources: NHS records, Geolytix supermarket locations, OS Open Greenspace and the national trails registers.
The area stacks up? Now check the location itself: planning nearby, protected designations and past flooding.
Getting Around
Nearest station
Nearest bus stop
Typical drive times
Straight-line distances from the advertised location; drive times are typical free-flow times over OpenStreetMap road data, so allow more at peak. Public transport locations from DfT NaPTAN.
Easy to reach matters. So do planning activity, flood history and ground risks: all in the full report.
Flood Risk
Environment Agency open data, checked around the advertised map pin for the listed acreage. Long-term risk counts flood defences; the planning map's flood zones do not. Provided by LandSale, not the listing agent, and not part of the agent's particulars. Risk varies across a holding, so verify before committing.
Rivers and the sea
Planning map: Flood Zone 1.
Surface water
Not at the pin: mapped about 20 metres away.
These bandings are the summary. Where this location sits on the flood maps, plus planning activity, heritage and ground risks, is in the full report.
Important notice: Information, maps and tags on this page are drawn from the advertising agent's marketing materials or generated automatically. LandSale has not verified them. Relying on these details is at your own risk, always carry out independent checks before committing to a purchase.
LandSale full disclaimer
Marketing information only - not formal particulars. The details on this website are provided for general guidance and do not constitute an offer or contract. Neither LandSale nor the advertising estate/land agent accepts responsibility for any inaccuracy.
1. Source of information
- Listing content: Core description, asking price, tenure, measurements, photographs and planning history originate from the marketing materials of the advertising estate or land agent. LandSale does not author this content and cannot guarantee its accuracy.
- Automated tags & categorisation: Property type, land-use class, acreage bands and similar labels may be applied by machine-learning models. They are intended as a helpful guide only and may not reflect the property's legal status or permitted use.
- Third-party & enriched data layers: Maps, boundary outlines, planning designations, soil reports, broadband coverage and other environmental or location-based insights are licensed from external suppliers. Such data are supplied “as is", may be incomplete or out of date and are subject to change without notice.
2. Verification required
Prospective purchasers must verify critical matters, including but not limited to planning permission, title boundaries, public rights of way, environmental constraints, acreage, services, access and VAT status, through their own inspections, specialist surveys, legal advisers and the selling agent before relying on the information or entering into any contract.
3. No warranty or liability
LandSale gives no warranty, express or implied, as to the accuracy, completeness or fitness for any particular purpose of the information displayed. LandSale shall not be liable for any loss, damage, cost or expense arising directly or indirectly from any use of or reliance on such information, save where liability may not be excluded by law.
4. Updates & feedback
If you believe any detail on this listing is inaccurate, please let us know. We will investigate and, where appropriate, update the listing or notify the agent.
© LandSale | Version 1.3 - August 2026
Listing agent
Perkins George Mawer & Co., Market Rasen
Corn Exchange Chambers, Queen Street, Market Rasen, LN8 3EH
View agent profileSimilar properties for sale
- Price
- £395,000
- Size
- 8.5 acres
Rasen Road, Tealby, Market Rasen, Tealby, Lincolnshire LN8 England
Added on 02/04/2026House with Land
- Price
- £395,000
- Size
- 3 acres
London Road, Raithby-cum-maltby, Raithby cum Maltby, Lincolnshire LN11 England
Added on 04/08/2026House with Land
- Price
- £375,000
- Size
- 2 acres
Main Road, Withern, Alford, Reston, Lincolnshire LN11 England
Added on 29/04/2026House with Land
- Price
- £495,000
- Size
- 2.5 acres
Main Road, Withern, Alford, Lincolnshire, LN13, Reston, Lincolnshire LN11 England
Added on 28/09/2026House with Land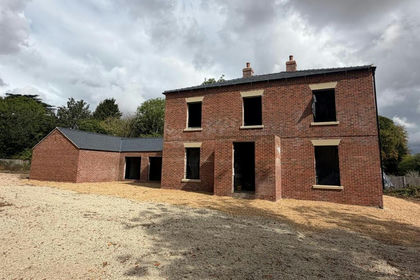
- Price
- Offers Over£400,000
- Size
- 2.7 acres
Louth Road, Gayton Le Marsh, Alford, Gayton le Marsh, Lincolnshire LN13 England
Added on 29/01/2026Development Land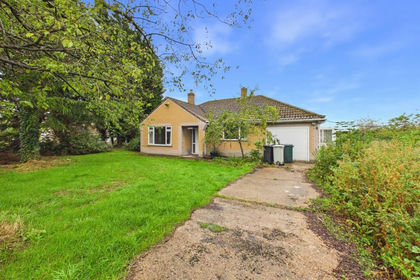
- Price
- £375,000
- Size
- 5.5 acres
Alford Road, Thoresthorpe, Alford, Beesby with Saleby, Lincolnshire LN13 England
Added on 17/07/2026House with Land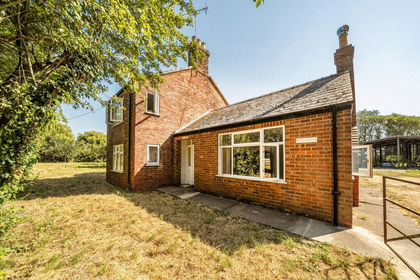
- Price
- Guide Price£425,000
- Size
- 3.5 acres
Added on 08/10/2026House with Land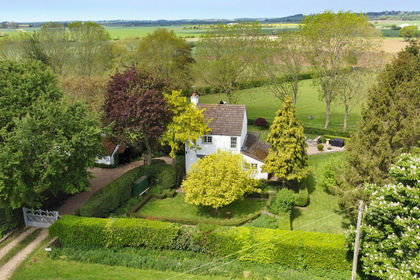
- Price
- Guide Price£500,000
- Size
- 2 acres
Bramble Cottage, East Keal Fen, PE23, Spilsby, Lincolnshire PE23 England
Added on 15/05/2026House with Land
- Price
- £435,000
- Size
- 3 acres
Three Acres, Sandy Bank, New York, Tumby, Lincolnshire PE22 England
Added on 01/04/2026House with Land
- Price
- Guide Price£425,000
- Size
- 7 acres
Added on 08/10/2026House with Land