Watling Street, Brewood, Stafford
- Land size
- 2.1 acres
- Bedrooms
- 5
- Bathrooms
- 3
Key Features
- COMMERCIAL/DEVELOPMENT OPPORTUNITY (STPP)
- FORMERLY A PUBLIC HOUSE/RESTAURANT
- SET ON 2.1 ACRE PLOT
- WATLING STREET A ROAD LOCATION
- 5 BEDROOM HOUSE (1 IS A STUDIO ROOM)
- 3 RECEPTION ROOMS
- KITCHEN, CELLAR
- CAR PARK / HARDSTANDING
- GROUNDS
- EARLY VIEWING ESSENTIAL
Description
** FREEHOLD SALE - INVESTMENT/DEVELOPMENT OPPORTUNITY ** PREVIOUSLY A PUB/RESTAURANT ** THE BELL INN ** NOW A 5 BED RESIDENTIAL PROPERTY ** RURAL SETTING ** SET IN JUST OVER 2 ACRES ** BACKING ONTO FIELDS ** WATLING STREET LOCATION ** WITHIN 5 MINUTES OF MIDLAND INTERCHANGE ** GROUND FLOOR 3 RECEPTION ROOMS ** LARGE GROUND FLOOR STUDIO BEDROOM ** LARGE KITCHEN/FOOD PREP AREA ** BATHROOM & WC's ** CELLAR ** STORAGE ROOM ** FIRST FLOOR 5 BEDROOMS ** 2 BATHROOMS ** LARGE CAR PARK WITH OUTSIDE CATERING UNIT** CALL CANNOCK OFFICE FOR ACCESS **
Webbs Commercial are delighted to offer for sale this well known FREEHOLD property, 'A' Road investment development property (STPP). The property has previously operated as a Bar/Restaurant, The Bell Inn, and is currently utilised as a residential property. Available either for occupation or potentially for a site redevelopment (STPP) . FULL SITE COVERS 2.1 ACRES. The ground floor has 2 reception areas, large Studio bedroom, storage room, kitchen and bathroom facilities. The first floor boasts 5 bedrooms and 2 bathrooms. There is large parking areas to both side of the building (with Catering Unit) and grass areas beyond, an ornamental pond and stables.
Early viewing is highly recommended to fully appreciate all it has to offer and is available STRICTLY VIA THE MARKETING AGENTS ONLY.
Agents Notes - Please note the plot is on three separate titles and has not traded as a public house since 2019.
Entrance Porch -
Inner Hallway -
Reception Room 1 - 4.87 x 4.53 (15'11" x 14'10") - OPENING TO
Recption Room 2 - 4.51 x 7.71 (14'9" x 25'3") -
Studio / Bedroom - 7.76 x 4.02 (25'5" x 13'2") - Could be used as a STUDIO, as it has a kitchen area and linked shower room.
Storage Room -
Kitchen Area - 4.68 x 3.21 (15'4" x 10'6") - LEADING TO
Prep Area - 3.54 x 3.21 (11'7" x 10'6") -
First Floor Landing -
Bedroom One - 4.44 x 5.05 (14'6" x 16'6") -
Kitchen Two - 3.05 x 3.08 (10'0" x 10'1") -
Bedroom Two - 3.19 x 3.92 (10'5" x 12'10") -
Bedroom Three - 3.15 x 3.45 (10'4" x 11'3") -
Bedroom Four - 3.66 x 4.85 (12'0" x 15'10") -
Bedroom Five/Dressing Room - 3.82 x 1.98 (12'6" x 6'5") -
Bathroom One - 2.27 x 2.03 (7'5" x 6'7") -
Bathroom Two - 3.81 x 1.76 (12'5" x 5'9") -
Outside - The property sits on a plot of 2.1 Acres. Comprised of the building, 2 large carparks, stables and a garden area.
Identification Checks - Should a purchaser(s) have an offer accepted on a property marketed by Webbs Estate Agents they will need to undertake an identification check. This is done to meet our obligation under Anti Money Laundering Regulations (AML) and is a legal requirement. We use a specialist third party service to verify your identity. The cost of these checks is £46.00 inc. VAT per buyer, which is paid in advance, when an offer is agreed and prior to a sales memorandum being issued. This charge is non-refundable.
Map Location
Property details
- Tenure
- Freehold
- Council Tax Band
- E
- Date Posted
- 2026-07-20
Market Value Analysis
Compared with 78 Development Land listings in West Midlands (1+ acres).
Utilities & Restrictions
Utilities
- Electricity
- Mains
- Water
- Mains
- Heating
- Gas Central Heating
- Broadband
- Ask Agent
- Sewerage
- Mains
Rights & Restrictions
- Public Rights of Way
- Ask Agent
- Private Rights of Way
- Ask Agent
- Listed Property
- Ask Agent
- Restrictions
- Ask Agent
Property Features
- Accessibility
- Ask Agent
- Parking
- Driveway
- Garden
- Garden
Important notice: Information, maps and tags on this page are supplied by the advertising agent or generated automatically. LandSale has not verified them. Relying on these details is at your own risk, always carry out independent checks before committing to a purchase.
LandSale full disclaimer
Marketing information only - not formal particulars. The details on this website are provided for general guidance and do not constitute an offer or contract. Neither LandSale nor the advertising estate/land agent accepts responsibility for any inaccuracy.
1. Source of information
- Agent-supplied content: Core description, asking price, tenure, measurements, photographs and planning history are uploaded by the appointed agent, who remains solely responsible for their accuracy.
- Automated tags & categorisation: Property type, land-use class, acreage bands and similar labels may be applied by machine-learning models. They are intended as a helpful guide only and may not reflect the property's legal status or permitted use.
- Third-party & enriched data layers: Maps, boundary outlines, planning designations, soil reports, broadband coverage and other environmental or location-based insights are licensed from external suppliers. Such data are supplied “as is", may be incomplete or out of date and are subject to change without notice.
2. Verification required
Prospective purchasers must verify critical matters, including but not limited to planning permission, title boundaries, public rights of way, environmental constraints, acreage, services, access and VAT status, through their own inspections, specialist surveys, legal advisers and the selling agent before relying on the information or entering into any contract.
3. No warranty or liability
LandSale gives no warranty, express or implied, as to the accuracy, completeness or fitness for any particular purpose of the information displayed. LandSale shall not be liable for any loss, damage, cost or expense arising directly or indirectly from any use of or reliance on such information, save where liability may not be excluded by law.
4. Updates & feedback
If you believe any detail on this listing is inaccurate, please let us know. We will investigate and, where appropriate, update the listing or notify the agent.
© LandSale | Version 1.2 - January 2026
Listing agent
Webbs Estate Agents, Cannock
153 Avon Road, Cannock, WS11 1LF
Similar properties for sale
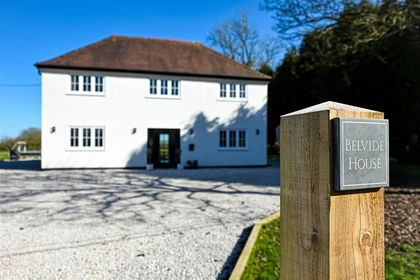
- Price
- Offers in Region of£1,250,000
- Size
- 7.25 acres
Added on 25/03/2026House with Land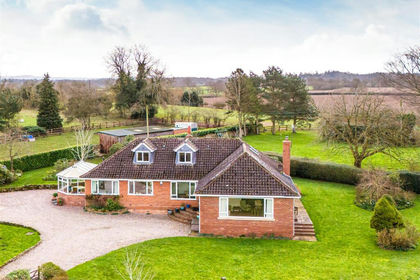
- Price
- Offers in Region of£799,950
- Size
- 1 acres
Chartley, Foxes Lane Coldham, Brewood, ST19 9BJ, Brewood and Coven, Staffordshire ST19 9BJ England
Added on 20/03/2026House with Land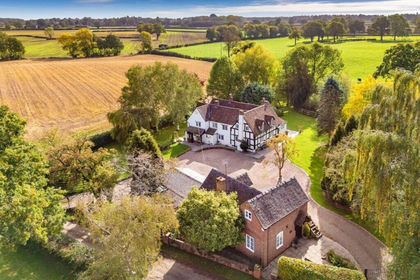
- Price
- £1,150,000
- Size
- 1.5 acres
Blymhill Common, Shifnal, Blymhill and Weston-under-Lizard, Staffordshire TF11 8GP England
Added on 06/03/2026Cottage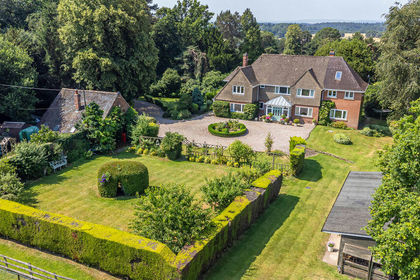
- Price
- Offers in Region of£1,250,000
- Size
- 3.5 acres
Tong Priory, Tong, Shifnal, Tong, Shropshire TF11 8PW England
Added on 11/07/2026House with Land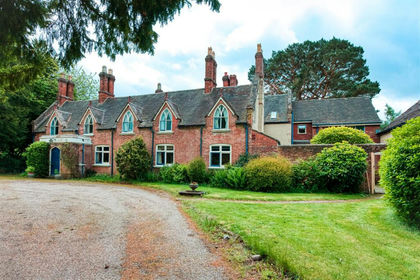
- Price
- Offers in Region of£845,000
- Size
- 1.9 acres
Added on 22/06/2026House with Land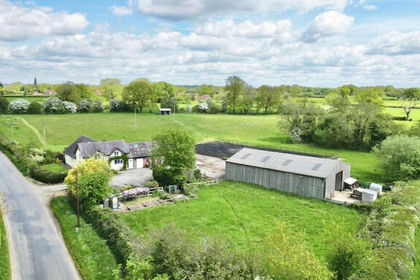
- Price
- £1,100,000
- Size
- 5 acres
Church Eaton Road, Haughton, ST18, Haughton, Staffordshire ST18 9JG England
Added on 13/05/2026House with Land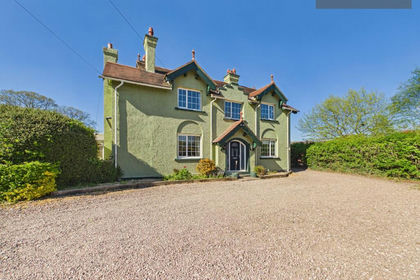
- Price
- Offers in Region of£795,000
- Size
- 1.3 acres
Haughton, Stafford, ST18, Haughton, Staffordshire ST18 9DJ England
Added on 10/05/2026Country Home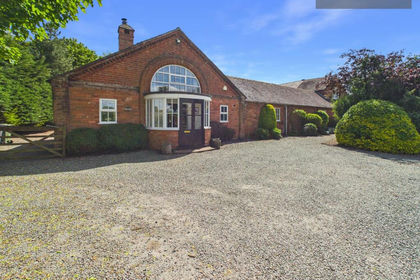
- Price
- £750,000
- Size
- 1.25 acres
Mill Lane, Acton Trussell, ST17, Acton Trussell and Bednall, Staffordshire ST18 9AA England
Added on 14/06/2026Barn Conversion
- Price
- Offers in Region of£875,000
- Size
- 1 acres
Wergs Hall Gardens, Wergs Hall Road, Tettenhall, Codsall, Staffordshire WV8 2HQ England
Added on 29/01/2026Development Land
- Price
- Offers in Region of£950,000
- Size
- 7 acres
Lizard Mill, Lizard Lane, Tong, Shifnal, TF11 8QE, Tong, Shropshire TF11 8PU England
Added on 27/03/2026House with Land