Land at Finney Lane, Heald Green, Cheadle, Stockport
- Land size
- 1 acres
- Use Class
- Use Class: C3
Key Features
- Directly adjacent to Heald Green Station with rapid rail links to Manchester Piccadilly and Manchester Airport.
- Freehold brownfield site, ideal for residential-led mixed-use development.
- Substantial site area of approximately 0.8–1.0 acres with prominent road frontage.
- Previous Pre-application feasibility for 31 residential units of mixed tenure.
- Scheme includes a retail shop and dedicated community space for local amenity.
- Sustainability focus: Code for Sustainable Homes Level 4, green and brown roofs.
- Two-block design: Block A is a four-storey landmark, Block B runs parallel to the railway.
- Incorporates Secured by Design and Lifetime Homes standards for safety and accessibility.
- Supported by Stockport Local Plan and GMCA housing targets for brownfield regeneration.
- Offered freehold at auction on 12th August by Palace Auctions London; legal pack available.
Description
Key Takeaway:
A rare, independently endorsed, rail-adjacent development opportunity in Greater Manchester—Lot 45, Heald Green, is offered at Palace Auctions, Claridge’s, London, on 12th August 2026 at 1:00 PM. Full details and legal pack:
________________________________________
A Landmark Heald Green Development Land Opportunity — Lot 45
Heald Green Development Land presents a unique and compelling proposition for visionary developers and institutional investors. This freehold brownfield parcel (approx. 0.8–1.0 acres), immediately adjacent to Heald Green Station, is one of Greater Manchester’s most strategically connected and policy-aligned sites.
Offered as Lot 45 at the prestigious Palace Auctions sale at Claridge’s, London, on 12th August 2026 at 1:00 PM, this is a time-limited chance to secure a transformative, transit-oriented development opportunity.
Crucially, the site benefits from an independent pre-application report—prepared by a leading planning consultant—which supports the development of 28 to 31 residential units (not just an internal feasibility study). This independent endorsement significantly de-risks the planning process and underpins the site’s exceptional development credentials.
For full property details, legal pack, and registration, visit:
________________________________________
Site Overview: Prime Brownfield Land with Exceptional Transport Links
• Location: Off Finny Lane, Heald Green, Stockport SK8 3DY
• Current Use: Surface car parking (brownfield classification)
• Boundaries: East—railway line; West—mixed-use development; mature trees and public footpath along the western edge
• Access: Direct from Finny Lane, ensuring high visibility and ease of logistics
• Transport: Adjacent to Heald Green Station (approx. 172,000 annual passenger journeys)
• Tenure: Freehold
________________________________________
Independent Pre-Application Report: 28–31 Units Endorsed
The site’s development potential is underpinned by an independent pre-application report in favour of 28–31 residential units, plus retail and community space.
• Scheme Concept:
o Block A: Four-storey landmark building at the site’s focal point
o Block B: Linear block parallel to the railway, maximizing efficiency
• Amenities: Retail shop, dedicated community space, surface car parking, secure cycle storage, landscaped communal areas
• Planning: Rigorously tested against local design guidelines and planning criteria
________________________________________
Design Quality & Placemaking: A New Urban Quarter
• Placemaking: Contemporary, contextually sensitive architecture
• Privacy & Outlook: Massing studies ensure minimal impact on neighbours, maximize daylight and views
• Acoustic & Environmental Design: Noise mitigation for railway and airport proximity; green and brown roofs; sustainable materials; landscaped communal spaces
• Identity: Aims to create a distinctive new urban quarter for Heald Green
________________________________________
Sustainability Credentials: Future-Proofed Development
• Target: Code for Sustainable Homes Level 4
• Features:
o Green/brown roofs for biodiversity and water management
o Solar PV and air source heat pumps
o Sustainable Drainage Systems (SuDS)
o Secured by Design principles
o Lifetime Homes standards for accessibility
________________________________________
Unrivalled Transport Connectivity
Mode Details
Rail Adjacent to Heald Green Station; Northern Rail to Manchester Piccadilly (14–17 mins avg, 11 mins fastest) and Manchester Airport (4–6 mins)
Road M56 (Junction 5) – 3 mins; rapid access to M60 and North West network
Air Manchester Airport – 5–10 mins by car
City Manchester city centre – 20–25 mins via M56/A5103
________________________________________
Planning Policy Context: Brownfield First & Growth Alignment
• Stockport Draft Local Plan (July 2024): 25,000 new homes by 2042, 50% affordable housing, brownfield/transit-oriented focus
• Greater Manchester Good Growth Plan: 10,000 energy-efficient homes for social rent by 2030
• Stockport Mayoral Development Corporation: 1,200 new homes delivered, £600m private investment
• Site Status: Outside conservation area, flood risk zone, and Green Belt; minimal enabling costs
For planning policy details, visit the Stockport Council Planning Portal.
________________________________________
Market Context & Comparable Evidence
Comparable Site Units Acreage Sale Price £/Acre £/Unit
Mauldeth Rd, Manchester M14 24 0.84 £900,000 £1,071,000 £37,500
Redbank, Manchester 30 0.4 £1.2m £3,000,000 £40,000
Droylsden Town Centre 40 2.3 £1.8m £782,600 £45,000
Standish, Chorley Rd 9 1.16 £650,000 £560,000 £72,000
• Heald Green Guide Price: £350,000+ (approx. £27,400 per unit, £850,000–£1,062,500 per acre)
• Auction Format: Transparent, competitive pricing
________________________________________
Auction Information: Secure Your Place in Stockport’s Growth Story
Detail Information
Lot Number 45
Auction Date Wednesday, 12th August 2026
Time 1:00 PM
Venue Claridge’s Hotel, Brook Street, Mayfair, London W1K 4HR
Auctioneer Palace Auctions
Tenure Freehold
Guide Price £350,000+
Buyer’s Fee 2% Buyers premium Plus £1020 (inclusive of VAT) payable on the fall of the hammer
• Legal Pack: Includes title documents, independent pre-application report, planning correspondence, and special conditions of sale.
• Download and register at:
• Conditions: RICS Common Auction Conditions (Edition 4); reserve price ≤10% above guide; advance registration and AML checks required
________________________________________
Strategic Investment Summary
Lot 45, Heald Green, offers a rare convergence of brownfield status, exceptional connectivity, independent planning endorsement, and robust policy support—making it a de-risked, high-potential acquisition for developers and investors.
• Flexible Delivery: Two-block design allows phased or comprehensive development; suitable for private sale, build-to-rent, affordable, or mixed tenure
• Strong Demand: Excellent fundamentals for both rental and sales markets
• Ready to Progress: Independent expert backing and clear planning pathway
________________________________________
Call to Action
Don’t miss Lot 45 at Palace Auctions, Claridge’s, London, on 12th August 2026 at 1:00 PM.
• 📥 Download the legal pack and independent pre-application report
• 📝 Register to bid in advance at Palace Auctions
• 🔗 View full property details, site plans, and supporting documents:
For further information or expert advice on planning, development, or the auction process, contact Palace Auctions. Bidder registration and AML checks must be completed prior to the auction—act now to secure your position.
________________________________________
For planning policy reference, visit the Stockport Council Planning Portal. For rail connectivity, see Northern Rail’s Heald Green Station page.
Feature Details
Lot Number 45
Auction Date & Time 12th August 2026, 1:00 PM
Venue Claridge’s Hotel, London
Guide Price £350,000+
Site Area 0.8–1.0 acres (freehold)
Development Potential 28–31 residential units (independent pre-app report)
Website palaceauctions.com/property/heald-green-development-land-auction/
________________________________________
Shape the future of Stockport’s most connected development site—secure Palace Auctions.
Map Location
Property details
- Tenure
- Freehold
- Council Tax Band
- Ask Agent
- Date Posted
- 2026-07-18
Market Value Analysis
Compared with 122 Development Land listings in North West England (1+ acres).
Utilities & Restrictions
Utilities
- Electricity
- Ask Agent
- Water
- Ask Agent
- Heating
- Ask Agent
- Broadband
- Ask Agent
- Sewerage
- Ask Agent
Rights & Restrictions
- Public Rights of Way
- Ask Agent
- Private Rights of Way
- Ask Agent
- Listed Property
- Ask Agent
- Restrictions
- Ask Agent
Property Features
- Accessibility
- Ask Agent
- Parking
- Ask Agent
- Garden
- Ask Agent
Important notice: Information, maps and tags on this page are supplied by the advertising agent or generated automatically. LandSale has not verified them. Relying on these details is at your own risk, always carry out independent checks before committing to a purchase.
LandSale full disclaimer
Marketing information only - not formal particulars. The details on this website are provided for general guidance and do not constitute an offer or contract. Neither LandSale nor the advertising estate/land agent accepts responsibility for any inaccuracy.
1. Source of information
- Agent-supplied content: Core description, asking price, tenure, measurements, photographs and planning history are uploaded by the appointed agent, who remains solely responsible for their accuracy.
- Automated tags & categorisation: Property type, land-use class, acreage bands and similar labels may be applied by machine-learning models. They are intended as a helpful guide only and may not reflect the property's legal status or permitted use.
- Third-party & enriched data layers: Maps, boundary outlines, planning designations, soil reports, broadband coverage and other environmental or location-based insights are licensed from external suppliers. Such data are supplied “as is", may be incomplete or out of date and are subject to change without notice.
2. Verification required
Prospective purchasers must verify critical matters, including but not limited to planning permission, title boundaries, public rights of way, environmental constraints, acreage, services, access and VAT status, through their own inspections, specialist surveys, legal advisers and the selling agent before relying on the information or entering into any contract.
3. No warranty or liability
LandSale gives no warranty, express or implied, as to the accuracy, completeness or fitness for any particular purpose of the information displayed. LandSale shall not be liable for any loss, damage, cost or expense arising directly or indirectly from any use of or reliance on such information, save where liability may not be excluded by law.
4. Updates & feedback
If you believe any detail on this listing is inaccurate, please let us know. We will investigate and, where appropriate, update the listing or notify the agent.
© LandSale | Version 1.2 - January 2026
Listing agent
Palace Auctions (London) LTD, London
Contact Palace Auctions (London) LTD, London
View agent profileSimilar properties for sale
- Price
- £295,000
Albany Road, Manchester, Greater Manchester, M21, Manchester Withington, Manchester M21 0AW England
Added on 17/07/2026Development Land
- Price
- Guide Price£365,000
Added on 18/06/2026Development Land
- Price
- Leasehold£425,000
61 Rainow Road, Macclesfield, Cheshire, SK10, Higher Hurdsfield, Cheshire East SK10 2PD England
Added on 18/07/2026Development Land
- Price
- Offers in Region of£300,000
Added on 18/07/2026Development Land
- Price
- Offers in Region of£300,000
Mill Lane, Macclesfield, Cheshire, SK11, Macclesfield, Cheshire East SK11 7NN England
Added on 18/07/2026Development Land
- Price
- £300,000
Tower Street, Dukinfield, Greater Manchester, SK16, Ashton-under-Lyne, Tameside SK16 5NE England
Added on 18/03/2026Development Land
- Price
- £375,000
Added on 28/06/2026Development Land Added on 23/04/2026Development Land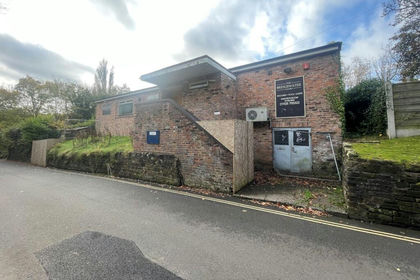
- Price
- Offers in Excess of£400,000
Whitbarrow Road, Lymm, WA13 9AP, Lymm, Warrington WA13 9AP England
Added on 29/01/2026Development Land