Hodge Hill Farm Barns, Birmingham Road, Kidderminster
- Bedrooms
- 4
- Bathrooms
- 2
Key Features
- A very special Four bedroom family home immaculately presented
- Part of an exclusive courtyard development
- Lovely Dining Kitchen fitted with an extensive range of shaker-style cabinetry
- Garaging with 3 allocated secure parking spaces behind a remote-controlled roller shutter door ideal for a car enthusiast
- The principal bedroom suite benefits from a dressing room and an en-suite bath and shower room
- Beautifully maintained southerly aspect rear garden
- Excellent additional storage
Description
Keepers Cottage is an exceptional four-bedroom family home that has been thoughtfully converted, extended and extensively refurbished to an impressive standard in recent years. Beautifully presented throughout, the property offers spacious and versatile accommodation arranged over three floors and has been meticulously maintained by the current owners.
Forming part of an exclusive courtyard development alongside the original farmhouse and a select number of converted barns, the property enjoys a peaceful setting whilst remaining conveniently located on the Hagley side of Kidderminster.
The accommodation is entered via a welcoming reception hall with staircase to the first floor and a stylish guest cloakroom fitted with a vanity wash basin and WC. The attractive living room features an original exposed beam and a charming log-burning stove, creating a warm and inviting space.
Double doors open into the superb open-plan dining kitchen, which is fitted with an extensive range of shaker-style cabinetry complemented by granite work surfaces and a central island incorporating pop-up USB charging points and power sockets. Integrated appliances include a washing machine and dishwasher, whilst there is also a Rangemaster Range cooker and American-style fridge freezer. An impressive larder cupboard provides excellent additional storage. Benefitting from a dual aspect, the kitchen enjoys an abundance of natural light, with French doors opening directly onto the south-facing rear garden, making it ideal for both everyday family living and entertaining.
The first floor offers three generously proportioned double bedrooms, all served by a well-appointed family bathroom featuring a panelled bath, separate shower enclosure with Aqua Board wall panelling, rainfall and handheld shower attachments, vanity wash basin and WC.
Occupying the entire second floor is a superb principal bedroom suite. The spacious bedroom enjoys delightful elevated views through two large windows and benefits from built-in storage. The contemporary en-suite shower room comprises a quadrant shower with Aqua Board wall panelling, rainfall and handheld shower attachments, vanity wash basin and WC. Completing the suite is an impressive fitted dressing room with an extensive range of wardrobes, dressing table and a side window providing excellent natural light.
There is a useful cellar accessed externally.
Externally, Keepers Cottage stands behind an attractive lawned fore garden within this private development, where visitor parking is also available. A gated side pathway leads to the beautifully maintained southerly aspect rear garden, which has been thoughtfully landscaped to include a generous patio, ideal for outdoor dining and entertaining, together with a lawn bordered by mature hedging and attractive part-walled boundaries offering a good degree of privacy.
A rear gate provides access to the contemporary communal barn, where the property benefits from three allocated secure parking spaces behind a remote-controlled roller shutter door, together with a private storage shed. Residents also enjoy the use of two communal electric vehicle charging points, whilst the development further benefits from an attractive communal garden with lawns, seating areas and a picturesque pond.
The location perfectly balances rural living with everyday convenience. Green Belt countryside and delightful walks, including those through Hurcott Woods, are just moments away, while local amenities, doctors' surgery and highly regarded schools, including Haybridge High School and Blakedown CE Primary School, are all easily accessible. Excellent road connections are complemented by nearby railway stations at Kidderminster, Blakedown and Hagley, providing convenient commuter links to Birmingham and beyond.
Additional information:
Tenure: freehold
Construction: Conventional brick and tile construction
Services: All mains' services are connected
Heating: gas fired central heating
Council tax: E
EPC: C
Broadband and mobile coverage:
Agents notes: There is a service charge payable to a private management company between the residents, we have been advised the service charge is £200.00 per quarter. A buyer is advised to obtain verification from their solicitor.
In accordance with The Money Laundering, Terrorist Financing and Transfer of Funds (Information on the Payer) Regulations 2017, we are legally required to carry out anti-money laundering (AML) checks on all individuals purchasing a property. In line with HMRC guidelines, our trusted partner, Coadjute, will securely manage these checks to include PEP and Sanctions checks, biometric ID verification and verification of the source of purchase funds, on our behalf. Once an offer is agreed, Coadjute will send a secure link for you to complete the biometric checks electronically. A non-refundable fee of £45 plus VAT will be charged (per individually named purchaser, including parties gifting deposits) for each AML check conducted, and Coadjute will handle the payment for this service. These (AML) checks must be completed before the property is marked as subject to contract and prior to issuing the memorandum of sale to the solicitors, to confirm the sale. Please contact the office if you have any questions in relation to this.
Map Location
Property details
- Tenure
- Freehold
- Council Tax Band
- E
- Date Posted
- 2026-07-18
Utilities & Restrictions
Utilities
- Electricity
- Ask Agent
- Water
- Ask Agent
- Heating
- Ask Agent
- Broadband
- Ask Agent
- Sewerage
- Ask Agent
Rights & Restrictions
- Public Rights of Way
- Ask Agent
- Private Rights of Way
- Ask Agent
- Listed Property
- Ask Agent
- Restrictions
- Ask Agent
Property Features
- Accessibility
- Ask Agent
- Parking
- Parking Available
- Garden
- Garden
Important notice: Information, maps and tags on this page are supplied by the advertising agent or generated automatically. LandSale has not verified them. Relying on these details is at your own risk, always carry out independent checks before committing to a purchase.
LandSale full disclaimer
Marketing information only - not formal particulars. The details on this website are provided for general guidance and do not constitute an offer or contract. Neither LandSale nor the advertising estate/land agent accepts responsibility for any inaccuracy.
1. Source of information
- Agent-supplied content: Core description, asking price, tenure, measurements, photographs and planning history are uploaded by the appointed agent, who remains solely responsible for their accuracy.
- Automated tags & categorisation: Property type, land-use class, acreage bands and similar labels may be applied by machine-learning models. They are intended as a helpful guide only and may not reflect the property's legal status or permitted use.
- Third-party & enriched data layers: Maps, boundary outlines, planning designations, soil reports, broadband coverage and other environmental or location-based insights are licensed from external suppliers. Such data are supplied “as is", may be incomplete or out of date and are subject to change without notice.
2. Verification required
Prospective purchasers must verify critical matters, including but not limited to planning permission, title boundaries, public rights of way, environmental constraints, acreage, services, access and VAT status, through their own inspections, specialist surveys, legal advisers and the selling agent before relying on the information or entering into any contract.
3. No warranty or liability
LandSale gives no warranty, express or implied, as to the accuracy, completeness or fitness for any particular purpose of the information displayed. LandSale shall not be liable for any loss, damage, cost or expense arising directly or indirectly from any use of or reliance on such information, save where liability may not be excluded by law.
4. Updates & feedback
If you believe any detail on this listing is inaccurate, please let us know. We will investigate and, where appropriate, update the listing or notify the agent.
© LandSale | Version 1.2 - January 2026
Listing agent
The Lee Shaw Partnership, Hagley
Kempson House, 101 Worcester Road, Hagley, DY9 0NG
Contact The Lee Shaw Partnership, Hagley
Kempson House, 101 Worcester Road, Hagley, DY9 0NG
View agent profileSimilar properties for sale
- Price
- £725,000
- Size
- 2 acres
Stanklyn Lane, Torton, Kidderminster, Worcestershire, DY10, Stone, Worcestershire DY10 4HR England
Added on 21/05/2026Equestrian property Added on 31/05/2026Barn Conversion
- Price
- Offers in Region of£625,000
Added on 29/01/2026Barn Conversion
- Price
- Guide Price£485,000
The Stable, Low Habberley, Kidderminster Foreign, Worcestershire DY11 5RE England
Added on 29/01/2026Barn Conversion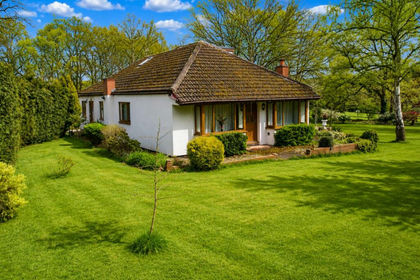
- Price
- Offers in Region of£725,000
- Size
- 2 acres
Little Hobro, Hobro Lane, Wolverley, Wolverley and Cookley, Worcestershire DY11 5SZ England
Added on 18/06/2026House with Land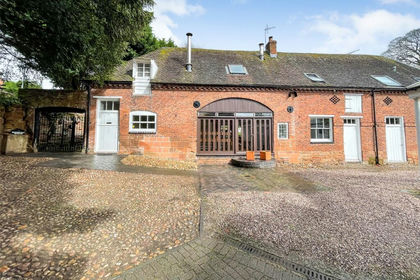
- Price
- Offers Over£600,000
Sandbourne Drive, Bewdley, Worcestershire, DY12, Bewdley, Worcestershire DY12 1BE England
Added on 29/01/2026Barn Conversion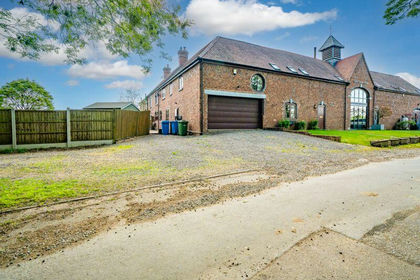 Added on 28/05/2026Barn Conversion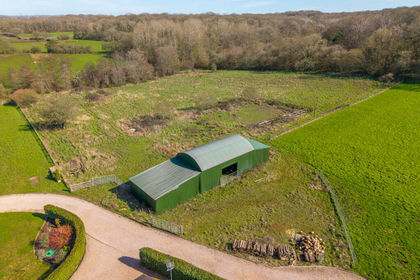
- Price
- Offers in Excess of£450,000
- Size
- 3 acres
Tanwood Lane, Chaddesley Corbett, Kidderminster, Chaddesley Corbett, Worcestershire DY10 4NX England
Added on 11/07/2026Conversion Land
- Price
- Guide Price£650,000
Hyde Farm Barns The Hyde, Kinver, Nr. Stourbridge DY7 6LS, Kinver, Staffordshire DY7 6LS England
Added on 29/01/2026Barn Conversion
- Price
- Guide Price£500,000
- Size
- 1 acres
Bark Hill, Bewdley, Bewdley, Worcestershire DY12 2DB England
Added on 26/06/2026Cottage