Brook, Lyndhurst, Hampshire, SO43
- Land size
- 6 acres
- Bedrooms
- 7
- Bathrooms
- 7
Key Features
- Built in Wardrobes
Description
A Characterful New Forest Country House with Cottage, Stables and Barn
Bignell Wood is a substantial country house with a separate cottage, stable block, barn and workshop, offering more than 10,200 sq ft of accommodation set within approximately six acres in the heart of the New Forest National Park. Formerly part of the estate of Sir Arthur Conan Doyle, the property is rich in period character, with an unusually warm and individual interior, exposed timbers, open fireplaces, generous reception rooms and beautifully established gardens.
The ground floor is arranged around a central reception hall, which leads through to a series of formal and informal living spaces. At one end of the house, the principal reception room extends to more than 29 ft and has an impressive fireplace, parquet flooring and windows overlooking the garden. A further reception room sits beyond the hall, while another large red drawing room has built-in shelving, a broad fireplace and French doors opening outside. A welcoming television room provides a more intimate space to relax, while the study lies at the opposite end of the house alongside a practical boot room.
The kitchen forms the heart of the home and has been designed on a generous scale, with bespoke cabinetry hand built by Plain English, a large marble-topped island, extensive storage and a traditional range cooker. It opens towards the adjoining dining room, which stretches to more than 22 ft and provides ample space for a long table. A separate pantry, utility room and store support the main kitchen, with doors leading directly into the garden.
Upstairs, the vast principal bedroom has a private dressing room and bathroom. Five further bedrooms are arranged across the first floor, one with its own bathroom, while a substantial playroom provides an additional family space. The second floor is currently given over to extensive boarded loft accommodation, presenting considerable storage and potential, subject to the necessary consents.
The separate cottage is arranged over two floors. Its ground floor includes a kitchen, reception room and snug, while the first floor has a bedroom, dressing area and balcony. The accommodation would work particularly well for guests, staff or extended family while retaining privacy from the main house.
Across the grounds, the ancillary buildings add significantly to the estate’s versatility. The stable block contains three loose boxes, a timber store and an adjoining barn. A separate workshop extends to approximately 936 sq ft across its ground floor and mezzanine, with an additional store room. Together, these buildings offer excellent scope for equestrian use, storage, hobbies or working from home. A dedicated gym further enhances the estate's lifestyle offering.
The interiors are full of texture and personality. Exposed ceiling beams, parquet floors, patterned fabrics and carefully chosen colours sit alongside substantial fireplaces and bespoke joinery. The house feels both comfortable and highly distinctive, with large rooms that work equally well for everyday family life and entertaining.
Mature planting surrounds the property, with terraces and courtyards providing sheltered places to sit and dine outside. French doors connect several of the principal rooms to the gardens, while the outbuildings are arranged independently from the house. The approximately six-acre grounds offer an exceptional sense of privacy and seclusion, surrounded by the open landscapes of the New Forest National Park. Security is enhanced by an ANPR-controlled entrance gate, while comprehensive CCTV coverage of the house and grounds can be monitored remotely via a dedicated app.
Bignell Wood lies close to Lyndhurst, often regarded as the capital of the New Forest, with its independent shops, pubs, restaurants and access to miles of open woodland. The wider area is renowned for riding, walking and cycling, while Brockenhurst provides direct rail services to London Waterloo. The south coast, Lymington and the sailing waters of the Solent are also within easy reach.
Map Location
Property details
- Tenure
- Freehold
- Council Tax Band
- F
- Date Posted
- 2026-07-17
Market Value Analysis
Compared with 434 Homes with Land listings in South East England (5+ acres).
Energy Performance Certificate
Energy Efficiency Rating
Based on UK Energy Performance Certificate standards (EU Directive 2002/91/EC)
Utilities & Restrictions
Utilities
- Electricity
- Ask Agent
- Water
- Ask Agent
- Heating
- Ask Agent
- Broadband
- Ask Agent
- Sewerage
- Ask Agent
Rights & Restrictions
- Public Rights of Way
- Ask Agent
- Private Rights of Way
- Ask Agent
- Listed Property
- Ask Agent
- Restrictions
- Ask Agent
Property Features
- Accessibility
- Ask Agent
- Parking
- Ask Agent
- Garden
- Garden
Important notice: Information, maps and tags on this page are supplied by the advertising agent or generated automatically. LandSale has not verified them. Relying on these details is at your own risk, always carry out independent checks before committing to a purchase.
LandSale full disclaimer
Marketing information only - not formal particulars. The details on this website are provided for general guidance and do not constitute an offer or contract. Neither LandSale nor the advertising estate/land agent accepts responsibility for any inaccuracy.
1. Source of information
- Agent-supplied content: Core description, asking price, tenure, measurements, photographs and planning history are uploaded by the appointed agent, who remains solely responsible for their accuracy.
- Automated tags & categorisation: Property type, land-use class, acreage bands and similar labels may be applied by machine-learning models. They are intended as a helpful guide only and may not reflect the property's legal status or permitted use.
- Third-party & enriched data layers: Maps, boundary outlines, planning designations, soil reports, broadband coverage and other environmental or location-based insights are licensed from external suppliers. Such data are supplied “as is", may be incomplete or out of date and are subject to change without notice.
2. Verification required
Prospective purchasers must verify critical matters, including but not limited to planning permission, title boundaries, public rights of way, environmental constraints, acreage, services, access and VAT status, through their own inspections, specialist surveys, legal advisers and the selling agent before relying on the information or entering into any contract.
3. No warranty or liability
LandSale gives no warranty, express or implied, as to the accuracy, completeness or fitness for any particular purpose of the information displayed. LandSale shall not be liable for any loss, damage, cost or expense arising directly or indirectly from any use of or reliance on such information, save where liability may not be excluded by law.
4. Updates & feedback
If you believe any detail on this listing is inaccurate, please let us know. We will investigate and, where appropriate, update the listing or notify the agent.
© LandSale | Version 1.2 - January 2026
Listing agent
United Kingdom Sotheby's International Realty, Mayfair
48 Conduit Street, Mayfair, London, W1S 2YR
Contact United Kingdom Sotheby's International Realty, Mayfair
48 Conduit Street, Mayfair, London, W1S 2YR
View agent profileSimilar properties for sale
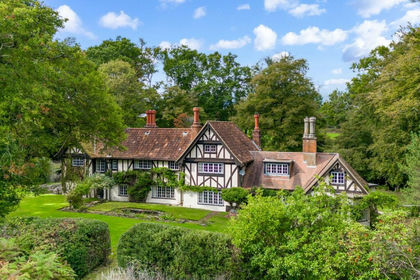
- Price
- £3,250,000
- Size
- 6 acres
Brook, Lyndhurst, SO43, Bramshaw, Hampshire SO43 7JA England
Added on 20/03/2026Country Home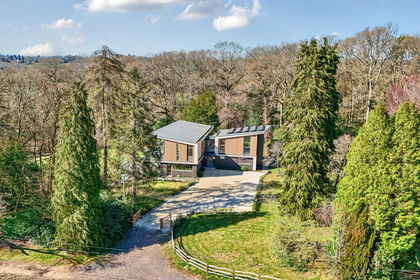
- Price
- £3,500,000
- Size
- 6 acres
Added on 15/04/2026Country Home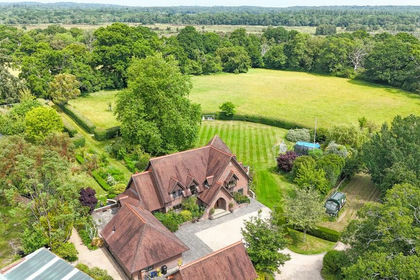
- Price
- £2,950,000
- Size
- 6 acres
Rhinefield Road, Brockenhurst, SO42, Brockenhurst, Hampshire SO42 7QE England
Added on 07/06/2026Country Home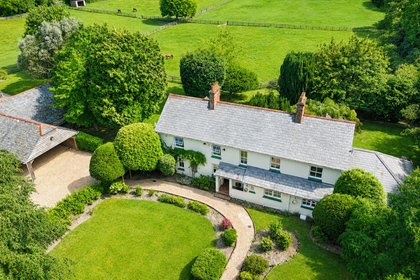
- Price
- £2,495,000
- Size
- 6 acres
Bisterne Close, Burley, Ringwood, BH24, Burley, Hampshire BH24 4AU England
Added on 04/07/2026House with Land
- Price
- £2,995,000
- Size
- 3 acres
Southfield Lane, Burley, Ringwood, BH24, Burley, Hampshire BH24 4AX England
Added on 29/01/2026House with Land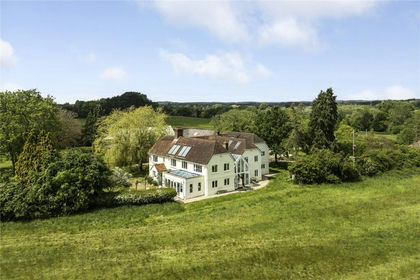
- Price
- Guide Price£2,500,000
- Size
- 4.11 acres
Dunbridge Road, Lockerley, Romsey, Hampshire, SO51, Lockerley, Hampshire SO51 0JH England
Added on 22/06/2026Farmhouse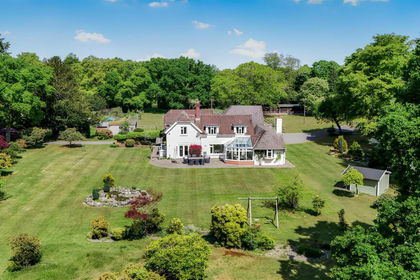
- Price
- Guide Price£3,000,000
- Size
- 24 acres
Highwood, Ringwood, Ellingham, Harbridge and Ibsley, Hampshire BH24 3LZ England
Added on 04/06/2026Country Home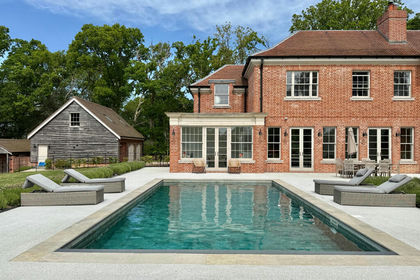
- Price
- Guide Price£2,950,000
- Size
- 6 acres
Holly Hill, Hangersley, BH24 3JN, Ringwood, Hampshire BH24 3JN England
Added on 10/05/2026Equestrian property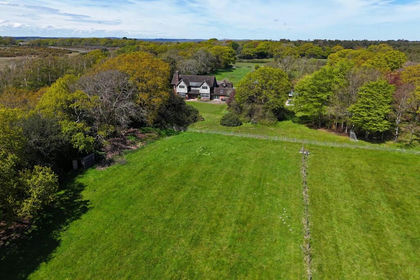
- Price
- £2,500,000
- Size
- 7 acres
Setley, Brockenhurst , SO42, Brockenhurst, Hampshire SO42 7UF England
Added on 25/05/2026House with Land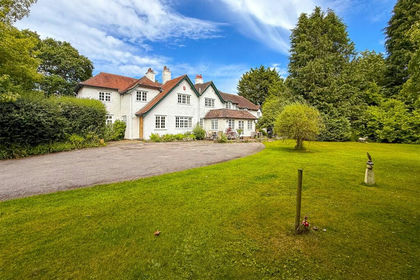
- Price
- Guide Price£2,750,000
- Size
- 4.3 acres
Sandy Down, Boldre, Lymington, Hampshire, SO41, Boldre, Hampshire SO41 8PN England
Added on 06/06/2026Country Home