Singlerose Depot, Singlerose Road, Stenalees, St. Austell, Cornwall, PL26 8TB
- Land size
- 4.03 acres
Key Features
- Easily accessible self contained site
- Close to St Austell A30 link road
- Part let and income producing
- Investment or owner occupier opportunity
- Development potential STPP
- 16,186 sq ft (1,503.68 sq m)4.028 acres (1.79 hectares)
Description
Singlerose is located on the outskirts of St Austell on the A391. St. Austell is a principal town in Cornwall providing a wide range of amenities, services and industry along with a large permanent population of circa 20,000. Singlerose Depot comprises two large yard areas with a range of industrial buildings, extending to 16,186 sq ft overall. The site itself is self-contained and benefits from access from the A391 to the Lower Site, leading to the Upper Site. The Lower Site provides a large yard area measuring 1.2 acres, along with Unit 1, which has recently been extensively refurbished and provides good quality, well presented accommodation. The specification includes a detached steel framed building with newly re-clad profile
sheet elevations, under a new profile sheet pitched roof with newly installed photovoltaic panels. The Upper Site provides a range of workshops of varying sizes and specifications and a portacabin style office block and yard. The older buildings have asbestos sheeting. The yards have a mixture of hard surfaces. The boundaries are a mix of natural delineations and fencing.
Location
By car - the A30 is 10 minutes to the North and the A39 5 minutes to the South which provides access to Truro and Plymouth. The new 3.9 mile St Austell to A30 link road is also being constructed in very close proximity to this property and is due for completion in Spring 2025.
By rail - St Austell railway station located in the town centre. Destinations include Bath (1h 8 mins), Bristol (1h 39 mins), Exeter (58 mins) London (2h 20 mins) and Birmingham (3 hours).
By air - Newquay International Airport is a 30 minute's drive away and Exeter International Airport is just over an hour. Destinations include major UK and European cities.
Accommodation
ACCOMMODATION:
Lower Site Unit 1,039.81 sq m 11,193 sq ft
Mid Cornwall Main Unit 130.3 sq m 1,402 sq ft
Mid Cornwall Rear Unit 59.07 sq m 636 sq ft
Earth Blocks Unit 143.67 sq m (includes mezzanine of 10.59) 1,547 sq ft
Glanville Office 130.83 sq m 1,408 sq ft
Total 1,503.68 sq m 16,186 sq ft
1.79 hectares 4.028 acres
Rent / Price
Offers in excess of £1.75m.
Business Rates
There are currently 4 assessments relating to the site:
Reference - 0 - Rateable Value £9,000
Reference - 0 - Rateable Value £8,300
Reference - 0 - Rateable Value £8,600
Reference - 0 - Rateable Value £6,900
Interested parties are advised to confirm the rating liability with Cornwall Council.
Services
We understand that mains electricity, water and drainage are connected to the property however these services have not been tested by the agents. Interested parties should make their own enquiries.
EPC
Glanville Office C (64)
Lower Site Unit A (24)
Mid Cornwall Main Unit C (55)
Mid Cornwall Rear Unit D (97)
Legal Fees
Each party to be responsible for their own legal fees in relation to this transaction.
VAT
All figures quoted are exclusive of VAT if applicable.
Map Location
Property details
- Tenure
- Ask Agent
- Council Tax Band
- Ask Agent
- Date Posted
- 2026-07-17
Utilities & Restrictions
Utilities
- Electricity
- Ask Agent
- Water
- Ask Agent
- Heating
- Ask Agent
- Broadband
- Ask Agent
- Sewerage
- Ask Agent
Rights & Restrictions
- Public Rights of Way
- Ask Agent
- Private Rights of Way
- Ask Agent
- Listed Property
- Ask Agent
- Restrictions
- Ask Agent
Property Features
- Accessibility
- Ask Agent
- Parking
- Ask Agent
- Garden
- Ask Agent
Important notice: Information, maps and tags on this page are supplied by the advertising agent or generated automatically. LandSale has not verified them. Relying on these details is at your own risk, always carry out independent checks before committing to a purchase.
LandSale full disclaimer
Marketing information only - not formal particulars. The details on this website are provided for general guidance and do not constitute an offer or contract. Neither LandSale nor the advertising estate/land agent accepts responsibility for any inaccuracy.
1. Source of information
- Agent-supplied content: Core description, asking price, tenure, measurements, photographs and planning history are uploaded by the appointed agent, who remains solely responsible for their accuracy.
- Automated tags & categorisation: Property type, land-use class, acreage bands and similar labels may be applied by machine-learning models. They are intended as a helpful guide only and may not reflect the property's legal status or permitted use.
- Third-party & enriched data layers: Maps, boundary outlines, planning designations, soil reports, broadband coverage and other environmental or location-based insights are licensed from external suppliers. Such data are supplied “as is", may be incomplete or out of date and are subject to change without notice.
2. Verification required
Prospective purchasers must verify critical matters, including but not limited to planning permission, title boundaries, public rights of way, environmental constraints, acreage, services, access and VAT status, through their own inspections, specialist surveys, legal advisers and the selling agent before relying on the information or entering into any contract.
3. No warranty or liability
LandSale gives no warranty, express or implied, as to the accuracy, completeness or fitness for any particular purpose of the information displayed. LandSale shall not be liable for any loss, damage, cost or expense arising directly or indirectly from any use of or reliance on such information, save where liability may not be excluded by law.
4. Updates & feedback
If you believe any detail on this listing is inaccurate, please let us know. We will investigate and, where appropriate, update the listing or notify the agent.
© LandSale | Version 1.2 - January 2026
Listing agent
Vickery Holman, Truro
Walsingham House Newham Road, Truro, TR1 2DP
Similar properties for sale
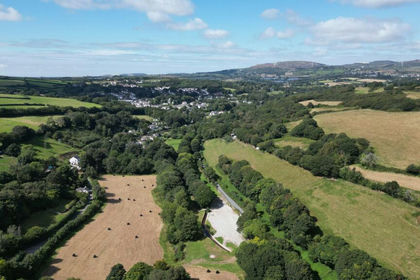
- Price
- Guide Price£350,000
- Size
- 2.61 acres
Pentewan Valley, Polgooth, St. Mewan, Cornwall PL26 7DD England
Added on 29/01/2026Building Plot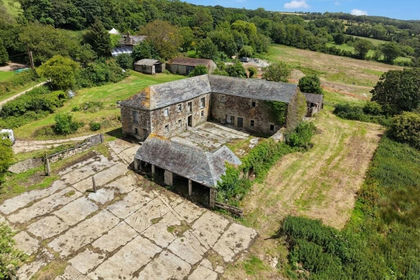
- Price
- Guide Price£750,000
- Size
- 19.9 acres
Lower Boscarne, Nanstallon, PL30, Lanivet, Cornwall PL30 5LG England
Added on 30/06/2026Redevelopment Land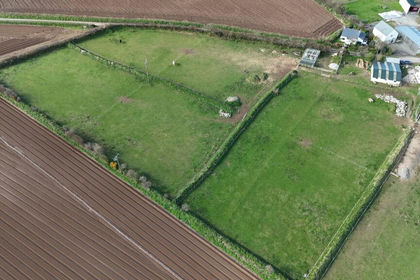
- Price
- £525,000
- Size
- 3.5 acres
Added on 29/01/2026Self Build Plot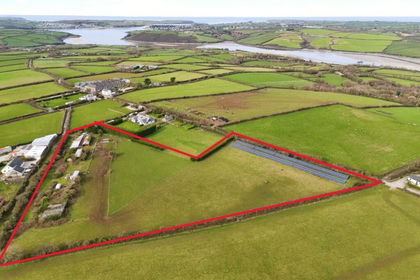
- Price
- Guide Price£600,000
- Size
- 6.13 acres
Edmonton, Wadebridge, Cornwall, PL27, St. Breock, Cornwall PL27 7JA England
Added on 21/02/2026Development Land
- Price
- Guide Price£375,000
- Size
- 2 acres
Tregolds Building Plot, St Merryn, PL28, St. Merryn, Cornwall PL28 8FG England
Added on 29/01/2026Building Plot
- Price
- Guide Price£250,000
- Size
- 7.8 acres
Added on 30/06/2026Development Land
- Price
- £425,000
- Size
- 18.5 acres
Spargo Quarry, Mabe, Penryn, Cornwall, TR10, Mabe, Cornwall TR10 9JL England
Added on 26/03/2026Redevelopment Land
- Price
- £350,000
- Size
- 3 acres
Added on 17/03/2026Building Plot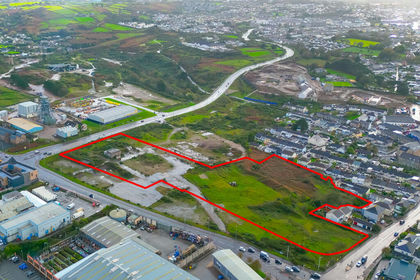
- Price
- Offers in Excess of£1,250,000
- Size
- 5.19 acres
Added on 29/01/2026Redevelopment Land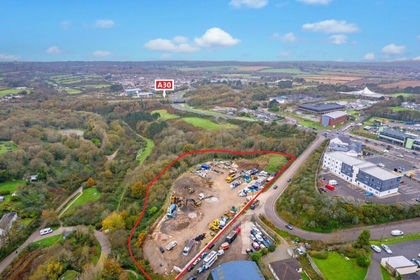
- Price
- Guide Price£500,000
- Size
- 2.31 acres
Gas Lane, Camborne, Cornwall, TR14, Carn Brea, Cornwall TR14 0BJ England
Added on 17/07/2026Development Land