The Royal Oak, Manor Farm Road, Lasham, Alton, GU34 5SJ
- Land size
- 0.35 acres
Key Features
- Closed Freehold Pub
- 40 Cover Bar & Restaurant, GIA: 257 sqm
- Parking for 40 cars, Site Size: 0.352 Acres
- Extensive trade garden & rear patio
- South facing trade garden
- Three-Bedroom domestic accommodation. EPC D
- Christie & Co Ref: 3858319
Description
Description
The Royal Oak is an attractive detached two storey property constructed in traditional brick, with areas of white render and hung tiles beneath a variety of pitched tiled roofs.
Nestled beside the village church and surrounded by thatched cottages, the pub enjoys a picturesque setting. The property benefits from a pea shingle car park providing space for approximately 20 vehicles and also boasts a south facing trade garden featuring three timber gazebos with roll down weatherproof sides.
Internally, the accommodation comprises an open‑plan bar with stone flooring, a snug and dining room centred on a feature fireplace with wooden flooring, a separate family room, and spacious three‑bedroom owner’s accommodation.
Site Area: 0.352 Acres ( 0.142 hectares)
GIA: 257 sqm ( 2,776 sq ft)
The Royal Oak occupies a highly attractive position in the picturesque village of Lasham, Near Alton, Hampshire. Set in a traditional rural settlement know strong community identity and unspoilt countryside setting.
Dating from the 19th Century, the pub occupies a central position within the charming village of Lasham and is surrounded by rolling hills, open fields, and woodlands. This attractive rural setting offers excellent opportunities for hiking, cycling, and horse riding. The village is also home to the well established Lasham Gliding Society, one of the largest gliding clubs in the UK which has been operating since 1951 and attracts visitors’ year round, further enhancing the area’s appeal to both locals and those seeking a classic country pub experience.
Despite its tranquil setting, the property is well connected. Lasham is positioned just off the A339, which links Alton to Basingstoke, providing convenient access to neighbouring towns and a steady flow of passing traffic. Alton lies approximately 3.5 miles to the south, offering a range of amenities and rail connections, while Basingstoke is around 10 miles to the north. Winchester is approximately 18 miles away.
The location also benefits from easy access to the wider road network, with the A31 and M3 motorway within close proximity, allowing straightforward travel to London, the South Coast, and the wider Southeast. This balance of rural charm and accessibility makes The Royal Oak well positioned to attract both a loyal local customer base and destination trade from further afield.
Internal DetailsAccess to the property is gained via a covered entrance porch at the front of the building, which leads directly into the inviting bar area. This space features an exposed brick fireplace centrally positioned to create a strong focal point, complemented by exposed wooden beams and stone flooring. Bar stools are positioned along the counter, with additional tables arranged throughout the area, all of which are well presented.
To the right of the bar, a doorway provides access to the customer WCs, comprising ladies’ and gents’ toilets. A further door leads to the rear patio area, which includes two storage cupboards, one for bar storage and one for general pub storage, as well as access to the rear of the commercial kitchen.
To the left of the bar are the snug and dining areas, finished with wooden flooring and wood panelled walls, with exposed wooden beams throughout. These areas also feature an exposed brick fireplace with a log burner, creating a warm and welcoming atmosphere. Along with a separate family room, these spaces provide seating for over 30 covers, offering flexible accommodation for a variety of trading styles.
Access to the first floor is located via the family room.
Also accessed from the left of the bar, a doorway leads into a fully equipped commercial kitchen, which is presented in good condition and ready for immediate use by an incoming operator.
Fixtures & FittingsAll trade fixtures and fittings are included in the sale, except for some personal effects. An inventory will be provided once an offer has been accepted.
External DetailsThe property benefits from a generously sized, south facing trade garden situated at the front of the plot, providing seating for approximately 100 covers. This area is furnished with picnic benches and features three timber gazebos with roll down weatherproof sides, creating a flexible and sheltered outdoor trading space.
To the rear of the property is a car park with space for around 40 vehicles, together with a covered, decked outdoor seating terrace. Accessed from the car park via a tiled access area, the terrace is equipped with a combination of picnic benches and high level tables, offering seating for approximately 74 covers. The area is sheltered by a polycarbonate canopy, providing an attractive and practical space for outdoor use.
Owner's AccommodationThe residential accommodation is situated on the first floor and is accessed via the family room. It comprises a self contained flat offering three bedrooms, a spacious lounge, a kitchen, and a bathroom fitted with a shower cubicle.
StaffThe business is closed and no staff will transfer.
Trading InformationThere is no available information pertaining to historical or current trading performance.
Trading HoursThe business is closed.
TenureFreehold sold with vacant possession.
Business RatesThe Rateable Value, as per the April 2026 Ratings is £10,750. Confirmation of the actual rates payable should be sought from the Local Authority.
RegulatoryVAT - The property is not opted to VAT. Any prospective purchaser must have a Personal Licence and apply for transfer of Premises Licence at their own expense.
Map Location
Property details
- Tenure
- Freehold
- Council Tax Band
- Ask Agent
- Date Posted
- 2026-07-17
Utilities & Restrictions
Utilities
- Electricity
- Ask Agent
- Water
- Ask Agent
- Heating
- Ask Agent
- Broadband
- Ask Agent
- Sewerage
- Ask Agent
Rights & Restrictions
- Public Rights of Way
- Ask Agent
- Private Rights of Way
- Ask Agent
- Listed Property
- Ask Agent
- Restrictions
- Ask Agent
Property Features
- Accessibility
- Ask Agent
- Parking
- Ask Agent
- Garden
- Ask Agent
Important notice: Information, maps and tags on this page are supplied by the advertising agent or generated automatically. LandSale has not verified them. Relying on these details is at your own risk, always carry out independent checks before committing to a purchase.
LandSale full disclaimer
Marketing information only - not formal particulars. The details on this website are provided for general guidance and do not constitute an offer or contract. Neither LandSale nor the advertising estate/land agent accepts responsibility for any inaccuracy.
1. Source of information
- Agent-supplied content: Core description, asking price, tenure, measurements, photographs and planning history are uploaded by the appointed agent, who remains solely responsible for their accuracy.
- Automated tags & categorisation: Property type, land-use class, acreage bands and similar labels may be applied by machine-learning models. They are intended as a helpful guide only and may not reflect the property's legal status or permitted use.
- Third-party & enriched data layers: Maps, boundary outlines, planning designations, soil reports, broadband coverage and other environmental or location-based insights are licensed from external suppliers. Such data are supplied “as is", may be incomplete or out of date and are subject to change without notice.
2. Verification required
Prospective purchasers must verify critical matters, including but not limited to planning permission, title boundaries, public rights of way, environmental constraints, acreage, services, access and VAT status, through their own inspections, specialist surveys, legal advisers and the selling agent before relying on the information or entering into any contract.
3. No warranty or liability
LandSale gives no warranty, express or implied, as to the accuracy, completeness or fitness for any particular purpose of the information displayed. LandSale shall not be liable for any loss, damage, cost or expense arising directly or indirectly from any use of or reliance on such information, save where liability may not be excluded by law.
4. Updates & feedback
If you believe any detail on this listing is inaccurate, please let us know. We will investigate and, where appropriate, update the listing or notify the agent.
© LandSale | Version 1.2 - January 2026
Listing agent
Christie Owen & Davies Ltd, Pubs & Restaurants
Contact Christie Owen & Davies Ltd, Pubs & Restaurants
View agent profileSimilar properties for sale
- Price
- Guide Price£750,000
- Size
- 0.46 acres
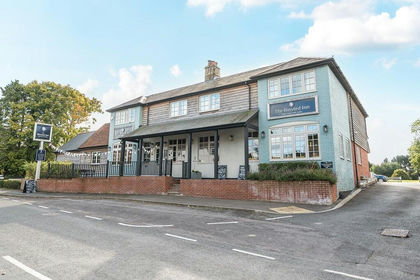
Binsted Inn, The Street, Binsted, Alton, GU34 4PB, Binsted, Hampshire GU34 4PB England
Added on 17/07/2026Pub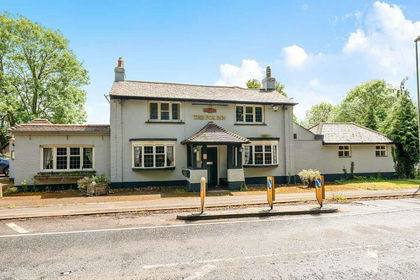
- Price
- £595,000
S-620479 - Fox Inn, Andover Road, Basingstoke RG23 7HH, Oakley, Hampshire RG23 7HH England
Added on 26/06/2026Pub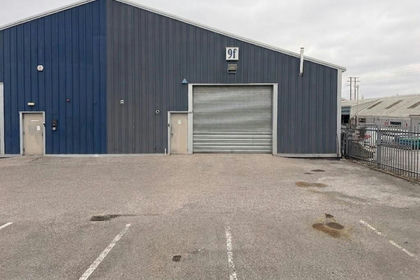
- Price
- £730,000
- Size
- 0.1 acres
9F Farnham Trading Estate, Farnham, GU9 9NN, Farnham, Surrey GU9 9NN England
Added on 08/04/2026Warehouse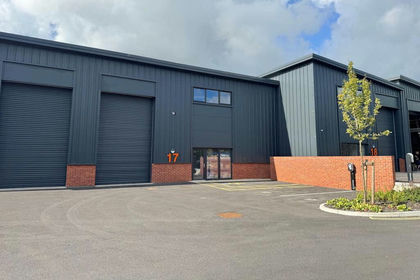
- Price
- £480,000
- Size
- 0.05 acres
Added on 22/06/2026Warehouse
- Price
- £480,000
- Size
- 0.05 acres
Added on 29/01/2026Warehouse
- Price
- Offers in Excess of£600,000
- Size
- 0.11 acres
Added on 17/06/2026Warehouse
- Price
- £480,000
- Size
- 0.07 acres
Added on 30/04/2026Industrial Land
- Price
- £650,000
- Size
- 0.27 acres
Stocton Close, Guildford, GU1 1HR, Guildford, Surrey GU1 1HA England
Added on 20/05/2026Industrial Land
- Price
- £575,000
S-520240 - Unicorn Inn, Heyshott, Midhurst GU29 0DL, Heyshott, West Sussex GU29 0DL England
Added on 13/03/2026Pub