Derby Street, Ormskirk, Lancashire, L39
- Land size
- 0.5 acres
- Use Class
- Use Classes: C1, E
Key Features
- c0.5 acre development opportunity in attractive market town
- Existing planning for Aparthotel consisting of 23 five-star Aparthotel rooms and bar
- Potential to vary planning to include residential, student or supported housing (STP)
- Prime unoccupied position within Ormskirk Town Centre
- Substantial pre-commencement enabling and demolition works completed
- Exciting opportunity to convert beautiful building whilst building to modern buildings standards to the rear
- On site parking and major park and ride railway station nearby
- Close to Edge Hill Campus
Description
LOCATION:
Ormskirk is a market town in the western district of Lancashire, England. It is located 13 miles north of Liverpool, 11 miles northwest of St Helens, 9 miles southeast of Southport and 18 miles southwest of Preston.
The subject property is located on Derby Street, to the north edge of Ormskirk Town Centre. The location is renowned for being an office, leisure and student location. Ormskirk Railway Station is less than 200m away with connecting links to Preston and Liverpool and offers a free park and ride service.
DESCRIPTION:
The subject property comprises a detached two-storey plus basement which is Grade II listed. It is a former magistrates court and police station to the front, built originally in 1850. The building is a two-storey detached building of traditional brick construction with a sandstone faced frontage. An extension was built to the rear of the building in the 1970's which has now been demolished.
The property is set back slightly from the road, with a pedestrian path located to the front of the property with a surfaced car park to the rear, which currently provides parking for 18 cars. It has a vehicular access from the highway that is part shared with a neighbouring property. A rear extension had been demolished and the interior of the building has been stripped out to enable quick completion of the scheme.
PROPOSED DEVELOPMENT:
The scheme is to develop into a five-star Aparthotel with with 23 five-star apartments being a mixtures of 1, 2 and 3 bedrooms with 14 parking spaces and a restaurant on the first floor. A flat roofed extension was demolished to the rear and the intention is to erect a new two-storey extension accommodation block. This extension will be linked to the existing building via a glazed link walkway.
The proposed restaurant will be located over two floors, with the restaurant located on the first floor and a bar/waiting area on the ground floor, which will be accessed on the west elevation of the building, off Derby Street. The ground floor will consist of the restaurant and bar facility, 11 apart rooms, reception and lobby area, cleaner's store and a goods entrance and staff office. Flats 4, 5 and 6 will have private external terrace areas, which will replace the demolished disused outbuilding. The first floor will provide a total of 12 apart rooms of which 6 will have a mezzanine level in the proposed extension.
PLANNING:
The property has been granted permission for change of use from Magistrates Court to create an Aparthotel and Bar/Restaurant and construction of a two-storey rear extension, Application Ref: 2018/1322/FUL. Change of use from Magistrates Court to create an Aparthotel and Bar/Restaurant and construction of a two-storey rear extension, granted 23 May 2019 and works have commenced. This also has Listed Building Consent. The Magistrates Court is Grade II listed. The building also lies within the Ormskirk Town Centre Conservation Area. The listing description for the court is Magistrates Courts and former Police Station. Built in 1850, altered during its lifespan.
The local planning authority has expressed an eagerness to engage to facilitate bringing the building back into use and will consider widening the planning parameters such as residential, supported housing, offices, leisure or a combination. All potential alternative uses are subject to achieving formal planning.
ACCOMMODATION:
Site: 0.202 hectares (0.5 acres)
Existed building 865.2 sq. m (9,313 sq. ft)
Additional proposed new build to rear of 556.4 sq. m (5,989 sq. ft)
Total proposed development: 1,423.6 sq. m (15,300 sq. ft)
There are a total of 23 apartments proposed, consisting of 8 x 1-bedroom apartments, 13 x 2-bedroom apartments and 2 x 3-bedroom apartments varying in size from 36 sq. m to 55.2 sq. m (388 sq. ft - 594 sq. ft). The proposed bar is 183.4 sq. m (1,974 sq. ft)
All figures have been provided to us assuming gross internal areas and we have not measured on site. All interested parties should rely on their own enquiries.
TENURE:
Freehold
VAT:
All prices, outgoings and rentals quoted are exclusive of VAT, but may be liable at prevailing rate. Further information on request. We under the property is not elected for VAT.
LEGAL COSTS:
Unless otherwise stated all parties to bear their own legal costs.
EPC:
he property is a development site and stripped of any heating or power systems. Energy performance criteria is therefore unable to be assessed at this time, but energy efficiency calculations are available upon request.
Map Location
Property details
- Tenure
- Ask Agent
- Council Tax Band
- Ask Agent
- Date Posted
- 2026-07-17
Utilities & Restrictions
Utilities
- Electricity
- Ask Agent
- Water
- Ask Agent
- Heating
- Ask Agent
- Broadband
- Ask Agent
- Sewerage
- Ask Agent
Rights & Restrictions
- Public Rights of Way
- Ask Agent
- Private Rights of Way
- Ask Agent
- Listed Property
- Ask Agent
- Restrictions
- Ask Agent
Listed status, conservation areas and planning constraints for this location are in the full report.
Property Features
- Accessibility
- Ask Agent
- Parking
- Ask Agent
- Garden
- Ask Agent
Beyond the particulars: planning activity, flood history, heritage and ground risks, checked for this exact spot.
Connectivity
Broadband
Fastest speed available at this postcode
1.8 Gbps
Gigabit full fibre · available to 43% of premises
Suitable for
- 4K streaming on every screen
- Full-time home working
- Online gaming & big downloads
Mobile signal
Predicted 4G and 5G signal; indoor signal depends on building materials.
Ofcom Connected Nations postcode-level predictions. Speeds and signal are modelled, not measured, and vary between addresses and providers.
Signal is the easy part. Planning activity, flood history and protected designations here are in the full report.
Nearest Schools
Primary
- Ormskirk Church of England Primary School544 metresNo Ofsted rating
- Ages
- 4 to 11
- Pupils
- 411
- Type
- Voluntary controlled school
- Faith
- Church of England
- Ormskirk St Anne's Catholic Primary School713 metresOfsted: Good
- Ages
- 4 to 11
- Pupils
- 363
- Type
- Voluntary aided school
- Faith
- Roman Catholic
- Ormskirk West End School0.6 milesNo Ofsted rating
- Ages
- 5 to 11
- Pupils
- 130
- Type
- Community school
- Ormskirk Asmall Primary School0.6 milesNo Ofsted rating
- Ages
- 4 to 11
- Pupils
- 152
- Type
- Community school
- Aughton Christ Church Church of England Voluntary Controlled Primary School1.1 milesOfsted: Outstanding
- Ages
- 4 to 11
- Pupils
- 203
- Type
- Voluntary controlled school
- Faith
- Church of England
Secondary
- St Bede's Catholic High School972 metresOfsted: Good *
- Ages
- 11 to 16
- Pupils
- 709
- Type
- Voluntary aided school
- Faith
- Roman Catholic
- Ormskirk School0.7 milesOfsted: Good *
- Ages
- 11 to 18
- Pupils
- 1,169
- Type
- Academy sponsor led
- Burscough Priory Academy2.7 milesOfsted: Good
- Ages
- 11 to 16
- Pupils
- 729
- Type
- Academy sponsor led
- Lathom High School : A Technology College3.8 milesOfsted: Good
- Ages
- 11 to 16
- Pupils
- 806
- Type
- Foundation school
- Maharishi Free School4.1 milesOfsted: Good *
- Ages
- 4 to 16
- Pupils
- 229
- Type
- Free schools
* Latest graded judgement covers quality of education only; no overall grade was issued under the 2024-25 inspection framework.
Distances are straight-line from the advertised location. Source: the national school registers (DfE, Welsh Government, Scottish Government) and Ofsted.
Schools are just the start: sold prices nearby, planning activity and any flood history are in the full report.
Amenities
Supermarket
GP surgery
Pharmacy
Hospital
Green space
Straight-line distances from the advertised location. Sources: NHS records, Geolytix supermarket locations, OS Open Greenspace and the national trails registers.
The area stacks up? Now check the location itself: planning nearby, protected designations and past flooding.
Getting Around
Nearest station
Nearest bus stop
Typical drive times
Straight-line distances from the advertised location; drive times are typical free-flow times over OpenStreetMap road data, so allow more at peak. Public transport locations from DfT NaPTAN.
Easy to reach matters. So do planning activity, flood history and ground risks: all in the full report.
Flood Risk
Environment Agency open data, checked around the advertised map pin for the listed acreage. Long-term risk counts flood defences; the planning map's flood zones do not. The map pin for this listing marks the postcode area rather than the exact location, so these readings describe the surrounding area. Provided by LandSale, not the listing agent, and not part of the agent's particulars. Risk varies across a holding, so verify before committing.
Rivers and the sea
Planning map: Flood Zone 1.
Surface water
These bandings are the summary. Where this location sits on the flood maps, plus planning activity, heritage and ground risks, is in the full report.
Important notice: Information, maps and tags on this page are drawn from the advertising agent's marketing materials or generated automatically. LandSale has not verified them. Relying on these details is at your own risk, always carry out independent checks before committing to a purchase.
LandSale full disclaimer
Marketing information only - not formal particulars. The details on this website are provided for general guidance and do not constitute an offer or contract. Neither LandSale nor the advertising estate/land agent accepts responsibility for any inaccuracy.
1. Source of information
- Listing content: Core description, asking price, tenure, measurements, photographs and planning history originate from the marketing materials of the advertising estate or land agent. LandSale does not author this content and cannot guarantee its accuracy.
- Automated tags & categorisation: Property type, land-use class, acreage bands and similar labels may be applied by machine-learning models. They are intended as a helpful guide only and may not reflect the property's legal status or permitted use.
- Third-party & enriched data layers: Maps, boundary outlines, planning designations, soil reports, broadband coverage and other environmental or location-based insights are licensed from external suppliers. Such data are supplied “as is", may be incomplete or out of date and are subject to change without notice.
2. Verification required
Prospective purchasers must verify critical matters, including but not limited to planning permission, title boundaries, public rights of way, environmental constraints, acreage, services, access and VAT status, through their own inspections, specialist surveys, legal advisers and the selling agent before relying on the information or entering into any contract.
3. No warranty or liability
LandSale gives no warranty, express or implied, as to the accuracy, completeness or fitness for any particular purpose of the information displayed. LandSale shall not be liable for any loss, damage, cost or expense arising directly or indirectly from any use of or reliance on such information, save where liability may not be excluded by law.
4. Updates & feedback
If you believe any detail on this listing is inaccurate, please let us know. We will investigate and, where appropriate, update the listing or notify the agent.
© LandSale | Version 1.3 - August 2026
Listing agent
Keppie Massie Limited, Liverpool
Alabama House, 6 Rumford Place, Liverpool, L3 9BY
Contact Keppie Massie Limited, Liverpool
Alabama House, 6 Rumford Place, Liverpool, L3 9BY
View agent profileSimilar properties for sale
- Price
- £499,995
- Size
- 0.13 acres
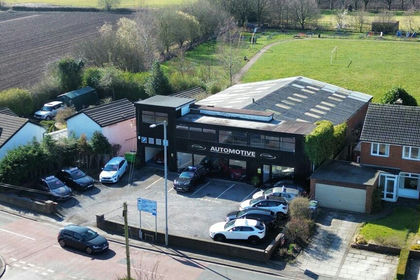
102 Wigan Road, Ormskirk, Lancashire, L40, West Lancashire, Lancashire L40 England
Added on 27/08/2026Warehouse Added on 16/04/2026Warehouse
 Added on 16/04/2026Commercial Land
 Added on 29/01/2026Warehouse
- Price
- POA
- Size
- 2.53 acres
Beacon Point, Skelmersdale, WN8, West Lancashire, Lancashire WN8 England
Added on 29/01/2026Warehouse
- Price
- Guide Price£995,000
Added on 22/09/2026Warehouse
- Price
- POA
- Size
- 3.31 acres
Gladden 144, Skelmersdale, WN8, West Lancashire, Lancashire WN8 England
Added on 10/02/2026Warehouse
- Price
- £1,200,000
- Size
- 0.25 acres
Added on 29/09/2026Industrial Land Added on 10/09/2026Commercial LandLeasehold
- Price
- POA
- Size
- 2.25 acres
Duo 100, Gillibrands Road, Skelmersdale, WN8, West Lancashire, Lancashire WN8 England
Added on 29/01/2026Industrial Land