Plasart Ltd, Windham Road, Chilton Industrial Estate, Sudbury, Suffolk
- Land size
- 0.59 acres
- Use Class
- Use Class: B2
Key Features
- Purpose built detached factory unit
- On a site of just under 0.6 acres (approximately 4,435 sq ft)
- Prominent location close to the junction of Windham Road and Northern Road, off of Chilton Industrial Estate
- Long Leasehold Interest for Sale
Description
Location
The premises is situated in Windham Road close to the junction with Northern Road which is the town’s main eastern by-pass. The premises are located adjacent to Turner Access Hire and opposite Nestle Purina with other nearby occupiers including Enterprise Car Hire, Siemens, MacFarlane Packaging and Lanxess.
Sudbury town centre is approximately 1 mile away along with its railway and bus stations. The town is located some 12 miles south of Bury St Edmunds, 14 miles northwest of Colchester and 23 miles from the county town of Ipswich. Stansted Airport and the M11 are both within 1 hour’s drive time.
Description
The property comprises a detached purpose-built factory unit constructed in the 1970’s with a more recent addition at the rear. The main building is constructed of a concrete portal frame with brick cladding under a corrugated asbestos roof with the rear extension being of steel frame construction with profiled steel cladding under a profiled steel-clad roof. The main building has a minimum eaves height of 9’6” and the main factory space is heated by an oil fired industrial warm air boiler.
The office accommodation is located at the front of the building and provides cellular office space along with ladies and gents cloakrooms and staff room.
Externally there is a concrete forecourt and parking area with space for around 14 cars and a large area of undeveloped land at the rear with the total site extending to about 0.588 acres.
Dimensions
Gross Internal Dimensions
Main Factory: 75’ x 39’9”
Rear Modern Extension in Two Sections: 45’2” x 19’8” and 30’2” x 19’2”
Within the main building are two adjoining offices: 12’ x 9’7” and 10’2” x 9’7”
An entrance hall, ladies and gents’
cloakrooms, together with a first aid room,
compressor store and staff canteen: 11’4” x 9’7”
Total Gross Internal Floor Area - Main Section: 2,969 sq ft
Modern Extension: 1,466 sq ft
Total Gross Internal Area: 4,435 sq ft
Total Site Area: 0.588 Acres
Tenure
The property is held under a 99-year ground lease from 13th October 1972, at a current ground rent of £5,500 per annum which is due for review in October 2028. There is therefore some 45 years unexpired.
Services
Main water and drainage are connected, the property has a 3-phase electrical supply.
Rates
The rateable value effective from 1st April 2026 is £25,750. The multiplier for 2026/7 is 43.2p.
Terms
The long lease is for sale with vacant possession and offers are invited in the region of £275,000.
VAT
The building is not elected for VAT purposes.
EPC
The building has an EPC rating of D – 88 and the certificate is valid until 7th August 2035.
Viewing
Strictly by prior appointment with the sole agents Birchall Steel a division of Nicholas Percival.
FAO: Gordon Birchall / Karen Street Tel: 01787-883888 C.0973
Email: Gordon. / Karen.
Map Location
Property details
- Tenure
- Leasehold
- Council Tax Band
- Ask Agent
- Date Posted
- 2026-07-17
Utilities & Restrictions
Utilities
- Electricity
- Ask Agent
- Water
- Ask Agent
- Heating
- Ask Agent
- Broadband
- Ask Agent
- Sewerage
- Ask Agent
Rights & Restrictions
- Public Rights of Way
- Ask Agent
- Private Rights of Way
- Ask Agent
- Listed Property
- Ask Agent
- Restrictions
- Ask Agent
Listed status, conservation areas and planning constraints for this location are in the full report.
Property Features
- Accessibility
- Ask Agent
- Parking
- Ask Agent
- Garden
- Ask Agent
Beyond the particulars: planning activity, flood history, heritage and ground risks, checked for this exact spot.
Connectivity
Broadband
Fastest speed available at this postcode
1 Gbps
Gigabit full fibre · available to 50% of premises
Suitable for
- 4K streaming on every screen
- Full-time home working
- Online gaming & big downloads
Mobile signal
Outdoor predictions; indoor signal depends on building materials.
Ofcom Connected Nations postcode-level predictions. Speeds and signal are modelled, not measured, and vary between addresses and providers.
Signal is the easy part. Planning activity, flood history and protected designations here are in the full report.
Nearest Schools
Primary
- Pot Kiln Primary School895 metresNo Ofsted rating
- Ages
- 3 to 11
- Pupils
- 236
- Type
- Community school
- Tudor Church of England Primary School, Sudbury0.8 milesNo Ofsted rating
- Ages
- 4 to 11
- Pupils
- 268
- Type
- Academy sponsor led
- Faith
- Church of England
- Woodhall Primary School0.9 milesOfsted: Good
- Ages
- 3 to 11
- Pupils
- 448
- Type
- Academy sponsor led
- St Joseph's Roman Catholic Primary School1 mileNo Ofsted rating
- Ages
- 4 to 11
- Pupils
- 137
- Type
- Voluntary aided school
- Faith
- Roman Catholic
- Wells Hall Primary School1.1 milesOfsted report card · Jan 2026
- Ages
- 2 to 11
- Pupils
- 494
- Type
- Academy sponsor led
Secondary
- Ormiston Sudbury Academy0.8 milesOfsted report card · Feb 2026
- Ages
- 11 to 19
- Pupils
- 710
- Type
- Academy sponsor led
- Thomas Gainsborough School1.1 milesOfsted: Good *
- Ages
- 11 to 18
- Pupils
- 1,603
- Type
- Academy converter
- Stour Valley Community School7.4 milesOfsted: Good
- Ages
- 11 to 16
- Pupils
- 569
- Type
- Free schools
- The Ramsey Academy, Halstead7.9 milesOfsted: Good *
- Ages
- 11 to 16
- Pupils
- 702
- Type
- Academy sponsor led
- Hedingham School and Sixth Form7.9 milesNo Ofsted rating
- Ages
- 11 to 18
- Pupils
- 1,177
- Type
- Academy converter
* Latest graded judgement covers quality of education only; no overall grade was issued under the 2024-25 inspection framework.
Distances are straight-line from the advertised location. Source: the national school registers (DfE, Welsh Government, Scottish Government) and Ofsted.
Schools are just the start: sold prices nearby, planning activity and any flood history are in the full report.
Amenities
Supermarket
GP surgery
Pharmacy
Hospital
Green space
Straight-line distances from the advertised location. Sources: NHS records, Geolytix supermarket locations, OS Open Greenspace and the national trails registers.
The area stacks up? Now check the location itself: planning nearby, protected designations and past flooding.
Getting Around
Nearest station
Nearest bus stop
Typical drive times
Straight-line distances from the advertised location; drive times are typical free-flow times over OpenStreetMap road data, so allow more at peak. Public transport locations from DfT NaPTAN.
Easy to reach matters. So do planning activity, flood history and ground risks: all in the full report.
Flood Risk
From Environment Agency flood map open data, checked around the advertised map pin and allowing for the listed acreage where known. This summary comes from LandSale, the advertising platform, not from the listing agent, and is not part of the agent's particulars. Risk can vary across a single holding, so verify anything critical through your own searches before committing.
Rivers and the sea
Surface water
The detail behind these bandings
The full report pinpoints where this location sits on the flood maps, and runs the deeper checks that usually only surface after an offer.
- Exact flood zones & annual chances (included in the full report)
- Any recorded past flooding (included in the full report)
- Planning activity nearby (included in the full report)
- Heritage & conservation (included in the full report)
- Protected nature designations (included in the full report)
- Ground risks (included in the full report)
- Sold prices nearby (included in the full report)
£14.99 · one-off purchase
By LandSale, the platform. Not provided by the listing agent. Ready in about a minute.
Important notice: Information, maps and tags on this page are drawn from the advertising agent's marketing materials or generated automatically. LandSale has not verified them. Relying on these details is at your own risk, always carry out independent checks before committing to a purchase.
LandSale full disclaimer
Marketing information only - not formal particulars. The details on this website are provided for general guidance and do not constitute an offer or contract. Neither LandSale nor the advertising estate/land agent accepts responsibility for any inaccuracy.
1. Source of information
- Listing content: Core description, asking price, tenure, measurements, photographs and planning history originate from the marketing materials of the advertising estate or land agent. LandSale does not author this content and cannot guarantee its accuracy.
- Automated tags & categorisation: Property type, land-use class, acreage bands and similar labels may be applied by machine-learning models. They are intended as a helpful guide only and may not reflect the property's legal status or permitted use.
- Third-party & enriched data layers: Maps, boundary outlines, planning designations, soil reports, broadband coverage and other environmental or location-based insights are licensed from external suppliers. Such data are supplied “as is", may be incomplete or out of date and are subject to change without notice.
2. Verification required
Prospective purchasers must verify critical matters, including but not limited to planning permission, title boundaries, public rights of way, environmental constraints, acreage, services, access and VAT status, through their own inspections, specialist surveys, legal advisers and the selling agent before relying on the information or entering into any contract.
3. No warranty or liability
LandSale gives no warranty, express or implied, as to the accuracy, completeness or fitness for any particular purpose of the information displayed. LandSale shall not be liable for any loss, damage, cost or expense arising directly or indirectly from any use of or reliance on such information, save where liability may not be excluded by law.
4. Updates & feedback
If you believe any detail on this listing is inaccurate, please let us know. We will investigate and, where appropriate, update the listing or notify the agent.
© LandSale | Version 1.3 - August 2026
Similar properties for sale
- Price
- Offers in Region of£325,000
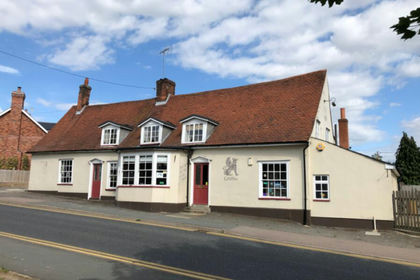
Griffin Parsonage Street, Halstead, CO9, Halstead, Essex CO9 England
Added on 29/01/2026Pub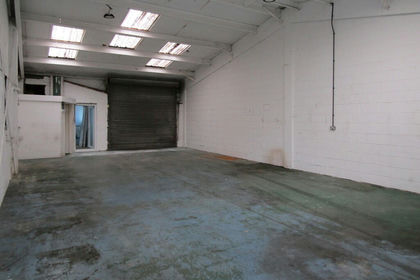
- Price
- Offers in Region of£210,000
- Size
- 0.03 acres
Unit 6 Hadleigh Business Park, Hadleigh, Suffolk IP7 England
Added on 17/07/2026Industrial Land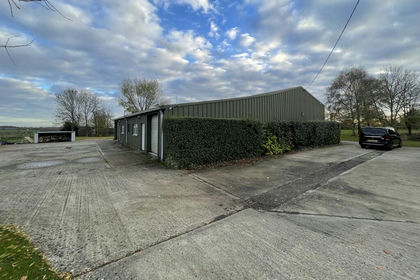
- Price
- From£300,000
- Size
- 0.14 acres
Added on 29/01/2026Industrial Land
- Price
- From£231,210
Added on 29/01/2026Industrial Land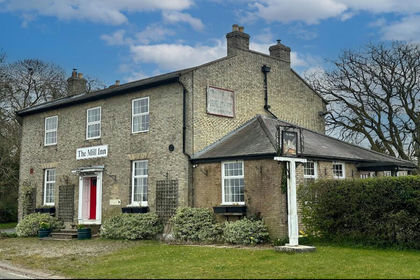
- Price
- Offers in Excess of£320,000
- Size
- 0.4 acres
Mill Inn Bury Road, Market Weston, IP22, Market Weston, Suffolk IP22 England
Added on 13/06/2026Pub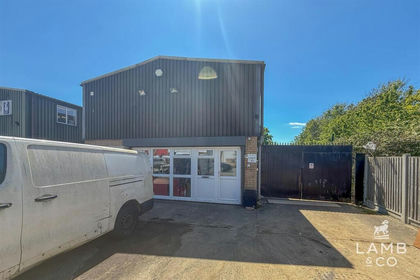
- Price
- £340,000
- Size
- 0.06 acres
Gorse Lane Industrial Estate, Clacton-On-Sea, Clacton, Essex CO15 England
Added on 08/08/2026Industrial Land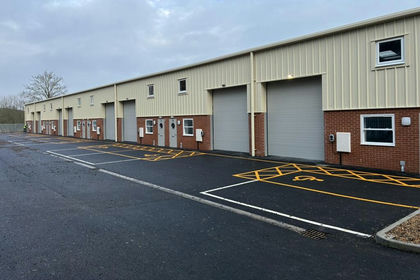
- Price
- From£305,000
- Size
- 0.31 acres
8 - 22 Lucas Close, Burwell, Cambridge, Cambridgeshire, CB25, Burwell, Cambridgeshire CB25 England
Added on 31/01/2026Industrial Land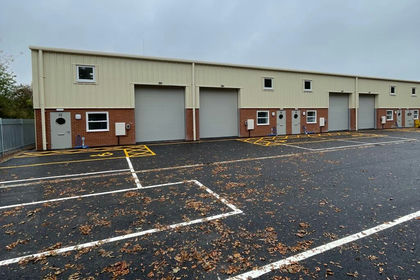
- Price
- From£305,000
Units 8-22, Lucas Close, Burwell, Cambridgeshire, CB25, Burwell, Cambridgeshire CB25 England
Added on 30/04/2026Industrial Land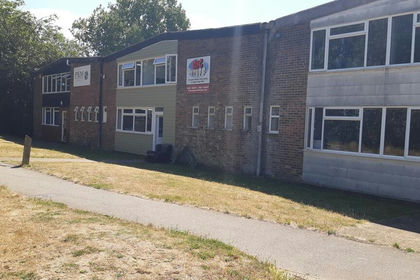
- Price
- £325,000
- Size
- 0.1 acres
Unit 5 Springfield Industrial Estate, Burnham-on-Crouch, Essex, Burnham-on-Crouch, Essex CM0 England
Added on 29/01/2026Industrial Land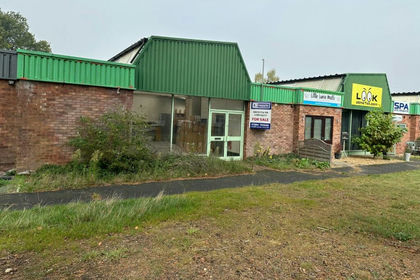
- Price
- Offers in Excess of£250,000
- Size
- 0.07 acres
Unit 11 11a, Wimbledon Avenue, Brandon, IP27, Brandon, Suffolk IP27 England
Added on 18/07/2026Industrial Land