Corner House, 9 Wrightington Bar, Wrightington, Wigan, WN6 9SE
- Land size
- 0.75 acres
Key Features
- Large plot offering redevelopment potential
- Extensive internal space for conversion
- Generous parking supporting alternative uses
- Self‑contained accommodation
- Currently closed
- Energy Rating D
- Christie & Co Ref: 5665026
Description
Description
The site comprises a substantial detached two‑storey building with rendered brick elevations beneath a pitched tiled roof, supported by a single‑storey rear extension. Set within a plot of approximately 0.75 acres, the property offers significant footprint and flexibility for repurposing. Formerly operated as a destination dining venue, the building’s size, configuration, and land area create a strong foundation for a variety of future schemes, subject to obtaining the appropriate planning consents.
LocationThe property occupies a prominent corner position in Wrightington Bar, close to Wigan and within easy reach of Preston and Bolton. Its strategic proximity to the M6 motorway enhances accessibility and visibility, making the site attractive for a wide range of commercial, leisure, or mixed‑use redevelopment options. The surrounding area is experiencing ongoing regeneration and increased residential development, strengthening the long‑term viability of alternative future uses.
Internal DetailsThe ground floor provides extensive open‑plan accommodation formerly arranged to seat around 120 covers across four distinct trading zones. A central bar servery anchors the internal layout, and one section of the space can be partitioned for private events. Ancillary areas include a lower‑ground cellar, fully equipped catering kitchen with walk‑in refrigeration, an office, and additional storage via the large garage. The first floor contains a self‑contained three‑bedroom owner’s apartment with a lounge, kitchen, and bathroom, accommodation that could be refurbished, reconfigured, or potentially incorporated into a wider redevelopment strategy.
External DetailsExternally, the site benefits from substantial amenity space, including a large outdoor seating area capable of hosting around 60 covers and a car park accommodating approximately 70 vehicles, including dedicated disabled spaces. The generous external footprint enhances the property’s suitability for redevelopment, with scope for expansion, new-build elements, or reimagining the existing layout, subject to planning approval.
The OpportunityWith the business no longer trading, the site is now well positioned for a forward‑thinking buyer seeking to unlock new value. Its strong roadside presence, substantial parking provision, and extensive internal floor area lend themselves to a variety of new uses, such as a branded hospitality concept, retail convenience hub, medical or care‑related provision, or high‑quality residential conversion. The area’s ongoing population growth and infrastructure improvements further support future demand for alternative uses.
Development PotentialThe c.0.75‑acre plot provides extensive scope for redevelopment, subject to planning permission. Options could include partial or full demolition to enable new-build residential units, conversion into apartments, transformation into a mixed‑use scheme, or repurposing for leisure, community, or commercial uses. The large car park and external trading areas offer additional flexibility, potentially enabling extensions, additional buildings, or reconfiguration of site access. Given the property’s prominence and accessible location, there is significant potential to create a high‑quality scheme that aligns with local planning objectives and emerging residential demand in the wider region.
Covenant InformationACV in place
Business RatesCurrent rateable value is £21,500 from April 2026. Confirmation of actual business rates payable should be obtained from the local authority.
Map Location
Property details
- Tenure
- Freehold
- Council Tax Band
- Ask Agent
- Date Posted
- 2026-07-17
Utilities & Restrictions
Utilities
- Electricity
- Ask Agent
- Water
- Ask Agent
- Heating
- Ask Agent
- Broadband
- Ask Agent
- Sewerage
- Ask Agent
Rights & Restrictions
- Public Rights of Way
- Ask Agent
- Private Rights of Way
- Ask Agent
- Listed Property
- Ask Agent
- Restrictions
- Ask Agent
Property Features
- Accessibility
- Ask Agent
- Parking
- Ask Agent
- Garden
- Ask Agent
Important notice: Information, maps and tags on this page are supplied by the advertising agent or generated automatically. LandSale has not verified them. Relying on these details is at your own risk, always carry out independent checks before committing to a purchase.
LandSale full disclaimer
Marketing information only - not formal particulars. The details on this website are provided for general guidance and do not constitute an offer or contract. Neither LandSale nor the advertising estate/land agent accepts responsibility for any inaccuracy.
1. Source of information
- Agent-supplied content: Core description, asking price, tenure, measurements, photographs and planning history are uploaded by the appointed agent, who remains solely responsible for their accuracy.
- Automated tags & categorisation: Property type, land-use class, acreage bands and similar labels may be applied by machine-learning models. They are intended as a helpful guide only and may not reflect the property's legal status or permitted use.
- Third-party & enriched data layers: Maps, boundary outlines, planning designations, soil reports, broadband coverage and other environmental or location-based insights are licensed from external suppliers. Such data are supplied “as is", may be incomplete or out of date and are subject to change without notice.
2. Verification required
Prospective purchasers must verify critical matters, including but not limited to planning permission, title boundaries, public rights of way, environmental constraints, acreage, services, access and VAT status, through their own inspections, specialist surveys, legal advisers and the selling agent before relying on the information or entering into any contract.
3. No warranty or liability
LandSale gives no warranty, express or implied, as to the accuracy, completeness or fitness for any particular purpose of the information displayed. LandSale shall not be liable for any loss, damage, cost or expense arising directly or indirectly from any use of or reliance on such information, save where liability may not be excluded by law.
4. Updates & feedback
If you believe any detail on this listing is inaccurate, please let us know. We will investigate and, where appropriate, update the listing or notify the agent.
© LandSale | Version 1.2 - January 2026
Listing agent
Christie Owen & Davies Ltd, Pubs & Restaurants
Contact Christie Owen & Davies Ltd, Pubs & Restaurants
View agent profileSimilar properties for sale
- Price
- Offers in Excess of£700,000
- Size
- 0.81 acres
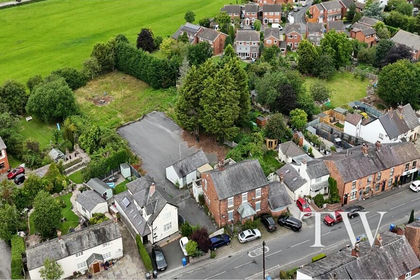
Former Crown Hotel, Station Road, Croston, Leyland, PR26 9RN, Croston, Lancashire PR26 9RN England
Added on 02/07/2026Development Land
- Price
- Offers in Region of£495,000
Old Post Office Wallgate, Wigan, WN1 1AD, Wigan, Wigan WN3 4EU England
Added on 29/01/2026Development Land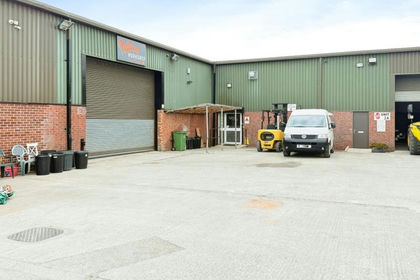
- Price
- £450,000
- Size
- 0.24 acres
2, JGB Investment Park, Stephens Way, Wigan WN3 6PH, Makerfield, Wigan WN3 6PH England
Added on 29/01/2026Industrial Land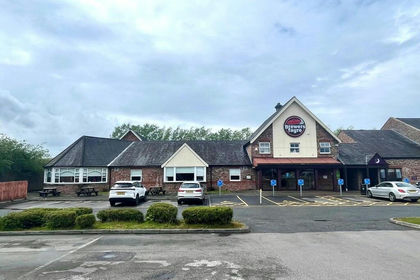
- Price
- £525,000
Wheatlea Park Brewers Fayre, Warrington Road, Wigan, WN3 6XB, Makerfield, Wigan WN3 6XB England
Added on 17/07/2026Pub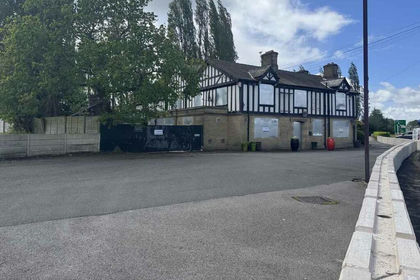
- Price
- £650,000
- Size
- 1.3 acres
Added on 30/05/2026Pub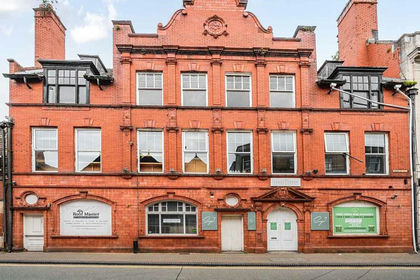
- Price
- £450,000
NW-625413 - 2 Railway Road, ., Leigh WN7 4AX, Leigh and Atherton, Wigan WN7 4AB England
Added on 11/06/2026Commercial Land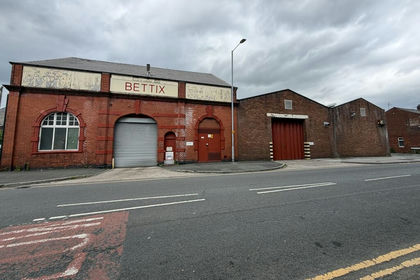 Added on 30/06/2026Warehouse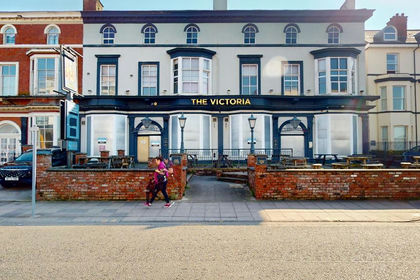
- Price
- Offers in Excess of£475,000
The Victoria, 42-43 Promenade, Southport, Merseyside, Southport, Sefton PR9 0DS England
Added on 17/03/2026Pub
- Price
- Guide Price£750,000
Cleworth Hall Lane, Tyldesley, M29, Leigh and Atherton, Wigan M29 8WS England
Added on 19/05/2026Development Land
- Price
- £500,000
- Size
- 0.24 acres
67 Liverpool Road, Irlam, Manchester, M44 6EH, Worsley and Eccles, Salford M44 6EH England
Added on 29/01/2026Development Land