Barnstaple, Devon, EX31
Key Features
- Traditional Inn with public bar, lounge bar / restaurant and function suite with skittles alley and pool
- Covered beer garden area as well as owners private garden area
- Same ownership for past 17 years with genuine reason for sale and plenty of scope to increase trade
- Currently operating 6 days per week, 3 days midday to close and 3 evenings
- Fitted commercial kitchen
- Self-contained 2 / 3 bedroomed accommodation above with double glazing and central heating
Description
LOCATION
With over 40,000 inhabitants including nearby villages, Barnstaple is a thriving town near to beautiful beaches and countryside, and the centre of North Devon in commerce, culture, education and service provision. It has a wide variety of businesses attracting tourists and permanent residents year-round, including a vibrant and diverse collection of bars and restaurants for evening footfall. Barnstaple is easily reached via the A361 which leads to the M5 at Junction 27, has a station with hourly trains to Exeter at peak times, and Exeter airport is an hour away. The town is rapidly expanding with several new housing and commercial developments currently underway, and more than 5,000 new houses and further economic development planned for the near future. The notable towns of Bideford (9 miles), Woolacombe (14 miles), Ilfracombe (12 miles), South Molton (12 miles) and Torrington (14 miles) are also nearby.
THE SITUATION
The property is located within Bradiford, being a favoured residential suburb of Barnstaple, which also adjoins Pilton, being another popular residential area. Pilton Community College is close by as well as a number of leisure, service and retail operators within Pilton Street.
THE PROPERTY AND CONSTRUCTION
The main building is of three storey construction with rendered elevations under a pitched slate roof with latter extensions to the side and rear to increase trading areas. Commercial parts are currently configured as public bar, lounge bar / restaurant and commercial kitchen with a covered beer patio area off the main lounge bar. To the rear of the property is a function suite which is also used as a games room with skittle alley, pool tables and darts boards. The upper floors provide self-contained 2/3 bedroomed accommodation with lounge/diner, kitchen, 5 piece bathroom and roof top garden with there being an additional enclosed garden area for the owner's private use.
THE PROPOSAL
Our clients are selling the Freehold interest.
THE BUSINESS
Having been in the same ownership for the past 17 years the business is currently operated Mon, Tues, Thurs 5pm-9.30pm, Fri-Sat midday-11pm, Sun midday-9pm, closed Wed, these shorter hours are undertaken through owners' choice. 2 part time waitresses are employed Fri-Sun which are the days when food is offered. Accountancy information available upon request. It is thought trade could be increased with longer opening hours, days when food is offered being increased and providing a venue for the various pub sport events that take place.
LICENCE
The property is sold with the benefit of a Premises Licence.
THE INVENTORY
The property is sold with an inventory of trade fixtures, fittings and equipment.
ENERGY PERFORMANCE CERTIFICATE
Please contact the agents for a copy of the Energy Performance Certificate and Recommendation Report.
VAT
If applicable, at the prevailing rate.
THE ACCOMMODATION (comprises)
GROUND FLOOR
Central entrance door and hallway with carpet
PUBLIC BAR
Corner bar servery, 42`11 x 20`4 (13.10m x 6.20m) Return bar servery, carpet, timber wainscoting, table and chair seating, juke box (rented), fruit machine, TV, shove ha'penny table, glass washer, triple drinks chiller, till, optics rail
LOUNGE BAR / RESTAURANT
Covers for 22, bar servery connecting to public bar servery for ease of management, radiator heating, double glazing, carpet, stone fireplace with inset electric fire, beamed ceiling
KITCHEN
Non slip flooring, plastic clad walls, double deep fat fryer, turbofan convection oven, electric hob, 2 chargrills, 4 x microwaves
STORE
Flagstone flooring, commercial fridge, 3 x freezers, dish washer, stainless steel single drainer sink, stainless steel prep bench
To the rear of the main public house are the following:-
FUNCTION ROOM / SKITTLE ALLEY
Skittle alley with ball return, pool table, 3 x darts boards
LADIES TOILETS
GENTS TOILETS
CELLAR
STORE
Tumble dryer, washing machine
OUTSIDE
Covered beer patio with wood burner, table and chair seating, TV
PRIVATE ACCOMMODATION
FIRST FLOOR
Landing area and hallway with understairs cupboard
LOUNGE / DINER
Inset electric fire, dual aspect double glazed windows, carpet, feature brick coving, down lighters, feature radiator, carpet
BEDROOM 1
Carpet, radiator heating, double glazing, wardrobes
BATHROOM
5 piece bathroom with bath, shower, his and hers wash hand basins, low level w.c.
KITCHEN
Breakfast bar, carpet tiles, eye and base units, worktop, stainless steel single drainer sink
SECOND FLOOR
BEDROOM 2
Double glazing, carpet, through to
OFFICE
Worktop, double glazing, CCTV
OUTSIDE
The private accommodation has two outside areas, firstly a roof top garden area as well as an enclosed rear garden area.
Commercial Funding
Having been in the trade for many years we have established good connections in the finance sector. Our association with these Banks and Commercial Brokers mean that we are able to offer you introductions to competitive finance packages, for a new purchase or refinance purposes alike. Whether it is initial advice on your likely purchase level or if you are at the point of making an offer, you will often be able to achieve preferential rates, possibly saving you thousands of pounds. Please call for more information.
IMPORTANT NOTICE
JD Commercial for themselves, and for the Vendors of this property whose Agents they are, give notice that:
1. The Particulars are set out in general outline only for the guidance of intending purchasers and do not constitute part of an offer or contract. Prospective purchasers should seek their own professional advice.
2. All descriptions, dimensions and areas, references to condition and necessary permissions for use and occupation and other details are given in good faith and are believed to be correct, but any intending purchaser should not rely on them as statements or representations of fact and must satisfy themselves by inspection or otherwise as to the correctness of each of them.
3. No person in the employment of JD Commercial has any authority to make or give any representation or warranty whatever in relation to this property or these particulars nor to enter into any contract relating to the property on behalf of JD Commercial, nor into any contract on behalf of the Vendors.
4. No responsibility can be accepted for any expenses incurred by any intending purchaser in inspecting properties which have been sold, let or withdrawn.
PROPERTY MISDESCRIPTIONS ACT 1993
1. All measurements are approximate.
2. While we endeavour to make our sales particulars accurate and reliable, if there is any point which is of particular importance to you, please contact JD Commercial and we will be pleased to check the information for you, particularly if contemplating travelling some distance to view the property.
3. We do our utmost to comply with this Act in full. However we are also trying to represent our clients' properties in their high possible light, as such we may use summer photographs to promote some properties.
VIEWING
By strict appointment through the selling Agents, JD Commercial, 42 Ridgeway Drive, Bideford, North Devon. EX39 1TW
TEL: / E-MAIL:
Map Location
Property details
- Tenure
- Ask Agent
- Council Tax Band
- Ask Agent
- Date Posted
- 2026-07-17
Utilities & Restrictions
Utilities
- Electricity
- Ask Agent
- Water
- Ask Agent
- Heating
- Ask Agent
- Broadband
- Ask Agent
- Sewerage
- Ask Agent
Rights & Restrictions
- Public Rights of Way
- Ask Agent
- Private Rights of Way
- Ask Agent
- Listed Property
- Ask Agent
- Restrictions
- Ask Agent
Listed status, conservation areas and planning constraints for this location are in the full report.
Property Features
- Accessibility
- Ask Agent
- Parking
- Ask Agent
- Garden
- Ask Agent
Beyond the particulars: planning activity, flood history, heritage and ground risks, checked for this exact spot.
Connectivity
Broadband
Fastest speed available at this postcode
1.8 Gbps
Gigabit full fibre
Suitable for
- 4K streaming on every screen
- Full-time home working
- Online gaming & big downloads
Fixed wireless access may also be an option here.
Mobile signal
Predicted 4G and 5G signal; indoor signal depends on building materials.
Ofcom Connected Nations postcode-level predictions. Speeds and signal are modelled, not measured, and vary between addresses and providers.
Signal is the easy part. Planning activity, flood history and protected designations here are in the full report.
Nearest Schools
Primary
- Pilton Bluecoat Church of England Academy435 metresOfsted: Good
- Ages
- 7 to 11
- Pupils
- 261
- Type
- Academy converter
- Faith
- Church of England
- Pilton Infants' Academy537 metresOfsted: Good *
- Ages
- 4 to 7
- Pupils
- 172
- Type
- Academy converter
- Yeo Valley Primary School0.8 milesOfsted: Good
- Ages
- 2 to 11
- Pupils
- 193
- Type
- Academy sponsor led
- Ashleigh CofE Primary School1 mileOfsted: Good
- Ages
- 3 to 11
- Pupils
- 205
- Type
- Academy converter
- Faith
- Church of England
- Our Lady's Catholic Primary School, Barnstaple1.1 milesOfsted: Good *
- Ages
- 2 to 11
- Pupils
- 214
- Type
- Academy converter
- Faith
- Roman Catholic
Secondary
- Pilton Community College128 metresOfsted: Good
- Ages
- 11 to 16
- Pupils
- 1,165
- Type
- Academy converter
- The Park Community School1.6 milesOfsted: Good *
- Ages
- 11 to 16
- Pupils
- 1,408
- Type
- Academy converter
- Braunton Academy3.9 milesNo Ofsted rating
- Ages
- 11 to 16
- Pupils
- 828
- Type
- Academy converter
- The Ilfracombe Church of England Academy8.2 milesOfsted report card · Jan 2026
- Ages
- 11 to 18
- Pupils
- 1,016
- Type
- Academy sponsor led
- Faith
- Church of England
- Bideford College8.3 milesOfsted report card · May 2026
- Ages
- 11 to 18
- Pupils
- 1,455
- Type
- Academy sponsor led
* Latest graded judgement covers quality of education only; no overall grade was issued under the 2024-25 inspection framework.
Distances are straight-line from the advertised location. Source: the national school registers (DfE, Welsh Government, Scottish Government) and Ofsted.
Schools are just the start: sold prices nearby, planning activity and any flood history are in the full report.
Amenities
Supermarket
GP surgery
Pharmacy
Hospital
Green space
Walking trail
Straight-line distances from the advertised location. Sources: NHS records, Geolytix supermarket locations, OS Open Greenspace and the national trails registers.
The area stacks up? Now check the location itself: planning nearby, protected designations and past flooding.
Getting Around
Nearest station
Nearest bus stop
Typical drive times
Straight-line distances from the advertised location; drive times are typical free-flow times over OpenStreetMap road data, so allow more at peak. Public transport locations from DfT NaPTAN.
Easy to reach matters. So do planning activity, flood history and ground risks: all in the full report.
Flood Risk
Environment Agency open data, checked around the advertised map pin for the listed acreage. Long-term risk counts flood defences; the planning map's flood zones do not. The map pin for this listing marks the postcode area rather than the exact location, so these readings describe the surrounding area. Provided by LandSale, not the listing agent, and not part of the agent's particulars. Risk varies across a holding, so verify before committing.
Rivers and the sea
Planning map: Flood Zone 1.
Surface water
These bandings are the summary. Where this location sits on the flood maps, plus planning activity, heritage and ground risks, is in the full report.
Important notice: Information, maps and tags on this page are drawn from the advertising agent's marketing materials or generated automatically. LandSale has not verified them. Relying on these details is at your own risk, always carry out independent checks before committing to a purchase.
LandSale full disclaimer
Marketing information only - not formal particulars. The details on this website are provided for general guidance and do not constitute an offer or contract. Neither LandSale nor the advertising estate/land agent accepts responsibility for any inaccuracy.
1. Source of information
- Listing content: Core description, asking price, tenure, measurements, photographs and planning history originate from the marketing materials of the advertising estate or land agent. LandSale does not author this content and cannot guarantee its accuracy.
- Automated tags & categorisation: Property type, land-use class, acreage bands and similar labels may be applied by machine-learning models. They are intended as a helpful guide only and may not reflect the property's legal status or permitted use.
- Third-party & enriched data layers: Maps, boundary outlines, planning designations, soil reports, broadband coverage and other environmental or location-based insights are licensed from external suppliers. Such data are supplied “as is", may be incomplete or out of date and are subject to change without notice.
2. Verification required
Prospective purchasers must verify critical matters, including but not limited to planning permission, title boundaries, public rights of way, environmental constraints, acreage, services, access and VAT status, through their own inspections, specialist surveys, legal advisers and the selling agent before relying on the information or entering into any contract.
3. No warranty or liability
LandSale gives no warranty, express or implied, as to the accuracy, completeness or fitness for any particular purpose of the information displayed. LandSale shall not be liable for any loss, damage, cost or expense arising directly or indirectly from any use of or reliance on such information, save where liability may not be excluded by law.
4. Updates & feedback
If you believe any detail on this listing is inaccurate, please let us know. We will investigate and, where appropriate, update the listing or notify the agent.
© LandSale | Version 1.3 - August 2026
Listing agent
JD Commercial, Devon
42 Ridgeway Drive, Westward Ho, EX39 1TW
Similar properties for sale
- Price
- From£324,950
- Size
- 0.8 acres
Pilland Way, Pottington Business Park, Barnstaple, Devon, Barnstaple, Devon EX31 England
Added on 08/09/2026Industrial Land
- Price
- Offers in Region of£275,000
Added on 07/07/2026Commercial Land
- Price
- Offers in Region of£325,000
- Size
- 0.4 acres
Nuttaberry, Bideford, Devon, EX39, Bideford, Devon EX39 England
Added on 17/07/2026Industrial Land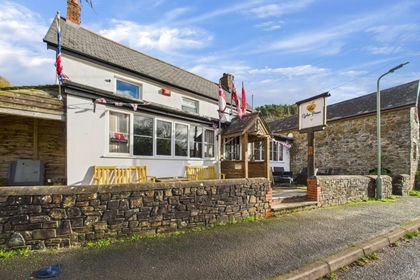
- Price
- Offers in Region of£399,950
Added on 17/07/2026Pub
- Price
- Guide Price£275,000
- Size
- 0.44 acres
Beggars Roost Inn (former), Barbrook, Lynton, Lynton and Lynmouth, Devon EX35 England
Added on 07/07/2026Pub
- Price
- Guide Price£370,000
Added on 29/01/2026Pub
- Price
- £395,000
- Size
- 0.5 acres
Lymington Arms, Lama Cross, Winkleigh, Devon, EX18, Wembworthy, Devon EX18 England
Added on 17/07/2026Pub
- Price
- Guide Price£365,000
Versatile B&B / Restaurant, Copplestone, Devon, Down St. Mary, Devon EX17 England
Added on 15/04/2026Pub
- Price
- £285,000
A30bc, Higher Stockley Mead, Okehampton, Devon, EX20, Okehampton Hamlets, Devon EX20 England
Added on 04/09/2026Industrial Land Added on 14/09/2026Pub