Gatehouse Hub, Neaves Park, Goddards Green, West Sussex BN6 9ZN
Key Features
- On site café and gym & wellness centre
- Units can be offered interconnecting if required
- EV charging points
- 3 phase to all units
- 1GB internet available for each unit
- Separate office space available
- On site manager / site office
- CCTV
- Allocated Car parking spaces per unit
Description
Modern And Stylish New Build Commercial Park,
Last Units Remaining.
Goddards Green lies to the south of the A2300 which links the A23 (the main London to Brighton Road) to the A273 ring road around Burgess Hill.
Neaves Park is located within the Northern Arc extension to Burgess Hill which comprises a range of new commercial, trade, research and residential schemes.
The development has direct links with the A273 dual carriageway link road and A23.
A number of significant new developments are progressing to become central to the future commercial expansion of Burgess Hill.
User Classes B2/B8/E (g)
Phase 1 - last few remaining units available now
Unit 30 - Available now - GF 180 m2 (1,937 ft 2). Mezz 60m2 (645 ft2)
Unit 31 - Available now - GF 180 m2 (1,937 ft 2). Mezz 60m2 (645 ft2)
Unit 44 - Available now - GF 221m2 (2,385 ft2). Mezz 76m2 (818 ft2)
Unit 45 - Available now - GF 221m2 (2,385 ft2). Mezz 76m2 (818 ft2)
Phase 2 - available Q4 2025
Units 03 - Available Q4 2025 - GF 80 m2 (861 ft 2)
Units 04 - Available Q4 2025 - GF 80 m2 (861 ft 2)
Units 05 - Available Q4 2025 - GF 80 m2 (861 ft 2)
Units 06 - Available Q4 2025 - GF 80 m2 (861 ft 2)
Units 07 - Available Q4 2025 - GF 80 m2 (861 ft 2)
Units 08 - Available Q4 2025 - GF 80 m2 (861 ft 2)
Units 09 - Available Q4 2025 - GF 80 m2 (861 ft 2)
Units 10 - Available Q4 2025 - GF 90 m2 (968 ft 2)
Units 11 - Available Q4 2025 - GF 90 m2 (968 ft 2)
Units 12 - Available Q4 2025 - GF 90 m2 (968 ft 2)
Units 13 - Available Q4 2025 - GF 90 m2 (968 ft 2)
Units 14 - Available Q4 2025 - GF 90 m2 (968 ft 2)
Units 15 - Available Q4 2025 - GF 90 m2 (968 ft 2)
Units 16 - Available Q4 2025 - GF 90 m2 (968 ft 2)
Units 18 - Available Q4 2025 - GF 90 m2 (968 ft 2)
Units 19 - Available Q4 2025 - GF 90 m2 (968 ft 2)
Units 20 - Available Q4 2025 - GF 90 m2 (968 ft 2)
Units 21 - Available Q4 2025 - GF 90 m2 (968 ft 2)
On site café and gym & wellness centre
Units can be offered interconnecting if required
EV charging points
3 phase to all units
1GB internet available for each unit
Separate office space available
On site manager / site office
CCTV
Allocated Car parking spaces per unit
Map Location
Property details
- Tenure
- Ask Agent
- Council Tax Band
- Ask Agent
- Date Posted
- 2026-07-17
Utilities & Restrictions
Utilities
- Electricity
- Ask Agent
- Water
- Ask Agent
- Heating
- Ask Agent
- Broadband
- Ask Agent
- Sewerage
- Ask Agent
Rights & Restrictions
- Public Rights of Way
- Ask Agent
- Private Rights of Way
- Ask Agent
- Listed Property
- Ask Agent
- Restrictions
- Ask Agent
Property Features
- Accessibility
- Ask Agent
- Parking
- Ask Agent
- Garden
- Ask Agent
Important notice: Information, maps and tags on this page are supplied by the advertising agent or generated automatically. LandSale has not verified them. Relying on these details is at your own risk, always carry out independent checks before committing to a purchase.
LandSale full disclaimer
Marketing information only - not formal particulars. The details on this website are provided for general guidance and do not constitute an offer or contract. Neither LandSale nor the advertising estate/land agent accepts responsibility for any inaccuracy.
1. Source of information
- Agent-supplied content: Core description, asking price, tenure, measurements, photographs and planning history are uploaded by the appointed agent, who remains solely responsible for their accuracy.
- Automated tags & categorisation: Property type, land-use class, acreage bands and similar labels may be applied by machine-learning models. They are intended as a helpful guide only and may not reflect the property's legal status or permitted use.
- Third-party & enriched data layers: Maps, boundary outlines, planning designations, soil reports, broadband coverage and other environmental or location-based insights are licensed from external suppliers. Such data are supplied “as is", may be incomplete or out of date and are subject to change without notice.
2. Verification required
Prospective purchasers must verify critical matters, including but not limited to planning permission, title boundaries, public rights of way, environmental constraints, acreage, services, access and VAT status, through their own inspections, specialist surveys, legal advisers and the selling agent before relying on the information or entering into any contract.
3. No warranty or liability
LandSale gives no warranty, express or implied, as to the accuracy, completeness or fitness for any particular purpose of the information displayed. LandSale shall not be liable for any loss, damage, cost or expense arising directly or indirectly from any use of or reliance on such information, save where liability may not be excluded by law.
4. Updates & feedback
If you believe any detail on this listing is inaccurate, please let us know. We will investigate and, where appropriate, update the listing or notify the agent.
© LandSale | Version 1.2 - January 2026
Listing agent
FLUDE GROUP LTD, Brighton
Contact FLUDE GROUP LTD, Brighton
View agent profileSimilar properties for sale
- Price
- POA
- Size
- 0.4 acres
18 Victoria Way, Burgess Hill, West Sussex, RH15 9NF, Burgess Hill, West Sussex RH15 9NF England
Added on 17/07/2026WarehouseLeasehold
- Price
- From£275,000
Added on 28/01/2026Warehouse Added on 29/04/2026Warehouse
- Price
- From£275,000
Added on 18/07/2026Warehouse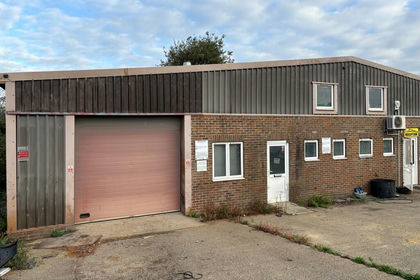
- Price
- Offers in Region of£275,000
- Size
- 0.03 acres
Added on 29/01/2026Warehouse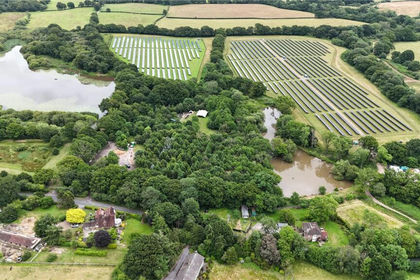
- Price
- £3,000,000
- Size
- 40 acres
Added on 16/05/2026Commercial Land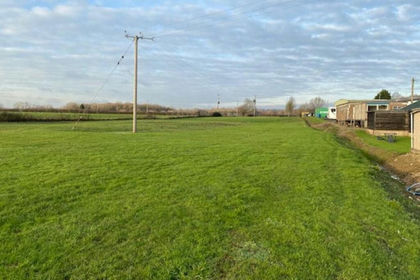
- Price
- Offers in Excess of£2,000,000
- Size
- 4.8 acres
The Bluebird Estate, Brighton Road, Bolney, RH17 5NA, Bolney, West Sussex RH17 5NA England
Added on 29/01/2026Development Land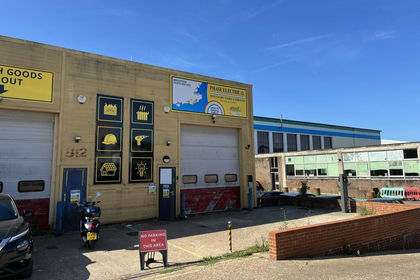
- Price
- Offers in Region of£295,000
- Size
- 0.03 acres
Unit B14 Crowhurst Road, Brighton BN1 8AF, Brighton Pavilion, Brighton and Hove BN1 8AT England
Added on 02/07/2026WarehouseLeasehold
- Price
- From£295,000
- Size
- 0.03 acres
Added on 30/05/2026Warehouse
- Price
- Offers in Region of£590,000
- Size
- 0.06 acres
Added on 18/06/2026Warehouse