Cinderhill, Coleford
- Land size
- 2 acres
- Bedrooms
- 5
- Bathrooms
- 2
Key Features
- DETACHED PERIOD RESIDENCE
- APPROXIMATELY TWO ACRES OF LAND
- POTENTIAL BUILDING PLOTS WITH NECESSARY PLANNING CONSENT
- FIVE BEDROOMS
- FIVE RECEPTION ROOMS
- GARAGE & OFF ROAD PARKING
- NEAR TO COLEFORD TOWN CENTRE
- IMPRESSIVE PROPERTY
- LARGE PLOT
- MUST BE VIEWED!
Description
A rare opportunity to acquire an outstanding period residence, offering an abundance of charm, character & original architectural features throughout. Occupying an impressive plot with beautifully established gardens, this substantial family home combines elegant reception rooms with extensive & versatile accommodations, making it perfectly suited to growing families or those seeking a home of distinction.
The property is entered via an extraordinary hallway, where a magnificent galleried landing, sweeping staircase & beautiful period detailing immediately create a striking first impression. The ground floor offers a wealth of versatile living space, including a magnificent lounge featuring an impressive inglenook fireplace, alongside a formal sitting room, separate snug and an elegant dining room ideal for entertaining. The spacious farmhouse-style kitchen complemented by a separate utility room & convenient cloakroom.
The first floor continues to impress with five generous bedrooms, each enjoying its own unique character and outlook, whilst two family bathrooms provide excellent flexibility for modern family living. The accommodation extends further to an attic room, offering an ideal hobby room. Beneath the property lies a substantial basement, providing excellent storage, workshop space and fantastic potential for a variety of uses.
Externally, the home is surrounded by mature gardens & woodlands with a plot of approximately two acres, offering privacy & tranquillity. The impressive façade, beautiful bay windows & traditional architectural features complete this truly remarkable home.
Rich in history and overflowing with original features including exposed beams, leaded windows, decorative fireplaces, parquet flooring and the spectacular galleried hallway, this is an exceptionally rare family residence that offers an unrivalled opportunity to modernise and create one of the area's finest homes while preserving its remarkable heritage.
Approached Via Upvc Double Glazed Front Door Into: -
Entrance Porch: - 1.41m x 1.25m (4'7" x 4'1") - Two windows, lighting, wooden door into kitchen.
Kitchen: - 6.52m x 3.50m (21'4" x 11'5") - A range of base units, wall units & drawers, worktops, two sinks, hob, extractor hood, double oven, breakfast bar, wooden beams, tiled flooring, double panelled radiator, window to front aspect, power & lighting, tiled splashbacks, opening to inner hallway, door to inner porch.
Inner Porch: - 1.25m x 1.25m (4'1" x 4'1") - Door to snug, lighting, wooden flooring, door to side aspect, stone flooring, door to front with steps to road.
Entrance Hallway: - 9.73m x 2.91m (31'11" x 9'6") - Wooden flooring, power & lighting, consumer unit, stairs to first floor landing, opening to inner hallway, opening to snug, opening to dining room, door to lounge, door to sitting room, door to cloakroom.
Inner Hallway: - 1.70m x 0.89m (5'6" x 2'11") - Stairs to first floor landing, vinyl flooring, opening to utility room, stairs to basement, lighting.
Utility Room: - 4.28m x 1.94m (14'0" x 6'4") - A range of wall units, base units & drawers, sink with drainer unit, space for oven, space for fridge/freezer, vinyl flooring, space & plumbing for dishwasher, space for tumbledryer, door to dining room, worktops, window to side aspect, tiled splashbacks, power & lighting.
Snug: - 5.09m x 3.71m (16'8" x 12'2") - Feature fireplace, window to front aspect, door to inner corridor, radiator, power & lighting.
Inner Corridor: - 1.77m x 1.55m (5'9" x 5'1") - Doors to office & sitting room.
Office: - 3.51m x 2.76m (11'6" x 9'0") - Window to front aspect, sink, shelving, power & lighting.
Sitting Room: - 5.71m x 4.27m (18'8" x 14'0") - Feature fireplace, wooden flooring, French doors to rear garden, windows to side aspect, wash hand basin, power & lighting.
Cloakroom: - 1.98m x 1.41m (6'5" x 4'7") - W.C., wash hand basin, tiled splashbacks, window to side aspect, lighting, wooden flooring.
Lounge: - 6.31m x 4.44m (20'8" x 14'6") - Feature fireplace with exposed stone walling, windows to rear aspect, windows to side aspect, radiator, power & lighting, doors to sunroom.
Dining Room: - 7.09m x 4.55m (23'3" x 14'11") - Feature fireplace, double doors to sunroom, windows to side aspect, window to rear aspect, window to front aspect, power & lighting.
Sun Room: - 7.91m x 1.71m (25'11" x 5'7") - French doors to rear aspect, exposed stone walls, windows to rear aspect, tiled flooring, lighting.
Galleried First Floor Landing: - Doors to all bedrooms, two bathrooms, power & lighting, wooden beams, window to rear aspect.
Bedroom One: - 5.24m x 4.16m (17'2" x 13'7") - Fitted wardrobes, windows to side aspect, vanity unit with wash hand basin, radiator, window to rear aspect, power & lighting.
Bathroom One: - 3.34m x 2.38m (10'11" x 7'9") - Step up bath, bidet, wash hand basin, tiled walls, lighting, storage cupboard with heated towel rail, window to side aspect, towel rail.
Bedroom Two: - 5.68m x 4.85m (18'7" x 15'10") - Window to rear aspect, window to side aspect, power & lighting.
Bathroom Two: - 2.26m x 1.39m (7'4" x 4'6") - Panelled bath, W.C., wash hand basin, heated towel rail, window to side aspect, lighting.
Bedroom Three: - 4.60m x 4.06m (15'1" x 13'3") - Window to side aspect, power & lighting, radiator.
Bedroom Four: - 4.00m x 3.71m (13'1" x 12'2") - Step up into bedroom, window to front aspect, radiator, power & lighting.
Bedroom Five: - 3.46m x 3.02m (11'4" x 9'10") - Step up into bedroom, window to front aspect, radiator, mirrored wardrobes, fitted wardrobes, power & lighting.
Attic Room: - 5.11m x 3.77m (16'9" x 12'4") - Dormer window, lighting.
Outside: - The property sits within approximately 2 acres of beautifully established grounds, offering a rare combination of formal gardens, expansive lawns and enchanting woodland that creates an exceptional sense of privacy and tranquillity.
Approached via a sweeping gravel driveway, the impressive residence enjoys an elegant setting surrounded by mature trees and established planting. To the rear, generous gravelled terraces provide excellent space for outdoor entertaining and lead seamlessly onto extensive lawned gardens, bordered by a wonderful collection of mature shrubs, specimen trees and colourful planting.
Beyond the formal gardens, the grounds extend into a magical area of private woodland, with winding pathways leading through towering evergreens and peaceful natural surroundings. Hidden clearings and secluded walks create a unique environment to explore, relax and enjoy the changing seasons, offering an idyllic retreat for nature lovers and families alike.
The gardens have been thoughtfully established over many years, providing year-round colour, privacy and an abundance of wildlife, while still offering plenty of open space for recreation and entertaining. Whether enjoying the formal garden, relaxing on the terrace or wandering through the woodland, the grounds are a truly outstanding feature of this remarkable home.
Basement: - 6.69m x 3.66m (21'11" x 12'0") - Radiator, power & lighting, window to front aspect, consumer units, boiler, door to front courtyard leading to double garage & storage room.
Consumer Notes: Dean Estate Agents Ltd have prepared the information within this website/brochure with care and co-operation from the seller. It is intended to be indicative rather than definitive, without a guarantee of accuracy. Before you act upon any information provided, we request that you satisfy yourself about the completeness, accuracy, reliability, suitability or availability with respect to the website or the information, products, services, or related graphics contained on the website for any purpose.
These details do not constitute any part of any Offer, Contract or Tenancy Agreement.
Photographs used for advertising purposes may not necessarily be the most recent photographs, although every effort is made to update photographs at the earliest opportunity. Any reliance you place on such information is therefore strictly at your own risk. All photographic images are under the ownership of Dean Estate Agents Ltd and therefore Dean Estate Agents retain the copyright. You must obtain permission from the owner of the images to reproduce them.
Tenanted Property – we are not always able to show the most recent condition of a property due to tenants’ privacy and we may choose to show the photographs of the property when it was last vacant to at least allow clients some idea of the internal condition. Therefore, we would of course, urge you to view before making any decisions to purchase or rent the property and before any costs.
Energy Performance Certificates are supplied to us via a third party and we do not accept responsibility for the content within such reports.
PRC Certificates – Some ex-local authority properties have been repaired in recent years using the PRC Scheme wherein a certificate has been produced by a qualified property engineer. This certificate does not imply the suitability for a mortgage approval and you must satisfy yourself of the work carried out that may meet your lenders criteria.
As with leasehold property or new build development sites, you are likely to be responsible for a contribution to management charges and/or ground rent or a contribution to the development service charge. Please enquire at the time of viewing.
You may also incur fees for items such as leasehold packs and, in addition, you will also need to check the remaining length of any lease before you complete a mortgage application form.
Please ask a member of our team for any help required before committing to purchase a property and incurring expense.
Map Location
Property details
- Tenure
- Freehold
- Council Tax Band
- G
- Date Posted
- 2026-07-16
Price history
| Date | Change | Price |
|---|---|---|
| 15 Oct 2026 | Reduced 2.9% (−£25,000) | £825,000 |
| Until 15 Oct 2026 | Asking price | £850,000 |
Market Value Analysis
Compared with 15 Residential listings in South West England (1+ acres).
Utilities & Restrictions
Utilities
- Electricity
- Ask Agent
- Water
- Ask Agent
- Heating
- Ask Agent
- Broadband
- Ask Agent
- Sewerage
- Ask Agent
Rights & Restrictions
- Public Rights of Way
- Ask Agent
- Private Rights of Way
- Ask Agent
- Listed Property
- Ask Agent
- Restrictions
- Ask Agent
Listed status, conservation areas and planning constraints for this location are in the full report.
Property Features
- Accessibility
- Ask Agent
- Parking
- Garage, Driveway
- Garden
- Garden
Beyond the particulars: planning activity, flood history, heritage and ground risks, checked for this exact spot.
Connectivity
Broadband
Fastest speed available at this postcode
1.8 Gbps
Gigabit full fibre
Suitable for
- 4K streaming on every screen
- Full-time home working
- Online gaming & big downloads
Mobile signal
Predicted 4G and 5G signal; indoor signal depends on building materials.
Ofcom Connected Nations postcode-level predictions. Speeds and signal are modelled, not measured, and vary between addresses and providers.
Signal is the easy part. Planning activity, flood history and protected designations here are in the full report.
Nearest Schools
Primary
- St John's C of E Academy611 metresOfsted report card · May 2026
- Ages
- 4 to 11
- Pupils
- 155
- Type
- Academy converter
- Faith
- Church of England
- Coalway Primary School0.7 milesOfsted: Good
- Ages
- 4 to 11
- Pupils
- 193
- Type
- Community school
- Berry Hill Primary School1.5 milesOfsted: Good *
- Ages
- 4 to 11
- Pupils
- 201
- Type
- Foundation school
- Ellwood Primary School1.6 milesNo Ofsted rating
- Ages
- 4 to 11
- Pupils
- 139
- Type
- Community school
- Clearwell Church of England Primary School1.7 milesNo Ofsted rating
- Ages
- 4 to 11
- Pupils
- 41
- Type
- Voluntary controlled school
- Faith
- Church of England
Secondary
- Five Acres High School1.3 milesOfsted report card · Jun 2026
- Ages
- 11 to 16
- Pupils
- 786
- Type
- Academy sponsor led
- The Dean Academy5.9 milesOfsted report card · Jan 2026
- Ages
- 11 to 16
- Pupils
- 816
- Type
- Academy sponsor led
- SGS Forest High School6 milesOfsted: Requires improvement
- Ages
- 11 to 16
- Pupils
- 255
- Type
- Academy sponsor led
- Dene Magna and Sixth Form7.4 milesOfsted: Good *
- Ages
- 11 to 18
- Pupils
- 1,020
- Type
- Academy converter
- SGS Berkeley Green UTC8.6 milesOfsted report card · May 2026
- Ages
- 14 to 19
- Pupils
- 391
- Type
- University technical college
* Latest graded judgement covers quality of education only; no overall grade was issued under the 2024-25 inspection framework.
Distances are straight-line from the advertised location. Source: the national school registers (DfE, Welsh Government, Scottish Government) and Ofsted.
Schools are just the start: sold prices nearby, planning activity and any flood history are in the full report.
Amenities
Supermarket
GP surgery
Pharmacy
Hospital
Green space
Straight-line distances from the advertised location. Sources: NHS records, Geolytix supermarket locations, OS Open Greenspace and the national trails registers.
The area stacks up? Now check the location itself: planning nearby, protected designations and past flooding.
Getting Around
Nearest station
Nearest bus stop
Typical drive times
Straight-line distances from the advertised location; drive times are typical free-flow times over OpenStreetMap road data, so allow more at peak. Public transport locations from DfT NaPTAN.
Easy to reach matters. So do planning activity, flood history and ground risks: all in the full report.
Flood Risk
Environment Agency open data, checked around the advertised map pin for the listed acreage. Long-term risk counts flood defences; the planning map's flood zones do not. The map pin for this listing marks the postcode area rather than the exact location, so these readings describe the surrounding area. Provided by LandSale, not the listing agent, and not part of the agent's particulars. Risk varies across a holding, so verify before committing.
Rivers and the sea
Planning map: Flood Zone 1.
Surface water
These bandings are the summary. Where this location sits on the flood maps, plus planning activity, heritage and ground risks, is in the full report.
Important notice: Information, maps and tags on this page are drawn from the advertising agent's marketing materials or generated automatically. LandSale has not verified them. Relying on these details is at your own risk, always carry out independent checks before committing to a purchase.
LandSale full disclaimer
Marketing information only - not formal particulars. The details on this website are provided for general guidance and do not constitute an offer or contract. Neither LandSale nor the advertising estate/land agent accepts responsibility for any inaccuracy.
1. Source of information
- Listing content: Core description, asking price, tenure, measurements, photographs and planning history originate from the marketing materials of the advertising estate or land agent. LandSale does not author this content and cannot guarantee its accuracy.
- Automated tags & categorisation: Property type, land-use class, acreage bands and similar labels may be applied by machine-learning models. They are intended as a helpful guide only and may not reflect the property's legal status or permitted use.
- Third-party & enriched data layers: Maps, boundary outlines, planning designations, soil reports, broadband coverage and other environmental or location-based insights are licensed from external suppliers. Such data are supplied “as is", may be incomplete or out of date and are subject to change without notice.
2. Verification required
Prospective purchasers must verify critical matters, including but not limited to planning permission, title boundaries, public rights of way, environmental constraints, acreage, services, access and VAT status, through their own inspections, specialist surveys, legal advisers and the selling agent before relying on the information or entering into any contract.
3. No warranty or liability
LandSale gives no warranty, express or implied, as to the accuracy, completeness or fitness for any particular purpose of the information displayed. LandSale shall not be liable for any loss, damage, cost or expense arising directly or indirectly from any use of or reliance on such information, save where liability may not be excluded by law.
4. Updates & feedback
If you believe any detail on this listing is inaccurate, please let us know. We will investigate and, where appropriate, update the listing or notify the agent.
© LandSale | Version 1.3 - August 2026
Listing agent
Dean Estate Agents, Coleford
14 St. John Street Coleford GL16 8AR
Similar properties for sale
- Price
- Offers in Excess of£1,000,000
- Size
- 1.25 acres
Gorsty Knoll, Coleford, Gloucestershire, GL16, Coleford, Gloucestershire GL16 England
Added on 14/09/2026House with Land
- Price
- Guide Price£750,000
- Size
- 4 acres
High Bank + 4 Acres, Laundry Lane, Newland, Newland, Gloucestershire GL16 England
Added on 22/06/2026House with Land
- Price
- £925,000
- Size
- 1 acres
Silver Birches, Ellwood, Coleford, West Dean, Gloucestershire GL16 England
Added on 14/10/2026House with Land
- Price
- Guide Price£850,000
- Size
- 1.5 acres
Stowe Green, St. Briavels, Lydney, Newland, Gloucestershire GL15 England
Added on 14/07/2026House with Land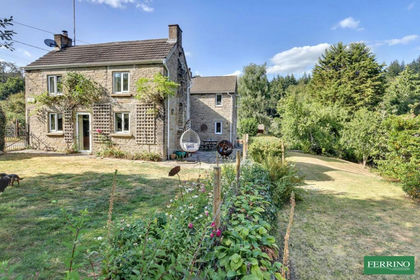
- Price
- Offers Over£700,000
- Size
- 1 acres
Little Drybrook, Coleford, Gloucestershire. GL16, West Dean, Gloucestershire GL16 England
Added on 02/06/2026Cottage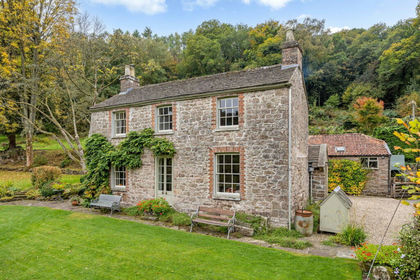
- Price
- Guide Price£995,000
- Size
- 10 acres
Penallt, Monmouth, Monmouthshire, Trellech United, Monmouthshire NP25 Wales
Added on 29/01/2026Small Farm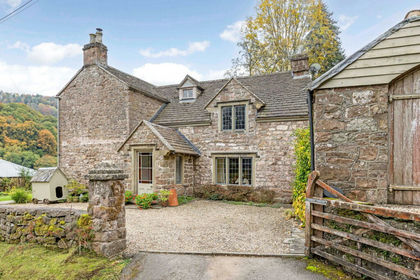
- Price
- Guide Price£850,000
- Size
- 2.9 acres
Penallt, Monmouth, Monmouthshire, Trellech United, Monmouthshire NP25 Wales
Added on 09/10/2026House with Land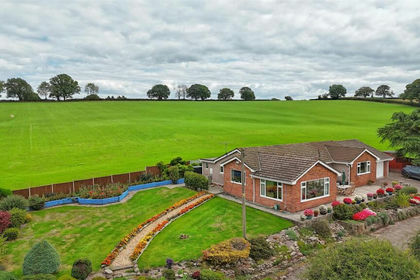
- Price
- £640,000
- Size
- 6.5 acres
Bearse Common, St. Briavels, Lydney, St. Briavels, Gloucestershire GL15 England
Added on 19/09/2026House with Land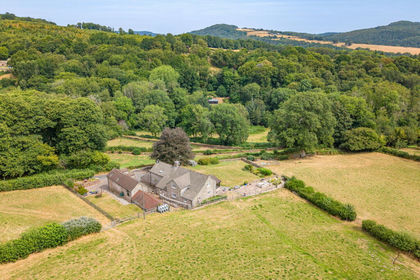
- Price
- Offers Over£1,000,000
- Size
- 5 acres
Added on 19/04/2026Barn Conversion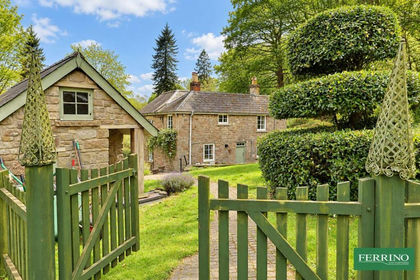
- Price
- Offers Over£650,000
- Size
- 4 acres
Added on 25/05/2026Cottage