Barn Court, Church Street, Broseley, Shropshire.
- Bedrooms
- 2
- Bathrooms
- 1
Key Features
- Charming two-bedroom barn conversion brimming with character and period features
- Spacious accommodation extending to approximately 927 sq ft
- Attractive living room with woodblock flooring, stained glass window and glazed door
- Well-appointed breakfast kitchen with integrated oven and hob
- Two generous double bedrooms, including a dual-aspect principal bedroom
- Ground floor WC and modern family bathroom with bath and overhead shower
- Block-paved front garden ideal for outdoor dining and entertaining
- Off-road driveway parking with shared gated access from Wilkinson Avenue
- Situated in the heart of historic Broseley, close to local amenities and Ironbridge
- Freehold property with all mains services connected and EPC Rating C
Description
BRIMMING WITH CHARACTER: An attractive two bedroom barn conversion with off road parking.
Breakfast Kitchen, Living Room/Diner, Hallway, WC, Landing, 2 Bedrooms, Family Bathroom, Front Garden, Driveway Parking, EPC Rating: C/75.
Situation:
Broseley is an attractive small early industrial town set in pleasant rural surroundings with a bustling High Street and town centre, which provide very adequate everyday needs including a post office, bank, library, doctor’s surgery, primary schools and local shops. It has many historical connections with the Industrial Revolution in the 18th and 19th centuries, which has resulted in an interesting mix of architectural styles. It was also world famous for the production of smoker’s clay pipes with the Pipe Museum tracing the history of the industry. It is some two miles from the World Heritage Site of Ironbridge where the world’s first Iron Bridge was constructed in 1779 and Telford town centre, with its excellent range of amenities is some seven miles to the north.
The Property:
Offering 927 square feet of living space. The ground floor features a well-equipped kitchen/diner, complete with an oven, hob, and ample space for additional appliances and a dining table. The living room, boasting woodblock flooring and a beautiful glazed door and stained glass window allowing sunlight to flood the space, creating a cozy and inviting atmosphere. A convenient WC and hallway also features on the ground floor.
Upstairs, the property offers two double bedrooms, one of which has a dual aspect. The bathroom, appointed with a full bath and an overhead shower, ensures comfort and convenience. Combining charming period features with modern convenience, this home presents an ideal choice for keen buyers looking for a residence with character and potential.
Outside:
The front garden is block paved, and make a lovely area for outside entertaining. There is also shared gated access to both the driveway and garden and this is accessed from Wilkinson Avenue.
Tenure: Freehold.
Services: All mains services are connected.
Council Tax Band: C
We are required by law to conduct anti-money laundering checks on all those selling or buying a property. Whilst we retain responsibility for ensuring checks and any ongoing monitoring are carried out correctly, the initial checks are carried out on our behalf by Lifetime Legal who will contact you once you have agreed to instruct us in your sale or had an offer accepted on a property you wish to buy. The cost of these checks is £52 (incl. VAT) for a purchase and £48 (Inc VAT) for a sale. These costs which covers the cost of obtaining relevant data and any manual checks and monitoring which might be required. This fee will need to be paid by you in advance of us publishing your property (in the case of a vendor) or issuing a memorandum of sale (in the case of a buyer), directly to Lifetime Legal, and is non-refundable.”
We do not receive any of the fee taken by Lifetime Legal for its role in the provision of these checks. We will also require confirmation of where the funding is coming from such as a bank statement with funding for deposit or purchase price and if mortgage finance is required a mortgage agreement in principle from your chosen lender.
Important
We take every care in preparing our sales details. They are carefully checked, however we do not guarantee appliances, alarms, electrical fittings, plumbing, showers, etc. Photographs are a guide and do not represent items included in the sale. Room sizes are approximate. Do not use them to buy carpets or furniture. Floor plans are for guidance only and not to scale. We cannot verify the tenure as we do not have access to the legal title. We cannot guarantee boundaries, rights of way or compliance with local authority planning or building regulation control. You must take advice of your legal representative. Reference to adjoining land uses, i.e. farmland, open fields, etc does not guarantee the continued use in the future. You must make local enquiries and searches. We currently work with a number of recommended conveyancing partners and we currently receive a referral fee of up to £300 for each transaction.
Map Location
Property details
- Tenure
- Freehold
- Council Tax Band
- C
- Date Posted
- 2026-07-16
Utilities & Restrictions
Utilities
- Electricity
- Ask Agent
- Water
- Ask Agent
- Heating
- Ask Agent
- Broadband
- Ask Agent
- Sewerage
- Ask Agent
Rights & Restrictions
- Public Rights of Way
- Ask Agent
- Private Rights of Way
- Ask Agent
- Listed Property
- Ask Agent
- Restrictions
- Ask Agent
Property Features
- Accessibility
- Ask Agent
- Parking
- Parking Available
- Garden
- Garden
Important notice: Information, maps and tags on this page are supplied by the advertising agent or generated automatically. LandSale has not verified them. Relying on these details is at your own risk, always carry out independent checks before committing to a purchase.
LandSale full disclaimer
Marketing information only - not formal particulars. The details on this website are provided for general guidance and do not constitute an offer or contract. Neither LandSale nor the advertising estate/land agent accepts responsibility for any inaccuracy.
1. Source of information
- Agent-supplied content: Core description, asking price, tenure, measurements, photographs and planning history are uploaded by the appointed agent, who remains solely responsible for their accuracy.
- Automated tags & categorisation: Property type, land-use class, acreage bands and similar labels may be applied by machine-learning models. They are intended as a helpful guide only and may not reflect the property's legal status or permitted use.
- Third-party & enriched data layers: Maps, boundary outlines, planning designations, soil reports, broadband coverage and other environmental or location-based insights are licensed from external suppliers. Such data are supplied “as is", may be incomplete or out of date and are subject to change without notice.
2. Verification required
Prospective purchasers must verify critical matters, including but not limited to planning permission, title boundaries, public rights of way, environmental constraints, acreage, services, access and VAT status, through their own inspections, specialist surveys, legal advisers and the selling agent before relying on the information or entering into any contract.
3. No warranty or liability
LandSale gives no warranty, express or implied, as to the accuracy, completeness or fitness for any particular purpose of the information displayed. LandSale shall not be liable for any loss, damage, cost or expense arising directly or indirectly from any use of or reliance on such information, save where liability may not be excluded by law.
4. Updates & feedback
If you believe any detail on this listing is inaccurate, please let us know. We will investigate and, where appropriate, update the listing or notify the agent.
© LandSale | Version 1.2 - January 2026
Listing agent
Nick Tart Estate Agents, Ironbridge, Telford
16 High Street, Ironbridge, Telford, TF8 7AD
Contact Nick Tart Estate Agents, Ironbridge, Telford
16 High Street, Ironbridge, Telford, TF8 7AD
View agent profileSimilar properties for sale
- Price
- Offers in Region of£225,000
- Size
- 0.33 acres
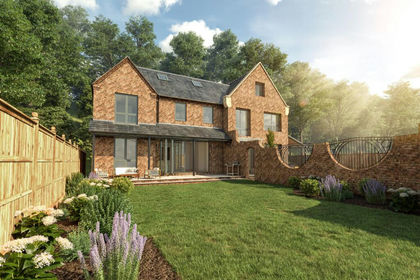
Brook House Building Plot, Dale Road, Coalbrookdale, The Gorge, Telford and Wrekin TF8 7DT England
Added on 23/05/2026Building Plot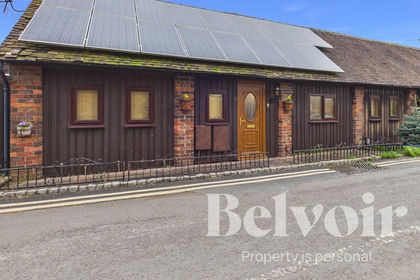
- Price
- £210,000
The Foldyard, Muxton, Telford, TF2, Donnington and Muxton, Telford and Wrekin TF2 8QT England
Added on 19/03/2026Barn Conversion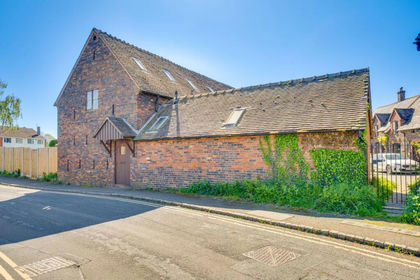
- Price
- Offers Over£260,000
Added on 14/05/2026Barn Conversion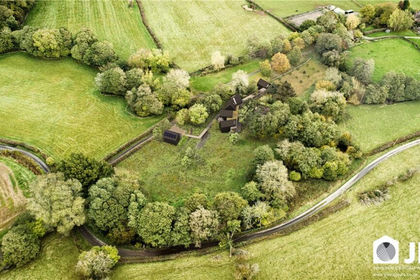
- Price
- Offers in Region of£275,000
- Size
- 1.87 acres
Added on 30/01/2026Building Plot
- Price
- £250,000
Building Plot w/ Full Planning Permission, Cross Houses, Berrington, Shropshire SY5 6EX England
Added on 17/04/2026Building Plot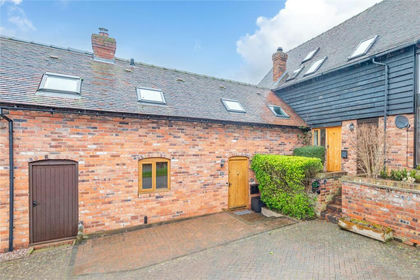
- Price
- Guide Price£325,000
Rodington Court, Rodington, Shrewsbury, Rodington, Telford and Wrekin SY4 4QL England
Added on 07/07/2026Barn Conversion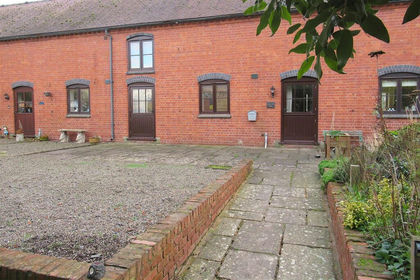
- Price
- Offers in Region of£270,000
Boreton, Cross Houses, Shrewsbury, Berrington, Shropshire SY5 6HL England
Added on 29/01/2026Barn Conversion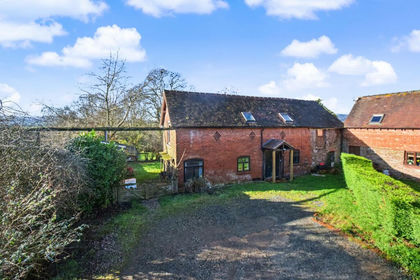
- Price
- Offers Over£280,000
- Size
- 0.36 acres
Stottesdon, Kidderminster, DY14, Stottesdon, Shropshire DY14 8TH England
Added on 26/04/2026Barn Conversion
- Price
- Offers in Region of£220,000
Building Plot off Cockshutt Lane, Highley, WV16 6JL, Highley, Shropshire WV16 6JL England
Added on 04/04/2026Building Plot
- Price
- Guide Price£240,000
Finchfield Lane, Finchfield, Wolverhampton, Wolverhampton West, Wolverhampton WV3 8ET England
Added on 05/07/2026Barn Conversion