Calceby Way, Swaby, LN13
- Land size
- 1.5 acres
- Bedrooms
- 5
- Bathrooms
- 2
Key Features
- Lincolnshire Wolds Location
- Extended Five Bedroom Detached Home
- Extensive Range Of Large Oubuildings
- Plot Measuring at Approx. 1.5 Acres
- Four Large Reception Rooms
- Kitchen & Utility Room
- Five Double Bedrooms
- Family Bathroom, En-Suite Shower Room & Ground Floor WC
- UPVC Double Glazing & Oil Fired Central Heating
- No Onward Chain
Description
Situated in the Lincolnshire Wolds is this five bedroom home set on 1.5 acres of private land with surrounding open fields, this property provides ample space for outdoor activated, gardening, or simply enjoying natures beauty. The property itself features spacious, light filled rooms with a neutral finish designed to accommodate both family living and entertaining. In addition to the main residence the property includes several large outbuildings ideal for storage, workshops or even the potential of a home run business. With its combination of comfortable living space, expansive grounds and versatile outbuildings the home offers a perfect balance of functionality and charm.
EPC rating: E. Tenure: Freehold,
Entrance Hall
6'0" x 16'1" (1.83m x 4.9m)
UPVC entrance door to the front elevation. Spindle and balustrade staircase rising to the first floor accommodation. Dado rail to walls. Radiator. Doors leading to the lounge, dining room/family room and kitchen area.
Dining Room / Family Room
13'1" x 13'4" (3.99m x 4.06m)
Dual aspect uPVC double glazed windows to the front and side elevations. Coving to the ceiling. TV aerial and telephone points. Inglenook fireplace incorporating a cast iron log burner sat on a tiled hearth. Radiator. Open through to the kitchen area.
Kitchen
8'7" x 19'9" (2.62m x 6.02m)
UPVC double glazed window to the rear elevation. The kitchen is made up of a range of shaker style wall and base units with complementary worksurfaces continuing into upstands over incorporating a one and a half bowl sink unit with drainer and stainless steel mixer tap. Built in double oven and four ring electric hob. Plumbing for dishwasher. Integrated, under counter fridge and separate freezer. Leading onto the utility room.
Utility Room
5'8" x 13'3" (1.73m x 4.04m)
UPVC entrance door and double glazed window to the side elevation. Fitted base units with single bowl sink unit and drainer. Plumbing for washing machine. Radiator.
Lounge
12'0" x 21'6" (3.66m x 6.55m)
Dual aspect uPVC double glazed windows to the front and side elevations. Coving to ceiling and dado rail to wall. the focal point of the lounge is the feature fire place made up of a marble surround incorporating a open grate fire sat on a tiled hearth. Tv aerial point and radiators. Doors leading to the kitchen area and rear reception room with double doors opening through to the sun room.
Reception Room
11'0" x 24'4" (3.35m x 7.42m)
This spacious reception room benefits from two uPVC double glazed windows to the side elevation with entrance door to the rear and would lend its self to a ground floor bedroom if required. Wall mounted electric consumer unit. Radiator. Door leading to the cloakroom WC.
Cloakroom WC
6'9" x 5'8" (2.06m x 1.73m)
The cloakroom is currently made up of a two piece suite comprising of a close coupled WC and wall mounted wash hand basin with separate entrance door to the side elevation.
Sun Room
9'8" x 17'4" (2.95m x 5.28m)
Boasting triple aspect uPVC double glazed windows to the front, side and rear elevations as well as a uPVC entrance door leading out to the side garden. Situated in the corner of the room is a cast iron log burner sat on a brick hearth. Access to lot space via loft hatch. TV aerial point and radiator.
Landing
The bright and airy landing benefits from two uPVC double glazed windows, one to the front elevation and another to the side. Radiator. Doors leading to all bedrooms and the family bathroom.
Bedroom One
11'2" x 15'6" (3.4m x 4.72m)
Dual aspect uPVC double glazed windows to the side and rear elevations. Tv aerial. Radiator. Door leading to the en-suite shower room.
En-Suite Shower Room
10'0" x 5'6" (3.05m x 1.68m)
UPVC double glazed window to the side elevation. Fitted with a three piece suite comprising of a double shower cubicle with electric Triton shower over and wall tiles, close coupled WC and pedestal wash hand basin with stainless steel mixer tap. Radiator.
Bedroom Two
12'11" x 11'11" (3.94m x 3.63m)
UPVC double glazed window to the front elevation. Coving to the ceiling. Two fitted double wardrobes to either side of the chimney breast with additional storage over head and shelving to the chimney breast itself. Radiator.
Bedroom Three
13'0" x 12'2" (3.96m x 3.71m)
UPVC double glazed window to the front elevation. Coving to the ceiling. Radiator.
Bedroom Four
8'4" x 11'2" (2.54m x 3.4m)
UPVC double glazed window to the side elevation. TV aerial. Access to the loft space via the loft hatch. Radiator.
Bedroom Five
12'0" x 8'1" (3.66m x 2.46m)
UPVC double glazed window to the side elevation. TV aerial. Access to more loft space via the loft hatch. Radiator.
Family Bathroom
8'0" x 13'3" (2.44m x 4.04m)
Dual aspect uPVC double glazed windows to the side and rear elevations. Fitted with a four piece suite comprising of a panelled bath with stainless steel mixer tap and handheld shower attachment, double shower cubicle with electric Triton shower and tiled walls, close coupled WC and pedestal wash hand basin with stainless steel mixer tap. Wood cladding to dado rail. Handy airing cupboard currently housing the hot water cylinder. Radiator.
Outside
To the front of the property is a lawned garden area with gravelled footpath leading to the front entrance door. The perimeters of this garden area are made up of a combination of dwarf brick walls and wrought iron fencing with a mature hedge to the side perimeter. External lighting.
The driveway leads down the side of the property through a five bar timber gate and continues all the way to the rear garden providing vehicular access to the outbuildings if required.
Directly to the rear of the property is a sheltered seating area providing covered access to the utility room, store room and the cloakroom WC.
A little further on is a large timber gazebo sat on a timber decked area with a corrugated metal roof.
Gardens
The property sits on a plot of approximately one and a half acres with a formal garden area to the side of the property which can be accessed from the sun room or via the timber pedestrian gate at the rear of the property. The side garden is laid to lawn with a elevated patio area to the side of the sun room. High level trees and shrubs make up the perimeters.
Towards the rear of the plot is a large lawned area perfect for those looking to start up a small holding or wanting to divide this area into paddock space.
There are several sizable outbuildings scattered throughout the plot as follows :
Timber Garage
38'7" x 14'7" (11.76m x 4.44m)
The timber garage can be accessed via either the up and over garage door from the driveway or through one of the two personal doors to the side. Lighting and several power points. The garage currently houses the oil storage tank. There is also an attached boiler shed housing the oil fired central heating boiler and a log store area.
Tool Shed / Workshop
23'9" x 13'10" (7.24m x 4.22m)
Handy tool shed / workshop benefitting from light and power accessed via the personal timber door.
Large Workshop
17'7" x 88'0" (5.36m x 26.82m)
Large workshop with three phase electrics which is split into two workshop areas. The building is accessed via sliding double doors and benefits from light, power and a wash hand basin. There is also an additional store area with separate access via a personal door.
Two Storey Barn
110'0" x 40'0" (33.53m x 12.19m)
The two storey barn is of block and timber construction and also benefits from three phase electrics, light and power throughout. The spacious barn is split into separate areas consisting of a ground floor with windows to both side elevations and accessed via the an electric roller door to the rear of the barn or a set of double doors to the side and a personal door.
There is a large first floor mezzanine area with additional storage which can be accessed via the external staircase to the side of the barn and through the personal door.
Chicken Shed
16'9" x 40'5" (5.11m x 12.32m)
The chicken shed is of timber construction and benefits from light, power and a water tap. And can be accessed via a personal door. This leads through to another storage area which has its own accessed from the outside via another personal door.
Generator Room
13'10" x 9'10" (4.22m x 3m)
Four windows, accessed via a personal door. Currently housing a Lister diesel generator. Light and power points.
EPC Rating: E
Map Location
Property details
- Tenure
- Freehold
- Council Tax Band
- E
- Date Posted
- 2026-07-15
Market Value Analysis
Compared with 650 Homes with Land listings in East Midlands (1+ acres).
Energy Performance Certificate
Energy Efficiency Rating
Based on UK Energy Performance Certificate standards (EU Directive 2002/91/EC)
Utilities & Restrictions
Utilities
- Electricity
- Mains
- Water
- Mains
- Heating
- Oil Heating
- Broadband
- Ask Agent
- Sewerage
- Septic Tank / Private
Rights & Restrictions
- Public Rights of Way
- Ask Agent
- Private Rights of Way
- Ask Agent
- Listed Property
- Ask Agent
- Restrictions
- Ask Agent
Property Features
- Accessibility
- Ask Agent
- Parking
- Parking Available
- Garden
- Private Garden
Important notice: Information, maps and tags on this page are supplied by the advertising agent or generated automatically. LandSale has not verified them. Relying on these details is at your own risk, always carry out independent checks before committing to a purchase.
LandSale full disclaimer
Marketing information only - not formal particulars. The details on this website are provided for general guidance and do not constitute an offer or contract. Neither LandSale nor the advertising estate/land agent accepts responsibility for any inaccuracy.
1. Source of information
- Agent-supplied content: Core description, asking price, tenure, measurements, photographs and planning history are uploaded by the appointed agent, who remains solely responsible for their accuracy.
- Automated tags & categorisation: Property type, land-use class, acreage bands and similar labels may be applied by machine-learning models. They are intended as a helpful guide only and may not reflect the property's legal status or permitted use.
- Third-party & enriched data layers: Maps, boundary outlines, planning designations, soil reports, broadband coverage and other environmental or location-based insights are licensed from external suppliers. Such data are supplied “as is", may be incomplete or out of date and are subject to change without notice.
2. Verification required
Prospective purchasers must verify critical matters, including but not limited to planning permission, title boundaries, public rights of way, environmental constraints, acreage, services, access and VAT status, through their own inspections, specialist surveys, legal advisers and the selling agent before relying on the information or entering into any contract.
3. No warranty or liability
LandSale gives no warranty, express or implied, as to the accuracy, completeness or fitness for any particular purpose of the information displayed. LandSale shall not be liable for any loss, damage, cost or expense arising directly or indirectly from any use of or reliance on such information, save where liability may not be excluded by law.
4. Updates & feedback
If you believe any detail on this listing is inaccurate, please let us know. We will investigate and, where appropriate, update the listing or notify the agent.
© LandSale | Version 1.2 - January 2026
Listing agent
Lovelle, Louth
101 Eastgate, Louth, LN11 9PL
Similar properties for sale
- Price
- £635,000
- Size
- 1.5 acres
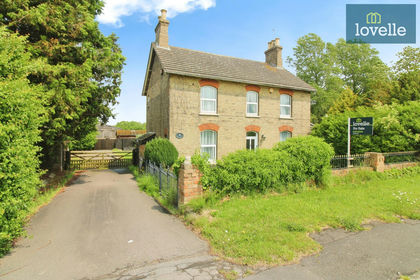
Calceby Way, Swaby, LN13, Swaby, Lincolnshire LN13 0BX England
Added on 31/01/2026House with Land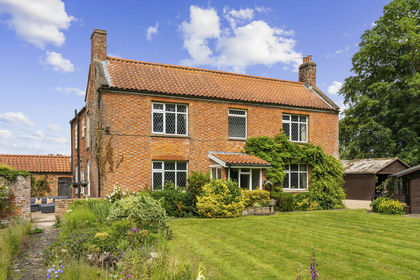
- Price
- Guide Price£649,999
- Size
- 2.2 acres
Belleau Bridge House, Belleau, Lincolnshire LN13 0BP England
Added on 18/06/2026House with Land
- Price
- £600,000
- Size
- 3.2 acres
Added on 01/07/2026House with Land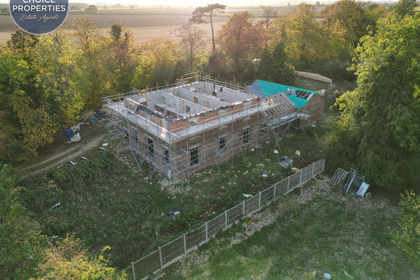
- Price
- £495,000
- Size
- 2.7 acres
Louth Road, Gayton Le Marsh, Alford, Gayton le Marsh, Lincolnshire LN13 0NH England
Added on 29/01/2026Development Land
- Price
- Offers Over£550,000
- Size
- 2.5 acres
Main Road, Withern, Withern with Stain, Lincolnshire LN13 0NB England
Added on 18/06/2026House with Land
- Price
- Offers in Region of£539,000
- Size
- 1.6 acres
Chalk Lane, Withern, Alford, Withern with Stain, Lincolnshire LN13 0LG England
Added on 29/01/2026House with Land
- Price
- Guide Price£450,000
- Size
- 0.75 acres
Bramble Barn, Saleby, LN13 0HZ, Beesby with Saleby, Lincolnshire LN13 0JA England
Added on 29/01/2026Barn Conversion
- Price
- £700,000
- Size
- 2.75 acres
Mawthorpe Road, Well, Alford, Willoughby with Sloothby, Lincolnshire LN13 9LY England
Added on 25/03/2026House with Land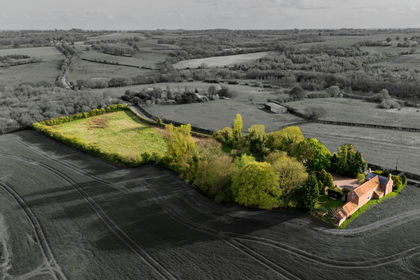
- Price
- Guide Price£650,000
- Size
- 4 acres
Added on 29/01/2026Country Home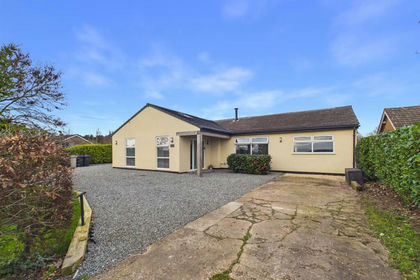
- Price
- £695,000
- Size
- 1.5 acres
Pinfold Lane, Beesby, Alford, Beesby with Saleby, Lincolnshire LN13 0JG England
Added on 23/04/2026Residential Land