Stoke Lane, Stoke Bardolph, Burton Joyce, Nottingham
- Land size
- 1 acres
- Bedrooms
- 5
- Bathrooms
- 2
Key Features
- AN OUTSTANDING FIVE BEDROOM DETACHED COUNTRY FARMHOUSE
- APPROXIMATELY 3,975 SQ.FT. OF BEAUTIFULLY PRESENTED ACCOMMODATION
- EXTENSIVELY RENOVATED WHILE RETAINING MANY ORIGINAL CHARACTER FEATURES
- IMPRESSIVE OPEN PLAN LIVING, DINING KITCHEN WITH CENTRAL ISLAND
- THREE GENEROUS AND VERSATILE RECEPTION ROOMS
- PRINCIPAL BEDROOM WITH A LUXURIOUS EN-SUITE BATHROOM
- FOUR FURTHER DOUBLE BEDROOMS AND A FAMILY BATHROOM
- USEFUL UTILITY/BOOT ROOM, GROUND FLOOR WC AND CELLARS
- APPROXIMATELY ONE ACRE OF PRIVATE GARDENS WITH GATED PARKING
- PEACEFUL RURAL SETTING CLOSE TO BURTON JOYCE AND THE RIVER TRENT
Description
An exceptional detached country farmhouse occupying approximately one acre of private grounds, offering almost 4,000 sq.ft. of beautifully renovated accommodation that effortlessly blends period character with contemporary luxury. Boasting five double bedrooms, outstanding open-plan living space, multiple reception rooms and picturesque countryside surroundings, this remarkable home enjoys a peaceful village setting while remaining within easy reach of Nottingham, excellent transport links and everyday amenities.
A TRULY OUTSTANDING FIVE BEDROOM DETACHED COUNTRY FARMHOUSE OFFERING APPROXIMATELY 3,975 SQ.FT. OF ACCOMMODATION AND STANDING WITHIN APPROXIMATELY ONE ACRE OF PRIVATE GROUNDS.
Robert Ellis are delighted to bring to the market this exceptional detached country residence, positioned on Stoke Lane in the picturesque village of Stoke Bardolph.
Manor Farm House provides a rare opportunity for a purchaser to acquire a substantial and beautifully renovated family home which successfully combines traditional period character with high-quality contemporary fittings.
The property has undergone an extensive programme of improvement, with the accommodation being presented to an excellent standard throughout. Original features have been retained and enhanced wherever possible, including bay windows, feature beams, fireplaces, high ceilings and the impressive staircase, while the kitchen and bathroom fittings have been finished in a stylish and modern design.
The accommodation extends to approximately 3,975 sq.ft. and includes three reception rooms, an outstanding open plan living and dining kitchen, five double bedrooms and two bathrooms.
The property is approached through a private gated entrance, with the gravelled driveway providing off-road parking for several vehicles. A distinctive entrance door opens into the reception hall, which has an attractive arched ceiling and access to the principal ground floor rooms.
Undoubtedly the centrepiece of the home is the magnificent open plan living and dining kitchen. This bright and spacious room has been fitted with an extensive range of wall and base units, complementary work surfaces and integrated appliances. A large central island provides further storage, preparation space and informal seating, while the dining area enjoys views over the garden and surrounding countryside.
The formal dining room is positioned at the front of the property and features an attractive bay window. This generously proportioned room provides an ideal space for family gatherings and entertaining.
The lounge/snug is positioned at the front and includes a feature bay window, creating a comfortable and characterful everyday living room.
A further sitting room provides another excellent reception space and includes a traditional fireplace, exposed ceiling beam and doors opening directly onto the garden. The flexibility of the three reception rooms allows the accommodation to adapt to meet the changing needs of a modern family, with potential for a home office, playroom or additional television room.
The utility and boot room is fitted with a further range of storage units and provides access to the outside. There is also a ground floor WC and useful cellar accommodation, providing valuable storage.
The first floor landing is approached by the impressive staircase and provides access to five bedrooms and the family bathroom.
The principal bedroom is an exceptionally spacious double room with a luxurious en-suite bathroom. The en-suite has been fitted with a freestanding bath, separate walk-in shower, twin vanity units and WC, complemented by contemporary tiling and fittings.
The remaining four bedrooms are all well-proportioned double rooms, offering ample space for family members and guests. The family bathroom has also been finished to a high standard and includes a bath, separate shower enclosure, wash hand basin and WC.
Outside, the property stands within approximately one acre of enclosed grounds. The extensive gardens are predominantly laid to lawn with established trees, fenced boundaries and attractive views across the surrounding rural landscape.
There is a large gravelled driveway providing parking for numerous vehicles, together with an outbuilding which could be adapted for a variety of uses, subject to any necessary consents.
Additional paddock land extending to approximately 2.5 acres may be available to rent by separate negotiation. This could make the property particularly appealing to purchasers with equestrian interests.
A masterplan shown within the marketing information relates to the proposed conversion of barns positioned to the rear. Access serving these barns is stated to be independent from Manor Farm House.
Stoke Bardolph is a highly regarded rural village situated close to the banks of the River Trent and approximately five miles east of Nottingham city centre. The area is surrounded by countryside and offers a number of scenic walks, with the popular Ferry Boat Inn nearby.
The neighbouring village of Burton Joyce provides a wide range of amenities, including shops, a Co-op supermarket, bakery, post office, library, doctors, dentist, public houses and schooling. Burton Joyce also has regular bus services and its own railway station, providing convenient access into Nottingham and surrounding areas.
Victoria Retail Park at Netherfield is approximately 1.5 miles away and includes Morrisons, Sainsbury’s, Marks & Spencer Foodhall, Next, Boots and a variety of other national retailers.
Manor Farm House offers a combination of character, space, privacy and rural living which is rarely available within such easy reach of Nottingham. An internal viewing is strongly recommended to appreciate the size, standard and individual nature of this outstanding family home.
Open storm porch with lighting leading to the inner entrance hallway
Entrance Hallway - 6.78m x 6.22m approx (22'3 x 20'5 approx) - Modern double glazed entrance door to the front elevation leading to the inner entrance hallway comprising recessed spotlights to the ceiling, column style radiators, LVT flooring, original 200 year old dog leg staircase with family bathroom and first floor landing off, rear UPVC door providing access to the rear garden, panelled doors leading through to:
Reception One - 4.83m x 4.72m approx (15'10 x 15'06 approx) - UPVC double glazed bay window to the front elevation, UPVC double glazed French doors opening onto the paved patio and side gardens, recessed spotlights to the ceiling, wall light points.
Reception Two - 4.88m x 5.16m approx (16' x 16'11 approx) - UPVC double glazed sash style bay window to the front elevation, column style radiators, recessed spotlights to the ceiling, wall light points.
Reception Three - 5.46m x 4.39m approx (17'11 x 14'05 approx) - UPVC double glazed window to the side elevation, UPVC double glazed French doors leading to a paved patio area and side garden, LVT flooring, recessed spotlights to the ceiling, beams to the ceiling, feature fireplace incorporating cast iron multi-fuel burner, wooden mantle, flagstone hearth and brick surround, panelled door leading through to the utility/boot room.
Utility/Boot Room - 3.68m x 4.09m approx (12'01 x 13'05 approx) - UPVC double glazed windows to the side elevation, UPVC double glazed door providing access to the rear pathway, LVT flooring, a range of matching wall and base units incorporating worksurface over, sink with swan neck mixer tap above, ample storage cabinets, space for stackable washing machine and tumble dryer, wall mounted radiator, extractor fan, panelled door leading through to the cloakroom.
Cloakroom - 0.99m x 1.65m approx (3'2" x 5'4" approx) - Wall hung vanity wash hand basin with storage cupboard below, low level flush WC, UPVC double glazed window to the side elevation, extractor fan, recessed spotlights to the ceiling, illuminated wall mounted mirror.
Cloakroom - 1.45m x 1.60m approx (4'9 x 5'03 approx) - UPVC double glazed window to the rear elevation, low level flush WC, wall hung vanity wash hand basin with storage cupboard below, chrome heated towel rail, recessed spotlights to the ceiling, extractor fan, LVT flooring.
Open Plan Modern Living Dining Kitchen - 9.37m x 5.18m approx (30'9 x 17' approx) - This magnificent open-plan farmhouse-style dining kitchen features a range of double glazed sash-style windows to the front and side elevations and is fitted with a beautifully appointed contemporary kitchen incorporating a modern yet traditional kitchen with double Belfast ceramic sink and swan neck mixer tap over, integrated double ovens, integrated coffee machine, integrated Siemens induction hob with central extractor unit, integrated fridge and freezer, quartz worksurface, central island unit with pendant lighting above, display cabinets, integrated dishwasher, ample storage space, feature vertical column style radiators, recessed spotlights to the ceiling, double glazed composite door providing access to the rear yard.
Boiler House - 0.69m x 1.19m approx (2'3 x 3'11 approx) - Wall mounted Alpha gas central heating combination boiler providing hot water and central heating to the property, electrical consumer unit, gas meter point, electric meter point.
Cellar - 3.94m x 4.62m approx (12'11 x 15'02 approx) - Divided into two sections with brick flooring, light, power and shelving for wine store, further access to additional cellar/storage.
First Floor Landing - Loft access hatch with built in ladders, column style radiator, recessed spotlights to the ceiling, doors leading off to:
Bedroom One - 5.51m x 4.67m approx (18'1 x 15'04 approx) - UPVC double glazed windows to both side elevations, column style radiator, recessed spotlights to the ceiling, wall light points, panelled door leading through to the en-suite bathroom.
En-Suite Bathroom - 3.02m x 4.19m approx (9'11 x 13'09 approx ) - Five piece suite comprising freestanding bath with freestanding mixer tap over, double vanity wash hand basin with storage cupboards below, low level flush WC, walk-in shower enclosure with a rainfall shower over, heated towel rail, UPVC double glazed window to the side elevation, recessed spotlights to the ceiling, wall mounted illuminated mirror.
Bedroom Two - 4.14m x 5.00m approx (13'07 x 16'05 approx) - UPVC double glazed windows to the front and side elevations, column style radiator, recessed spotlights to the ceiling.
Bedroom Three - 3.73m x 3.07m approx (12'03 x 10'01 approx) - UPVC double glazed window to the side elevation, recessed spotlights to the ceiling, column style radiator.
Bedroom Four - 3.40m x 3.86m approx (11'02 x 12'08 approx) - UPVC double glazed windows to the front and side elevations, column style radiator, recessed spotlights to the ceiling.
Bedroom Five - 3.20m x 4.19m approx (10'6 x 13'09 approx) - UPVC double glazed sash style window to the front elevation overlooking the front paddock, column style radiator, recessed spotlights to the ceiling.
Family Bathroom - 1.83m x 3.94m approx (6' x 12'11 approx) - Two UPVC double glazed windows to the side elevation, freestanding bath with mixer shower attachment, wall hung vanity wash hand basin with storage cupboards below, low level flush WC, walk-in shower enclosure featuring a rainfall shower over, LVT flooring, Velux style roof light, recessed spotlights to the ceiling, extractor fan.
Outside - The property occupies an impressive plot with a gated secure driveway, paddock to the front elevation, gardens to the side and low maintenance gravelled areas to the side and rear.
The property benefits from having external security lighting and external water taps, mature shrubs and trees planted throughout, fencing and walls and to the boundaries.
Outhouse - 4.04m x 7.85m approx (13'3 x 25'9 approx) - Double glazed windows to the front and side elevations, UPVC double glazed access doors to the front and side elevations, re-roofed, quarry tile flooring, light and power.
Offering excellent potential for conversion into an annexe, gym or home office, subject to the necessary permissions and the buyer's requirements.
Garden Store - 1.85m x 4.04m approx (6'1 x 13'03 approx) - Door leading to side garden, UPVC double glazed window to the rear elevation.
Agents Notes: Additional Information - A development of roughly 9, luxury family homes is currently in development, located adjacent to Manor Farm House. Further details available on request.
Council Tax Band: G
Local Authority: Gedling
Electricity: Mains supply
Water: Mains supply
Heating: Mains gas
Septic Tank : No
Broadband: BT, Sky, Virgin
Broadband Speed: Standard 2mbps Ultrafast 1800mbps
Phone Signal: 02, Vodafone, EE, Three
Sewage: Mains supply
Flood Risk: No flooding in the past 5 years
Flood Defences: No
Non-Standard Construction: No
Any Legal Restrictions: No
Other Material Issues: No
Auction Details - Auction Details
The sale of this property will take place on the stated date by way of Single lot timed auction and is being sold under the Unconditional sale type.
Binding contracts will be exchanged at the point of sale.
All sales are subject to our Common Auction Conditions and Bidder Terms. Properties located in Scotland and Northern Ireland will be subject to applicable local laws.
Auction Deposit and Fees
The following deposits and non-refundable auctioneers fees apply, and are payable immediately upon exchange of contracts:
• 10% deposit (subject to a minimum of £5,000)
• Buyer’s Fee of 1.2% inc. VAT of the purchase price (subject to a minimum of £1,500 inc. VAT)
There may be additional fees listed in the Special Conditions of Sale, which will be available to view within the Legal Pack. You must read the Legal Pack carefully before bidding.
Additional Information
For full details about our auction processes, please refer to the Bidder Terms which can be viewed on our home page.
This explains the types of auction and sale methods we offer, the bidding registration process, your payment obligations, and how to view the Legal Pack (and any applicable home report for residential Scottish properties).
Guide Price & Reserve Price
Each property sold is subject to a Reserve Price. The Reserve Price will be within + or - 10% of the Guide Price. The Guide Price is issued solely as a guide so that a buyer can consider whether or not to pursue their interest. A full definition can be found within the Buyers Terms.
AN OUTSTANDING FIVE BEDROOM DETACHED COUNTRY FARMHOUSE, APPROXIMATELY 3,975 SQ.FT. OF BEAUTIFULLY PRESENTED ACCOMMODATION
Map Location
Property details
- Tenure
- Freehold
- Council Tax Band
- Ask Agent
- Date Posted
- 2026-07-15
Market Value Analysis
Compared with 647 Homes with Land listings in East Midlands (1+ acres).
Utilities & Restrictions
Utilities
- Electricity
- Ask Agent
- Water
- Ask Agent
- Heating
- Ask Agent
- Broadband
- Ask Agent
- Sewerage
- Ask Agent
Rights & Restrictions
- Public Rights of Way
- Ask Agent
- Private Rights of Way
- Ask Agent
- Listed Property
- Ask Agent
- Restrictions
- Ask Agent
Property Features
- Accessibility
- Ask Agent
- Parking
- Parking Available
- Garden
- Garden
Important notice: Information, maps and tags on this page are supplied by the advertising agent or generated automatically. LandSale has not verified them. Relying on these details is at your own risk, always carry out independent checks before committing to a purchase.
LandSale full disclaimer
Marketing information only - not formal particulars. The details on this website are provided for general guidance and do not constitute an offer or contract. Neither LandSale nor the advertising estate/land agent accepts responsibility for any inaccuracy.
1. Source of information
- Agent-supplied content: Core description, asking price, tenure, measurements, photographs and planning history are uploaded by the appointed agent, who remains solely responsible for their accuracy.
- Automated tags & categorisation: Property type, land-use class, acreage bands and similar labels may be applied by machine-learning models. They are intended as a helpful guide only and may not reflect the property's legal status or permitted use.
- Third-party & enriched data layers: Maps, boundary outlines, planning designations, soil reports, broadband coverage and other environmental or location-based insights are licensed from external suppliers. Such data are supplied “as is", may be incomplete or out of date and are subject to change without notice.
2. Verification required
Prospective purchasers must verify critical matters, including but not limited to planning permission, title boundaries, public rights of way, environmental constraints, acreage, services, access and VAT status, through their own inspections, specialist surveys, legal advisers and the selling agent before relying on the information or entering into any contract.
3. No warranty or liability
LandSale gives no warranty, express or implied, as to the accuracy, completeness or fitness for any particular purpose of the information displayed. LandSale shall not be liable for any loss, damage, cost or expense arising directly or indirectly from any use of or reliance on such information, save where liability may not be excluded by law.
4. Updates & feedback
If you believe any detail on this listing is inaccurate, please let us know. We will investigate and, where appropriate, update the listing or notify the agent.
© LandSale | Version 1.2 - January 2026
Listing agent
Robert Ellis, Arnold
78 Front Street, Arnold, Nottingham, NG5 7EJ
Similar properties for sale
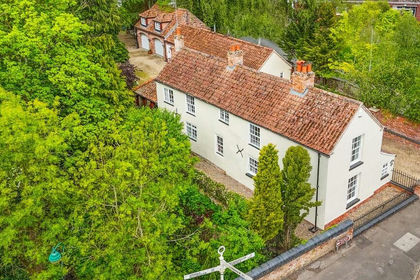
- Price
- £895,000
- Size
- 1 acres
Catfoot Lane, Lambley, Nottinghamshire NG4 4QF, Lambley, Nottinghamshire NG4 4PL England
Added on 17/05/2026Cottage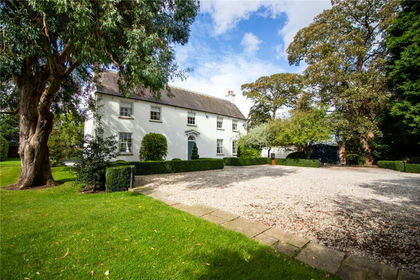
- Price
- Offers Over£995,000
- Size
- 2.68 acres
Main Street, Newton, Nottingham, NG13, Newton, Nottinghamshire NG13 8HE England
Added on 29/01/2026Country Home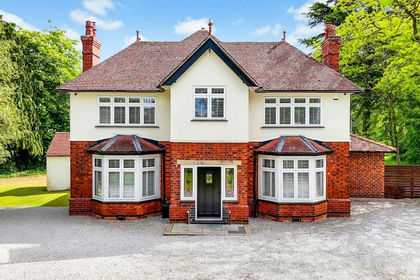
- Price
- £995,000
- Size
- 1 acres
Lowdham Road, Gunthorpe, NG14, Gunthorpe, Nottinghamshire NG14 7ES England
Added on 21/05/2026House with Land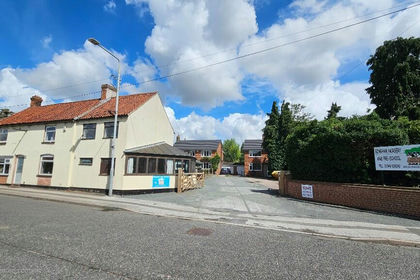
- Price
- Guide Price£900,000
- Size
- 0.54 acres
Added on 29/01/2026Development Land
- Price
- Offers Over£750,000
- Size
- 3.6 acres
Added on 13/03/2026Farmhouse
- Price
- £795,000
- Size
- 1 acres
Foxwood Lane, Woodborough, Nottingham, Woodborough, Nottinghamshire NG14 6ED England
Added on 29/01/2026House with Land
- Price
- £875,000
- Size
- 1.05 acres
Boat Lane, Hoveringham, Hoveringham, Nottinghamshire NG14 7JP England
Added on 29/01/2026House with Land
- Price
- Offers in Excess of£1,100,000
- Size
- 0.65 acres
Back Lane, Normanton on the Wolds, Normanton on the Wolds, Nottinghamshire NG12 5NP England
Added on 29/01/2026Barn Conversion
- Price
- £1,150,000
- Size
- 7 acres
Added on 27/04/2026House with Land
- Price
- Offers in Excess of£875,000
- Size
- 2.14 acres
Fiskerton Road, Rolleston, Newark, Rolleston, Nottinghamshire NG23 5SH England
Added on 12/03/2026House with Land