North Barn, West Pitten, Yealmpton, Plympton, Plymouth, Devon
Key Features
- High Specification Detached Barn Conversion
- Three large double bedrooms each with a bathroom
- Modern fully fitted kitchen with a large Island and dining space, ideal for social gatherings.
- Exceptionally large reception room with a central wood burning stove and doors into the sunroom.
- A separate dining room/snug
- Ideal space for a working couple or students with two study/office areas.
- Spacious Garage with additional sheds and a green house.
- Wonderfully peaceful landscaped gardens with several alfresco dining and seating options.
- Proximity to access roads for Plymouth, Exeter, the M5 or Cornwall conveniently accessed by the A38 Yealmpton junction within 1 mile.
Description
North Barn sits in a wonderful traditional converted farm hamlet within a quiet rural position tucked away in highly sought after South Devon.
This is a spectacular architecturally designed barn conversion. It has well proportioned accommodation throughout, and an abundance of natural light that flows around the house.
This property provides the occupiers with a fabulous opportunity to enjoy a quiet location, but also be located within a 5 minute drive of the A38 with access to the Ocean City of Plymouth, Exeter, Cornwall and the M5.
And for keen mariners and SUP users or Kayakers, Noss Mayo is 10-15 minutes drive away and there are several lovely sandy beaches close by too.
So whether your looking for a permanent property, a second home or income potential, this property shouldn't be missed.
The lovely old beamed and painted front door, opens into a welcoming wide hallway with access to both storage and hanging spaces for your outdoor wear.
Its conveniently located next to the cloakroom, furnished with floor to ceiling cupboards and deep drawers, with a panelled wood painted wall, ceramic white Duravit basin and loo, with chrome fittings and a towel rail.
The generously sized kitchen is sleek and stylish with a high quality Japanese design including light maple wooden panels and white painted walls, wooden maple window sill and a natural stone floor.
Conveniently positioned at the far end of the hallway with its own door to the driveway and garage.
It's simplistic in its character but fitted with everything a keen cook requires, well designed deep soft closing cabinets, dominating large central Island, hand-built with a Carrara marble topped work surface and splash-backs, built-in Siemens induction hob with an inset ceiling light and extractor fan positioned directly above.
There's an impressive bank of three Miele built-in ovens, a Franke stainless steel sink with a mixer tap, and space for a extra large Fisher and Paykel Fridge Freezer together with a big free standing butchers block and a breakfast table.
French Doors open directly out to the garden terrace with an plumbed outdoor kitchen with a BBQ area. There's ample space for family alfresco dining, with three panelled roofed black metal pergola all weather systems covering the outdoor kitchen, the alfresco dining area and the hot tub, allowing for activities outside all year round.
Internally, ideally positioned adjacent to the kitchen is a large plumbed utility room with additional kitchen cabinets and further work surface space.
A little further along the hallway, is a door into a potential down stairs 4th bedroom, it could be a good sized single room or small double. Currently it is used by the owners as a private gym. It's decorated with painted white walls and a wall of light maple wood panels. A window overlooks the garden and the room is fitted with a wall mounted TV.
Access to the rear garden from the hallway is through a very pretty ancient stone arch and black painted wooden arched door. The hallway decor is painted with Farrow & Ball "Elephants Breath" with black doorways and beams providing direct access into the huge reception room or through a second door into the dining room, furnished with a 6 seater dining table, a large sideboard and a pendulum light fitting, the floor has very attractive terracotta tiles. A big arch window provides views of the other wonderfully restored farm buildings in the hamlet of West Pitten and allows natural light to fill the room.
Double wooden doors open up to the most spectacular reception room with dramatically high ceilings, Oak floors, large stone arched windows on two sides, white painted vertical beams and white A framed ceiling beams.
At the far end of the room is a freestanding wood burning stove set on a slate plinth, with a fully panelled wooden wall, ideal for a variety of large artists pieces.
This room is divided into several lounging areas, with a perfect library/study space. An ancient stone arched doorway opens into a fully glassed sun room with sliding doors and windows on each side. It sits on the external terrace adjacent to the Hot Tub.
Back in the reception room a flight of painted wooden stairs with luxurious grey carpet leads up to a fabulous mezzanine office with a glass balcony and provides access into the first floor guest bedroom.
A second set of carpeted stairs lead up from the main entrance hallway to the first floor. An impressively large window overlooks the pretty hamlet buildings, court yard and front garden.
The upper hallway has an angled roof, with skylights, a storage cupboard housing the water tank and wide window sills perfect for your personal artefacts and ornaments.
The principle ensuite bedroom is at the far end of the hallway, its a super sized bedroom with painted white walls and two skylights both fitted with neutral coloured blinds. It's bespoke bathroom is designed as a wet room with an open doorway in maple, smooth grey granite wall and floor tiles, a big rectangular basin, a glass sided shower with a heated towel rail. Its finished with quality black accessories throughout.
Further along the hallway is Bedroom 2. A generous sized double bedroom furnished with two fitted wardrobes, a large rectangular skylight with a neutral coloured blind, a wide tiled shelf, access to the loft space, and direct access into a private ensuite bathroom fitted with a luxury white bath, Duravit shower, white wash hand basin, black marble floor and black accessories.
The last, third, bedroom on the first floor is accessed from two doorways leading from either the upper hallway or the mezzanine balcony doorway. This lovely bedroom is spacious with an A frame painted ceiling beam and painted white walls. It has a low level medieval style slit window and a big rectangular skylight fitted with a blind.
A door leads into the private beige and cream coloured ensuite shower room with cream wall hung units and a shower cubicle.
The entire upstairs hallway, stairs and bedrooms are carpeted with quality grey woollen luxury carpets. The house is fully double glazed with oil central heating, each room is fitted with victorian style cast iron low level or floor standing radiators.
The original walls are super thick helping either to contain the internal warmth in the winter and the house cool in summer months.
Externally, the garden to the front of the house is planted with a Silver Birch tree, aloe plant, succulents, ferns, and attractive flowering plants. Its very low maintenance rockery and weed free pebble bed.
To the East side is the brick paved parking area with space for 3-4 cars.
There's a large detached garage with space for a Rib or large car, together with storage space at the rear and in the eaves. It has electricity and could support an electric car charger.
Access to the rear garden is via a combined side and a five bar gate onto the stone terrace.
A raised wooden railway sleeper style panelled pond is the focal point on this terrace. It has a pretty water fall feature with Iris and Lily plants and houses several Koi Carp.
The Terrace has three separate aluminium shutter roofed Pergodas, housing an outdoor kitchen and dining space, a sofa area and a hot tub.
A second set of gates lead into a raised bed vegetable area with sheds, a green house and an outbuildings for garden tools, wood store, etc.
A circular pathway leads down to a small brook, planted with reeds, bamboo, pine trees with grey stones and paving walkways. Its filled with nature and provides a secluded seating area and a wooden bridge leading to a small gate back into the lawn and terraced garden area.
The entire rear garden is fully fenced and divided into the brook and natural wooded area, a grass lawned section, a Silver Birch cops, an Italian Cypress tree lined pathway with Lavender and Daisy flower borders, planted with Sweet Williams, Topiary and Beech hedges.
At the very top of the garden it is a wilded fruit orchard with apples and plum trees and authentic insect houses with a delightful seating area.
The garden is surrounded by protected farm land owned by the nearby Lynham Estate which is usually sown with wheat through the summer months and harvested during the Autumn.
The location of North Barn is very convenient for access to the A38.
The nearest village is Yealmpton with two popular pubs and several dining options, a village shop and post office, a petrol station and store.
Alternatively, there is a convenient super store less than 5 miles away, or you could order deliveries from Waitrose and other branded supermarkets closer to Plymouth.
The popular ancient fishing village and the sailing mecca of Noss Mayo is just a few miles away, together with popular sandy beaches of Wembury, Wonwell and Mothercombe which are also close by.
Plymouth City Centre can be reached within 15 minutes, where you find, Drake Circus Shopping Mall, Plymouth University, Derriford Hospital, Royal William Yard and numerous restaurants, bars, theatres, cinemas, and shopping options to choose from.
Ivybridge is the closest main line train station with links to London and Cornwall.
Map Location
Property details
- Tenure
- Freehold
- Council Tax Band
- F
- Date Posted
- 2026-07-14
Price history
| Date | Change | Price |
|---|---|---|
| 6 Oct 2026 | Reduced 4% (−£50,000) | £1,200,000 |
| Until 6 Oct 2026 | Asking price | £1,250,000 |
Energy Performance Certificate
Energy Efficiency Rating
Based on UK Energy Performance Certificate standards (EU Directive 2002/91/EC)
View official EPC certificate ↗
Running costs are one side. Planning activity, flood history and ground risks for this location are in the full report.
Utilities & Restrictions
Utilities
- Electricity
- Mains
- Water
- Mains
- Heating
- Oil Heating
- Broadband
- Ask Agent
- Sewerage
- Septic Tank / Private
Rights & Restrictions
- Public Rights of Way
- Ask Agent
- Private Rights of Way
- Ask Agent
- Listed Property
- Ask Agent
- Restrictions
- Ask Agent
Listed status, conservation areas and planning constraints for this location are in the full report.
Property Features
- Accessibility
- Lateral Living, Wide Doorways, Level Access
- Parking
- Private Parking
- Garden
- Garden
Beyond the particulars: planning activity, flood history, heritage and ground risks, checked for this exact spot.
Connectivity
Broadband
Fastest speed available at this postcode
9 Mbps
Under 10 Mbps here
Suitable for
- Basic browsing & email
Mobile signal
Predicted 4G and 5G signal; indoor signal depends on building materials.
Ofcom Connected Nations postcode-level predictions. Speeds and signal are modelled, not measured, and vary between addresses and providers.
Signal is the easy part. Planning activity, flood history and protected designations here are in the full report.
Nearest Schools
Primary
- Yealmpton Primary School1.7 milesOfsted: Good
- Ages
- 4 to 11
- Pupils
- 173
- Type
- Academy converter
- Yealmpstone Farm Primary School2 milesNo Ofsted rating
- Ages
- 4 to 11
- Pupils
- 227
- Type
- Community school
- Sparkwell All Saints Primary School2.2 milesOfsted: Good *
- Ages
- 4 to 11
- Pupils
- 95
- Type
- Free schools
- Glen Park Primary School2.3 milesOfsted: Outstanding
- Ages
- 2 to 11
- Pupils
- 461
- Type
- Academy converter
- Chaddlewood Primary School2.5 milesOfsted: Good
- Ages
- 4 to 11
- Pupils
- 383
- Type
- Academy converter
Secondary
- Plympton Academy3 milesOfsted: Requires improvement
- Ages
- 11 to 18
- Pupils
- 984
- Type
- Academy converter
- Ivybridge Community College3.6 milesOfsted: Good
- Ages
- 11 to 18
- Pupils
- 2,262
- Type
- Academy converter
- Hele's School3.6 milesNo Ofsted rating
- Ages
- 11 to 18
- Pupils
- 1,378
- Type
- Academy converter
- Coombe Dean School4 milesOfsted report card · Mar 2026
- Ages
- 11 to 18
- Pupils
- 1,000
- Type
- Academy converter
- Plymstock School4.3 milesOfsted: Good
- Ages
- 11 to 18
- Pupils
- 1,515
- Type
- Academy converter
* Latest graded judgement covers quality of education only; no overall grade was issued under the 2024-25 inspection framework.
Distances are straight-line from the advertised location. Source: the national school registers (DfE, Welsh Government, Scottish Government) and Ofsted.
Schools are just the start: sold prices nearby, planning activity and any flood history are in the full report.
Amenities
Supermarket
GP surgery
Pharmacy
Hospital
Straight-line distances from the advertised location. Sources: NHS records, Geolytix supermarket locations, OS Open Greenspace and the national trails registers.
The area stacks up? Now check the location itself: planning nearby, protected designations and past flooding.
Getting Around
Nearest station
Nearest bus stop
Typical drive times
Straight-line distances from the advertised location; drive times are typical free-flow times over OpenStreetMap road data, so allow more at peak. Public transport locations from DfT NaPTAN.
Easy to reach matters. So do planning activity, flood history and ground risks: all in the full report.
Flood Risk
Environment Agency open data, checked around the advertised map pin for the listed acreage. Long-term risk counts flood defences; the planning map's flood zones do not. Provided by LandSale, not the listing agent, and not part of the agent's particulars. Risk varies across a holding, so verify before committing.
Rivers and the sea
Planning map: Flood Zone 1.
Surface water
These bandings are the summary. Where this location sits on the flood maps, plus planning activity, heritage and ground risks, is in the full report.
Important notice: Information, maps and tags on this page are drawn from the advertising agent's marketing materials or generated automatically. LandSale has not verified them. Relying on these details is at your own risk, always carry out independent checks before committing to a purchase.
LandSale full disclaimer
Marketing information only - not formal particulars. The details on this website are provided for general guidance and do not constitute an offer or contract. Neither LandSale nor the advertising estate/land agent accepts responsibility for any inaccuracy.
1. Source of information
- Listing content: Core description, asking price, tenure, measurements, photographs and planning history originate from the marketing materials of the advertising estate or land agent. LandSale does not author this content and cannot guarantee its accuracy.
- Automated tags & categorisation: Property type, land-use class, acreage bands and similar labels may be applied by machine-learning models. They are intended as a helpful guide only and may not reflect the property's legal status or permitted use.
- Third-party & enriched data layers: Maps, boundary outlines, planning designations, soil reports, broadband coverage and other environmental or location-based insights are licensed from external suppliers. Such data are supplied “as is", may be incomplete or out of date and are subject to change without notice.
2. Verification required
Prospective purchasers must verify critical matters, including but not limited to planning permission, title boundaries, public rights of way, environmental constraints, acreage, services, access and VAT status, through their own inspections, specialist surveys, legal advisers and the selling agent before relying on the information or entering into any contract.
3. No warranty or liability
LandSale gives no warranty, express or implied, as to the accuracy, completeness or fitness for any particular purpose of the information displayed. LandSale shall not be liable for any loss, damage, cost or expense arising directly or indirectly from any use of or reliance on such information, save where liability may not be excluded by law.
4. Updates & feedback
If you believe any detail on this listing is inaccurate, please let us know. We will investigate and, where appropriate, update the listing or notify the agent.
© LandSale | Version 1.3 - August 2026
Listing agent
Vendesi Homes, Devon
Covering South Hams
Similar properties for sale
- Price
- £1,200,000
Added on 09/10/2026Barn Conversion
- Price
- Guide Price£1,100,000
- Size
- 5 acres
Added on 17/08/2026Development Land
- Price
- £1,250,000
- Size
- 3 acres
Wolverwood, Wolverwood Lane, Plympton, Plymouth, Devon, South West Devon, Plymouth PL7 England
Added on 05/10/2026Smallholding
- Price
- £1,100,000
- Size
- 1.5 acres
Added on 17/07/2026House with Land
- Price
- Guide Price£1,000,000
- Size
- 3.87 acres
3.87 Acres - Filham, Ivybridge, PL21, Ivybridge, Devon PL21 England
Added on 27/06/2026Smallholding
- Price
- Guide Price£1,075,000
- Size
- 2.65 acres
Parsonage Road, Newton Ferrers, Plymouth, Devon, Newton and Noss, Devon PL8 England
Added on 10/05/2026House with Land
- Price
- Guide Price£1,100,000
- Size
- 3.5 acres
Added on 01/05/2026Barn Conversion
- Price
- £1,400,000
- Size
- 9 acres
Added on 04/06/2026House with Land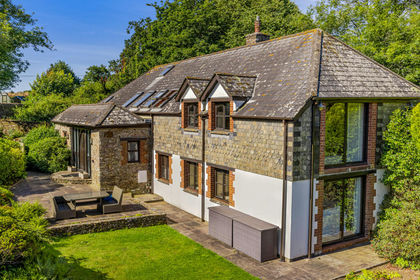
- Price
- Offers Over£1,000,000
Added on 15/07/2026Barn Conversion
- Price
- Guide Price£1,400,000
- Size
- 3 acres
Added on 07/09/2026House with Land