Horney Common, Uckfield, TN22 3EL
- Land size
- 4.66 acres
- Bedrooms
- 4
- Bathrooms
- 2
Key Features
- Exceptional Victorian farmhouse set within approximately 4.66 acres of gardens, paddocks and grounds.
- Prime position just a short walk from the renowned Ashdown Forest with over 75 miles of riding routes.
- Outstanding equestrian facilities including three stables, hay store and 40m x 20m all-weather manège.
- Beautifully presented four-bedroom farmhouse blending period character with modern family living.
- Detached one-bedroom annexe, ideal for guests, multigenerational living or ancillary income.
- Private driveway with extensive parking for multiple vehicles, horseboxes and trailers.
- Stunning far-reaching countryside views from both the house and grounds.
- Generous terraces, mature gardens and secluded surroundings offering complete privacy.
- Additional barn providing exciting future potential, subject to the necessary planning consents.
- A rare opportunity to enjoy an exceptional country and equestrian lifestyle in one of Sussex's most sought-after locations.
Description
A Rare Country & Equestrian Home on the Edge of Ashdown Forest
Set within 4.66 acres of beautifully maintained gardens, paddocks and grounds, Old Forge Farm is an exceptional Victorian farmhouse enjoying a secluded position on the edge of the world-renowned Ashdown Forest. Combining period charm with outstanding equestrian facilities, this is a rare opportunity to embrace one of Sussex's finest country lifestyles.
Approached via a private driveway with extensive parking for vehicles, horseboxes and trailers, the beautifully presented farmhouse offers a welcoming sitting room with wood-burning stove, a superb triple-aspect family living and dining room, a well-appointed country kitchen with French doors to the garden, utility room and cloakroom. Upstairs are four double bedrooms, including a principal suite with en-suite shower room, together with a stylish family bathroom.
A detached one-bedroom annexe provides flexible accommodation for guests, extended family or potential ancillary income.
Designed with the equestrian enthusiast in mind, the property benefits from an excellent stable yard with three stables, hay store, covered grooming area, a 40m x 20m all-weather manège, and well-fenced paddocks. From the gate, Ashdown Forest is just a short walk away, offering over 75 miles of outstanding off-road riding through some of the South East's most beautiful countryside.
The gardens are a particular feature, with generous terraces, sweeping lawns, mature planting and far-reaching rural views, while an additional barn offers further potential, subject to the necessary planning consents.
Old Forge Farm offers the perfect combination of character, privacy, acreage and direct access to Ashdown Forest, creating an exceptional home for those seeking an outstanding country and equestrian lifestyle.
Main House -
Living Room - 3.76m x 3.53m (12'4" x 11'7") -
Kitchen/Diner - 10.57m x 2.75m (34'8" x 9'0") -
Drawing Room - 6m x 3.28m (19'8" x 10'9") -
Utility Room - 3.20m x 2.13m (10'6" x 7'0") -
Bedroom One - 6.15m x 3.69m (20'2" x 12'1") -
Bedroom Two - 3.48m x 3.28m (11'5" x 10'9") -
Bedroom Three - 3.38m x 2.80m (11'1" x 9'2") -
Bedroom Four - 3.58m x 2.87m (11'9" x 9'5") -
Bathroom - 3.18m x 2.19m (10'5" x 7'2") -
Wc -
Ensuite -
Annexe And Outbuildings -
Stables - 11.82m x 9.48m (38'9" x 31'1") -
Workshop - 7.32m x 4.35m (24'0" x 14'3") -
Kitchen/Living Room - 8.82m x 3.43m (28'11" x 11'3") -
Bedroom - 4.32m x 3.48m (14'2" x 11'5") -
Ensuite -
Council Tax Band G - £4,547.38 Per Annum -
Map Location
Property details
- Tenure
- Freehold
- Council Tax Band
- G
- Date Posted
- 2026-07-14
Market Value Analysis
Compared with 1,709 Homes with Land listings in South East England (1+ acres).
Energy Performance Certificate
Energy Efficiency Rating
Based on UK Energy Performance Certificate standards (EU Directive 2002/91/EC)
Utilities & Restrictions
Utilities
- Electricity
- Mains
- Water
- Mains
- Heating
- Gas Heating
- Broadband
- Cable Internet
- Sewerage
- Septic Tank / Private
Rights & Restrictions
- Public Rights of Way
- Ask Agent
- Private Rights of Way
- Ask Agent
- Listed Property
- Ask Agent
- Restrictions
- Ask Agent
Property Features
- Accessibility
- Ask Agent
- Parking
- Rear Parking
- Garden
- Garden
Important notice: Information, maps and tags on this page are supplied by the advertising agent or generated automatically. LandSale has not verified them. Relying on these details is at your own risk, always carry out independent checks before committing to a purchase.
LandSale full disclaimer
Marketing information only - not formal particulars. The details on this website are provided for general guidance and do not constitute an offer or contract. Neither LandSale nor the advertising estate/land agent accepts responsibility for any inaccuracy.
1. Source of information
- Agent-supplied content: Core description, asking price, tenure, measurements, photographs and planning history are uploaded by the appointed agent, who remains solely responsible for their accuracy.
- Automated tags & categorisation: Property type, land-use class, acreage bands and similar labels may be applied by machine-learning models. They are intended as a helpful guide only and may not reflect the property's legal status or permitted use.
- Third-party & enriched data layers: Maps, boundary outlines, planning designations, soil reports, broadband coverage and other environmental or location-based insights are licensed from external suppliers. Such data are supplied “as is", may be incomplete or out of date and are subject to change without notice.
2. Verification required
Prospective purchasers must verify critical matters, including but not limited to planning permission, title boundaries, public rights of way, environmental constraints, acreage, services, access and VAT status, through their own inspections, specialist surveys, legal advisers and the selling agent before relying on the information or entering into any contract.
3. No warranty or liability
LandSale gives no warranty, express or implied, as to the accuracy, completeness or fitness for any particular purpose of the information displayed. LandSale shall not be liable for any loss, damage, cost or expense arising directly or indirectly from any use of or reliance on such information, save where liability may not be excluded by law.
4. Updates & feedback
If you believe any detail on this listing is inaccurate, please let us know. We will investigate and, where appropriate, update the listing or notify the agent.
© LandSale | Version 1.2 - January 2026
Listing agent
Oakfield, Uckfield
108-110 High Street, Uckfield, TN22 1PX
Similar properties for sale
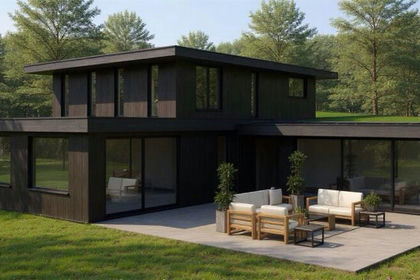
- Price
- Guide Price£1,500,000
- Size
- 13.78 acres
Near Ashdown Forest, Fairwarp, TN22, Maresfield, East Sussex TN22 3DT England
Added on 07/05/2026Country Estate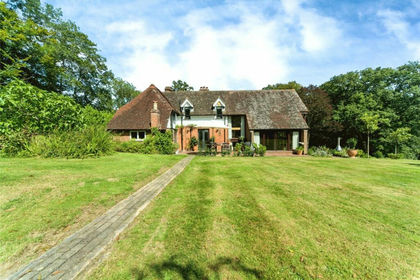
- Price
- Offers Over£1,250,000
- Size
- 7 acres
Piltdown, Uckfield, East Sussex, TN22, Fletching, East Sussex TN22 3XT England
Added on 29/01/2026House with Land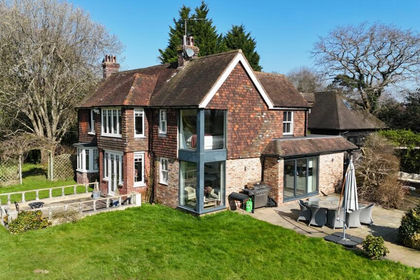
- Price
- Offers in Excess of£1,500,000
- Size
- 4.5 acres
Piltdown, Uckfield, TN22, Fletching, East Sussex TN22 3XN England
Added on 03/07/2026Farmhouse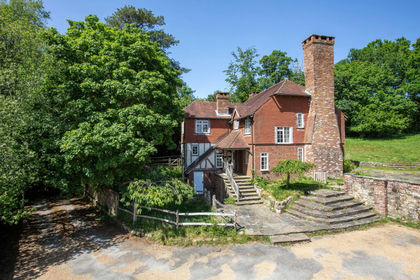
- Price
- £1,185,000
- Size
- 9 acres
Alice Bright Lane, Crowborough, Crowborough, East Sussex TN6 3SQ England
Added on 02/06/2026Farmhouse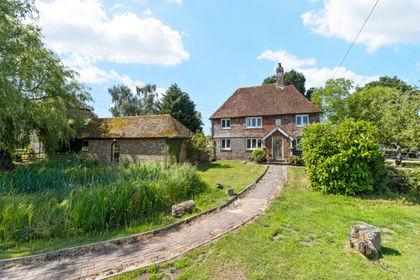
- Price
- £975,000
- Size
- 2.4 acres
Palehouse Common, Framfield, Uckfield, East Sussex, TN22, Framfield, East Sussex TN22 5RB England
Added on 29/01/2026Farmhouse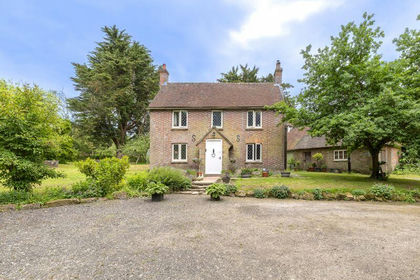
- Price
- £1,500,000
- Size
- 10 acres
Hollow Lane, Blackboys, Framfield, East Sussex TN22 5JB England
Added on 02/04/2026Equestrian property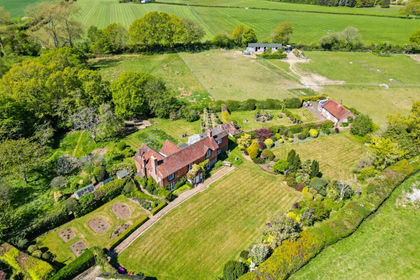
- Price
- £1,300,000
- Size
- 4 acres
Bushbury Lane, Blackboys, Uckfield, East Sussex, TN22, Framfield, East Sussex TN22 5JE England
Added on 02/05/2026Country Home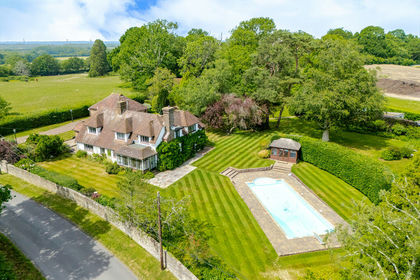
- Price
- Offers Over£1,500,000
- Size
- 2.5 acres
Knowle Lane, Halland, East Hoathly with Halland, East Sussex BN8 6PR England
Added on 06/06/2026House with Land
- Price
- £950,000
- Size
- 5.5 acres
Five Ashes, Mayfield, Mayfield and Five Ashes, East Sussex TN20 6HN England
Added on 28/01/2026Barn Conversion
- Price
- £1,175,000
- Size
- 9.36 acres
Five Ashes, Mayfield, TN20, Mayfield and Five Ashes, East Sussex TN20 6HN England
Added on 29/01/2026Barn Conversion