Glasinfryn, Bangor
- Land size
- 1 acres
- Bedrooms
- 2
- Bathrooms
- 1
Key Features
- Detached Character Cottage In Woodland Setting
- Set within approx 1 Acre
- Private Edge of Village Location
- Conveniently Placed for Bangor, and The A55 Expressway
- Septic Tank Drainage
- Double Glazing & New Gas Central Heating
Description
Tucked away on the edge of the desirable village of Glasinfryn, this delightful two-bedroom detached cottage offers a unique blend of character and tranquillity. Spanning 839 square feet, this pre-1900 property is set within approximately 1 acre of beautiful gardens and woodland, providing an idyllic retreat from the hustle and bustle of modern life.
Kitchen - A traditional country cottage kitchen with cream cabinets and wooden work surfaces. Ample space for a large dining table seating up to 6. Space and plumbing for washing machine and tumble dryer.
Living Room - This cosy living room exudes character with its exposed whitewashed stone walls and a stone fireplace as the focal point, complete with a traditional wood-burning stove. Exposed timber lintels above the windows. Natural light floods in through a large sliding glass door that opens onto the garden, offering views and access to the outdoor space.
Conservatory - The conservatory adds a sunlit environment to the cool stone cottage ideal for relaxing or enjoying views of the garden.
Bathroom - The bathroom has a classic design with white tiled walls and a white suite including a bathtub with an overhead shower, a pedestal sink, and toilet. Window with opaque glass for privacy. Original timber ledge & brace doors with thumb latch to storage cupboard.
Bedroom 1 - A double bedroom with 2 windows, double radiator.
Bedroom 2 - Small double bedroom with one window, radiator.
Gardens - Set within very well established gardens, mature woodland, lawns, shrubs and hedging. The gardens offer privacy and an opportunity to be self sufficient with green houses and large metal store shed, also including a small, slate roofed stone outbuilding.
Upgrades & Maintenance - Services conducted regularly on boiler and the multi fuel stove.
Cottage is covered by British Gas homecare .
Electrics have been checked and a modern fuse box installed.
Window in Kitchen and glass in part of sliding door recently replaced.
British Gas installed new central heating, putting new insulation pipe work and radiators and boiler and have serviced it annually ever since.
Chimney stack replaced for multi fuel stove
Services - Septic Tank Drainage- emptied twice since 2014 never caused a problem.
Mains water supply
Mains Electric
LPG Gas Central Heating
Location - The village of Glasinfryn is ideally situated for the Ysbyty Gwynedd Hospital, the University City of Bangor,only 3 miles away, offering a wide range of shops, services and recreational facilities, ensuring that your essential needs are well catered for. The property is also located very conveniently for the A55 Expressway.
Directions - Head through Glasinfryn to end of village, at the junction turn right and go under A55 expressway bridge, follow the road, pass a cottage on right, go past junction on left, then lane entrance is on right hand side in the trees. Head down track, go under small slate bridge follow the track round, you will pass a big house with lawn, pass this, Mill Cottage is located behind.
Map Location
Property details
- Tenure
- Freehold
- Council Tax Band
- E
- Date Posted
- 2026-07-12
Market Value Analysis
Compared with 1,043 Homes with Land listings in Wales (1+ acres).
Energy Performance Certificate
Energy Efficiency Rating
Based on UK Energy Performance Certificate standards (EU Directive 2002/91/EC)
Running costs are one side. Planning activity, flood history and ground risks for this location are in the full report.
Utilities & Restrictions
Utilities
- Electricity
- Mains
- Water
- Ask Agent
- Heating
- Gas Heating
- Broadband
- Ask Agent
- Sewerage
- Septic Tank / Private
Rights & Restrictions
- Public Rights of Way
- Ask Agent
- Private Rights of Way
- Ask Agent
- Listed Property
- Ask Agent
- Restrictions
- Yes
Listed status, conservation areas and planning constraints for this location are in the full report.
Property Features
- Accessibility
- Ask Agent
- Parking
- Driveway
- Garden
- Garden
Beyond the particulars: planning activity, flood history, heritage and ground risks, checked for this exact spot.
Connectivity
Broadband
Fastest speed available at this postcode
1.8 Gbps
Gigabit full fibre
Suitable for
- 4K streaming on every screen
- Full-time home working
- Online gaming & big downloads
Mobile signal
Predicted 4G and 5G signal; indoor signal depends on building materials.
Ofcom Connected Nations postcode-level predictions. Speeds and signal are modelled, not measured, and vary between addresses and providers.
Signal is the easy part. Planning activity, flood history and protected designations here are in the full report.
Nearest Schools
Primary
- Ysgol Llandygai1.3 miles
- Pupils
- 80
- Type
- Nursery, Infants & Juniors
- Language
- Welsh medium school / provision (including transitional)
- Ysgol Tregarth1.5 miles
- Pupils
- 114
- Type
- Nursery, Infants & Juniors
- Language
- Welsh medium school / provision (including transitional)
- Ysgol Ein Harglwyddes1.6 miles
- Pupils
- 152
- Type
- Nursery, Infants & Juniors
- Language
- Dual language school / provision (Welsh and English) (including transitional)
- Ysgol Glancegin1.7 miles
- Pupils
- 219
- Type
- Nursery, Infants & Juniors
- Language
- Welsh medium school / provision (including transitional)
- Ysgol Gymraeg y Garnedd1.8 miles
- Pupils
- 394
- Type
- Nursery, Infants & Juniors
- Language
- Welsh medium school / provision (including transitional)
Secondary
- Ysgol Tryfan1.7 miles
- Pupils
- 513
- Type
- Secondary (ages 11-19)
- Language
- Welsh medium school / provision (including transitional)
- Ysgol Friars1.8 miles
- Pupils
- 1,383
- Type
- Secondary (ages 11-19)
- Language
- Dual language school / provision (Welsh and English) (including transitional)
- Ysgol Dyffryn Ogwen Bethesda2.5 miles
- Pupils
- 398
- Type
- Secondary (ages 11-19)
- Language
- Welsh medium school / provision (including transitional)
- Ysgol David Hughes3.1 miles
- Pupils
- 1,123
- Type
- Secondary (ages 11-19)
- Language
- Welsh medium school / provision (including transitional)
- Ysgol Brynrefail4.7 miles
- Pupils
- 764
- Type
- Secondary (ages 11-19)
- Language
- Welsh medium school / provision (including transitional)
Distances are straight-line from the advertised location. Source: the national school registers (DfE, Welsh Government, Scottish Government) and Ofsted.
Schools are just the start: sold prices nearby, planning activity and any flood history are in the full report.
Amenities
Supermarket
GP surgery
Pharmacy
Green space
Straight-line distances from the advertised location. Sources: NHS records, Geolytix supermarket locations, OS Open Greenspace and the national trails registers.
The area stacks up? Now check the location itself: planning nearby, protected designations and past flooding.
Getting Around
Nearest station
Nearest bus stop
Typical drive times
Straight-line distances from the advertised location; drive times are typical free-flow times over OpenStreetMap road data, so allow more at peak. Public transport locations from DfT NaPTAN.
Easy to reach matters. So do planning activity, flood history and ground risks: all in the full report.
Flood Risk
Natural Resources Wales open data, checked around the advertised map pin for the listed acreage. Long-term risk counts flood defences; the planning map's flood zones do not. Provided by LandSale, not the listing agent, and not part of the agent's particulars. Risk varies across a holding, so verify before committing.
Rivers and the sea
Not at the pin: mapped about 30 metres away.
Planning map: Flood Zone 3, about 30 metres away.
Surface water
These bandings are the summary. Where this location sits on the flood maps, plus planning activity, heritage and ground risks, is in the full report.
Important notice: Information, maps and tags on this page are drawn from the advertising agent's marketing materials or generated automatically. LandSale has not verified them. Relying on these details is at your own risk, always carry out independent checks before committing to a purchase.
LandSale full disclaimer
Marketing information only - not formal particulars. The details on this website are provided for general guidance and do not constitute an offer or contract. Neither LandSale nor the advertising estate/land agent accepts responsibility for any inaccuracy.
1. Source of information
- Listing content: Core description, asking price, tenure, measurements, photographs and planning history originate from the marketing materials of the advertising estate or land agent. LandSale does not author this content and cannot guarantee its accuracy.
- Automated tags & categorisation: Property type, land-use class, acreage bands and similar labels may be applied by machine-learning models. They are intended as a helpful guide only and may not reflect the property's legal status or permitted use.
- Third-party & enriched data layers: Maps, boundary outlines, planning designations, soil reports, broadband coverage and other environmental or location-based insights are licensed from external suppliers. Such data are supplied “as is", may be incomplete or out of date and are subject to change without notice.
2. Verification required
Prospective purchasers must verify critical matters, including but not limited to planning permission, title boundaries, public rights of way, environmental constraints, acreage, services, access and VAT status, through their own inspections, specialist surveys, legal advisers and the selling agent before relying on the information or entering into any contract.
3. No warranty or liability
LandSale gives no warranty, express or implied, as to the accuracy, completeness or fitness for any particular purpose of the information displayed. LandSale shall not be liable for any loss, damage, cost or expense arising directly or indirectly from any use of or reliance on such information, save where liability may not be excluded by law.
4. Updates & feedback
If you believe any detail on this listing is inaccurate, please let us know. We will investigate and, where appropriate, update the listing or notify the agent.
© LandSale | Version 1.3 - August 2026
Listing agent
Lucas Estate Agents, Menai Bridge
22 High Street, Menai Bridge, LL59 5EE
View agent profileSimilar properties for sale
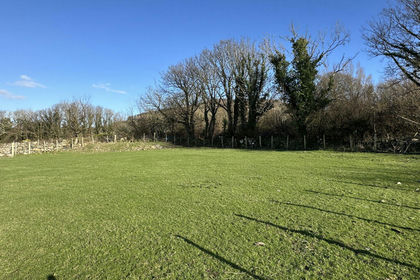
- Price
- £345,000
- Size
- 1.75 acres
Waen Pentir, Rhiwlas, Bangor, Gwynedd, LL57, Llanddeiniolen, Gwynedd LL57 Wales
Added on 03/09/2026Cottage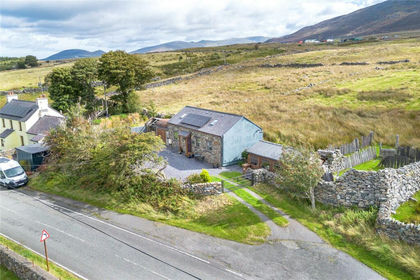 Added on 03/09/2026Barn Conversion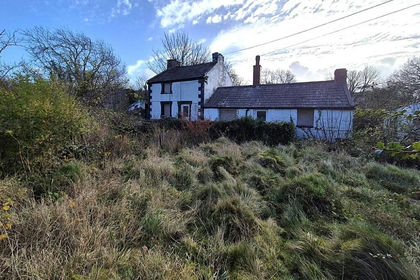
- Price
- Offers in Region of£265,000
- Size
- 2 acres
Tyn Rhos, Bethel, Gwynedd, LL55, Llanddeiniolen, Gwynedd LL55 Wales
Added on 29/01/2026House with Land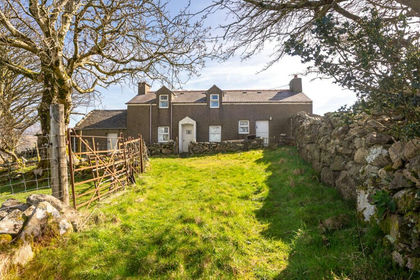
- Price
- £295,000
- Size
- 4.5 acres
Waunfawr, Caernarfon, Gwynedd, LL54, Betws Garmon, Gwynedd LL54 Wales
Added on 02/04/2026House with Land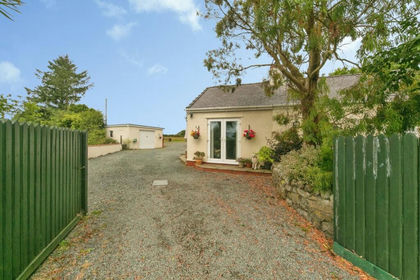
- Price
- Guide Price£410,000
- Size
- 1 acres
Talwrn, Llangefni, LL77, Llanddyfnan, Isle of Anglesey LL77 Wales
Added on 02/10/2026House with Land
- Price
- Offers in Region of£269,000
Added on 24/06/2026Residential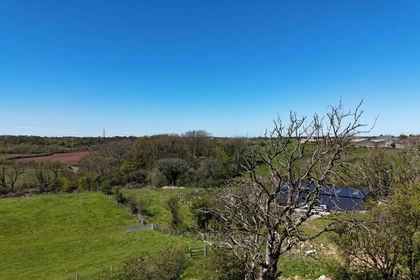
- Price
- Guide Price£360,000
- Size
- 20.48 acres
Added on 06/06/2026Smallholding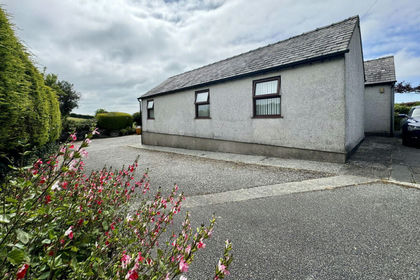
- Price
- £370,000
- Size
- 2.8 acres
B5110, Brynteg, Anglesey, LL78, Llanfair-Mathafarn-Eithaf, Isle of Anglesey LL78 Wales
Added on 29/01/2026Cottage
- Price
- £399,950
- Size
- 3.8 acres
Bodffordd, Llangefni, Anglesey, LL77, Bodffordd, Isle of Anglesey LL77 Wales
Added on 26/08/2026House with Land
- Price
- Offers Over£300,000
- Size
- 1.7 acres
Maenan, Llanrwst, Conwy, LL26, Llanddoged and Maenan, Conwy LL26 Wales
Added on 20/05/2026House with Land