London Road, Six Mile Bottom, Newmarket, Cambridgeshire, CB8
- Land size
- 2.38 acres
- Bedrooms
- 5
- Bathrooms
- 3
Key Features
- A stunning property finished to the highest standard set in outstanding grounds extending to 2.38 acres
- 4 Reception Rooms
- 5 Bedrooms
- 3 Bathrooms
- Outbuildings
- Former stables
- Garaging
- Established landscaped gardens
- 2.38 Acres in all (further land is available)
Description
A unique and stunning 3,650 sq ft property finished to the highest standard set in outstanding grounds extending to 2.38 acres with extensive outbuildings and ample parking within a very private accessible and secure location.
FEATURES
MAIN HOUSE
Welcoming Reception Hall
Drawing Room
Sitting Room
Kitchen/Breakfast/Family Room
Summer Kitchen/Utility Room
Office/Morning Room
Boot Room
Landing/Study
Bedroom 1 with En-Suite Shower Room
Bedroom 2
Bedroom 3
Family Bathroom
Bedroom 4
Bedroom 5
Family Bathroom 2
GARDENS & GROUNDS
Gated Driveway with Parking and Turning for Several Vehicles
Extensive Outbuildings and Garaging
Cart Lodge/Wood Store
Storage Barn
Former Stables
Established Landscaped Gardens
Post and Rail Paddocks
2.38 Acres in All (Further land is available)
THE PROPERTY
Blandford Lodge is an impressive spacious and superbly appointed property in an extremely private setting. Extending to 3,650 sq ft and set within 2.38 acres, the property enjoys lovely views over paddocks and benefits from extensive outbuildings and garaging. Originally built in the 1800s and enhanced with modern additions this significantly well located property has brick and hung tile elevations under a tiled roof with double glazing throughout, air conditioning, underfloor heating to the ground floor and CCTV security system.
The property is approached through a timber paneled and double glazed entrance door which leads to the welcoming reception hall with recessed ceiling downlights, exposed brick work, stairs leading to the first floor and tiled floor. Continuing into the sitting room, the space offers a warm and welcoming feel with its high ceiling featuring recessed ceiling downlights, tiled floor, and an open fireplace fitted with a cast-iron log-burning stove. An Adam-style surround and slate hearth add character, while the triple-aspect layout allows plenty of natural light to fill the room, including through doors opening directly onto the garden. The sitting room also benefits from a substantial timber cellar door providing access to a wine cellar, and next door is an office/morning room complete with a ceiling incorporating recessed ceiling downlights.
The impressive kitchen/breakfast room is situated within a beautifully converted outbuilding, combining contemporary design with character features. A vaulted ceiling with exposed ironwork creates a striking focal point, while the bespoke Nicholas Anthony kitchen is equipped with a comprehensive range of Siemens integrated appliances, including ovens, a combination oven and coffee machine, warming drawers, a dishwasher and an induction hob with a rising extractor. Stone worktops with integrated power points, a floating slate breakfast bar, tiled flooring with underfloor heating and a generous walk-in pantry with fitted shelving further enhance this exceptional space. Enjoying triple aspect views, together with doors opening directly onto the garden, the room is flooded with natural light throughout the day. Positioned to the rear of the property the boot room provides a practical entrance and features a useful storage cupboard, timber panelling with fitted coat hooks and a double glazed door opening onto the rear garden. Incorporated within this space is a cloakroom fitted with a w/c, wash hand basin and wall-mounted storage drawers. The elegant drawing room is centred around the principal staircase which rises to the first floor with a traditional newel post, handrails and spindle balustrade. Full of character the room benefits from period-style radiators, tiled floor and an abundance of natural light from the triple aspect windows with a pair of doors leading to the front. The adjoining utility room features a partly vaulted ceiling and double glazed windows along with an extensive range of fitted cupboards and drawers offering excellent storage. Twin double glazed doors provide direct access to the garden.
The first floor provides a generous selection of double bedrooms and well appointed bathrooms. The principal bedroom is a beautifully presented with an extensive range of fitted wardrobes, an attractive open fireplace with a wooden surround, tiled hearth and decorative tiled slips, together with double glazed windows to two aspects. An en-suite shower room serves the bedroom with a tiled walk-in shower cubicle, wash basin with vanity unit below and a w/c. Bedroom two enjoys views to the rear and is complemented by a characterful cast iron fireplace. The family bathroom is well appointed with a classic roll-top bath on ball and claw feet alongside a wash basin and a w/c. Bedroom three also benefits from a cast iron fireplace, a fitted wardrobe cupboard and a window to the rear. The spacious landing/study area features oak flooring, a decorative cast iron fireplace with tiled slips and a useful storage cupboard. Bedrooms four and five both showcase vaulted ceilings enhancing the sense of space and character. Bedroom four has exposed timbers while bedroom five enjoys panelled double glazed doors opening onto a private balcony. Serving these rooms is a further bathroom fitted with a bath incorporating a mixer tap and shower attachment, a wash basin, heated towel rail/radiator and w/c.
LOCATION
Blandford Lodge is located on the edge of the village of Six Mile Bottom in a unique tucked away setting enjoying paddock views. The village is located six miles South of Newmarket and eight miles East of Cambridge, with local amenities including a church, public house convenience store and recreational ground. For the commuter there is a local train service available from the neighbouring village of Dullingham, one stop to Cambridge. Newmarket is world famous as the headquarters of British Horseracing. The town is home to many racing institutions including the National Stud, the National Horseracing museum, Tattersalls and the Jockey Club. Newmarket itself provides a good range of amenities including schools, shopping facilities, hotels, restaurants and leisure facilities, hotels, restaurants and leisure facilities including a golf club; Cambridge and Bury St Edmunds offer further amenities. The house is particularly commutable to Cambridge with burgeoning hi-tech industries, science parks, reputable schools and world famous University. There is excellent access to the A14 and A11 (M11). There is a branch line connection from Dullingham and Newmarket to Cambridge and Ipswich. Cambridge, Cambridge North, Audley End and Whittlesford Parkway offer direct rail lines into London, with the fastest trains taking under one hour. Stansted International Airport is approximately forty minutes’ drive.
Newmarket 5 miles
Cambridge 9.5 miles
Bury St Edmunds 20 miles
London 60 miles
OUTSIDE
The property is approached via a long private gravel driveway accessed through electric operated gates creating an impressive sense of arrival. Beyond this, a further electric operated five-bar gate opens onto an extensive gravelled courtyard providing generous off road parking, turning and access to a range of versatile outbuildings currently utilised for garaging, storage and stabling. The formal gardens are mainly laid to lawn and complemented by a paved terrace, mature hedgerows and well established boundaries, offering an attractive setting for outdoor entertaining and relaxation.
A substantial storage barn with timber clad elevations beneath a pitched corrugated roof provides excellent additional space. Benefiting from lighting and currently arranged as a number of stable units, the building offers considerable versatility and could lend itself to alternative uses such as a home gym or office, subject to the necessary planning consents.
PROPERTY INFORMATION
SERVICES: Mains water, electricity and private drainage.
Oil fired central heating, air conditioning, underfloor heating to the ground floor as well as an alarm system and CCTV security system.
TENURE: The property is freehold with vacant possession on completion.
COUNCIL TAX: Band D
Current annual charge: £2,485.18
LOCAL AUTHORITY: East Cambridgeshire District Council Tel:
BROADBAND SPEED: Ofcom states speed available up to 80 mbps
MOBLIE SIGNAL/COVERAGE: Yes
What3words: ///mills.tube.pebble
VIEWING: Strictly by appointment only through sole agent: Jackson-Stops – Email:
AGENCY NOTES: Further land is available for sale by separate negotiation. Please contact for more information.
DIRECTIONS (CB8 0UE)
From Newmarket take the A1304 south for approximately 5 miles and the entrance to the property is through Swynford Manor. Following the drive the entrance to Blandford Lodge is immediately to the left hand side meeting a pair of black wooden electric gates.
Map Location
Property details
- Tenure
- Freehold
- Council Tax Band
- D
- Date Posted
- 2026-07-11
Market Value Analysis
Compared with 1,147 Homes with Land listings in East Anglia (1+ acres).
Energy Performance Certificate
Energy Efficiency Rating
Based on UK Energy Performance Certificate standards (EU Directive 2002/91/EC)
Running costs are one side. Planning activity, flood history and ground risks for this location are in the full report.
Utilities & Restrictions
Utilities
- Electricity
- Mains
- Water
- Mains
- Heating
- Oil Heating
- Broadband
- Fibre (FTTC)
- Sewerage
- Septic Tank / Private
Rights & Restrictions
- Public Rights of Way
- Ask Agent
- Private Rights of Way
- Ask Agent
- Listed Property
- Ask Agent
- Restrictions
- Ask Agent
Listed status, conservation areas and planning constraints for this location are in the full report.
Property Features
- Accessibility
- Ask Agent
- Parking
- Parking Available
- Garden
- Garden
Beyond the particulars: planning activity, flood history, heritage and ground risks, checked for this exact spot.
Connectivity
Broadband
Fastest speed available at this postcode
80 Mbps
Superfast
Suitable for
- HD streaming
- Video calls
- Web & social
Mobile signal
Outdoor predictions; indoor signal depends on building materials.
Ofcom Connected Nations postcode-level predictions. Speeds and signal are modelled, not measured, and vary between addresses and providers.
Signal is the easy part. Planning activity, flood history and protected designations here are in the full report.
Nearest Schools
Primary
- Great Wilbraham CofE Primary Academy2 milesOfsted: Inadequate
- Ages
- 3 to 11
- Pupils
- 77
- Type
- Academy sponsor led
- Faith
- Church of England
- Bottisham Community Primary School2.8 milesNo Ofsted rating
- Ages
- 3 to 11
- Pupils
- 245
- Type
- Academy converter
- Swaffham Bulbeck Church of England Primary School3.5 milesOfsted: Good
- Ages
- 3 to 11
- Pupils
- 77
- Type
- Academy converter
- Faith
- Church of England
- Kettlefields Primary School3.7 milesOfsted: Good
- Ages
- 4 to 11
- Pupils
- 145
- Type
- Community school
- Burrough Green CofE Primary Academy3.8 milesOfsted: Requires improvement
- Ages
- 4 to 11
- Pupils
- 51
- Type
- Academy sponsor led
- Faith
- Church of England
Secondary
- Bottisham Village College3.3 milesOfsted: Requires improvement
- Ages
- 11 to 16
- Pupils
- 1,396
- Type
- Academy converter
- Newmarket Academy5.5 milesOfsted: Good
- Ages
- 11 to 16
- Pupils
- 797
- Type
- Academy sponsor led
- The Netherhall School6.2 milesNo Ofsted rating
- Ages
- 11 to 18
- Pupils
- 1,259
- Type
- Academy sponsor led
- St Bede's Inter-Church School6.2 milesOfsted: Outstanding
- Ages
- 11 to 16
- Pupils
- 943
- Type
- Academy converter
- Faith
- Church of England/Roman Catholic
- Linton Village College6.6 milesOfsted: Good
- Ages
- 11 to 16
- Pupils
- 766
- Type
- Academy converter
Distances are straight-line from the advertised location. Source: the national school registers (DfE, Welsh Government, Scottish Government) and Ofsted.
Schools are just the start: sold prices nearby, planning activity and any flood history are in the full report.
Amenities
Supermarket
GP surgery
Pharmacy
Hospital
Green space
Straight-line distances from the advertised location. Sources: NHS records, Geolytix supermarket locations, OS Open Greenspace and the national trails registers.
The area stacks up? Now check the location itself: planning nearby, protected designations and past flooding.
Getting Around
Nearest station
Nearest bus stop
Typical drive times
Straight-line distances from the advertised location; drive times are typical free-flow times over OpenStreetMap road data, so allow more at peak. Public transport locations from DfT NaPTAN.
Easy to reach matters. So do planning activity, flood history and ground risks: all in the full report.
Flood Risk
From Environment Agency flood map open data, checked around the advertised map pin and allowing for the listed acreage where known. This summary comes from LandSale, the advertising platform, not from the listing agent, and is not part of the agent's particulars. Risk can vary across a single holding, so verify anything critical through your own searches before committing.
Rivers and the sea
Surface water
The detail behind these bandings
The full report pinpoints where this location sits on the flood maps, and runs the deeper checks that usually only surface after an offer.
- Exact flood zones & annual chances (included in the full report)
- Any recorded past flooding (included in the full report)
- Planning activity nearby (included in the full report)
- Heritage & conservation (included in the full report)
- Protected nature designations (included in the full report)
- Ground risks (included in the full report)
- Sold prices nearby (included in the full report)
£14.99 · one-off purchase
By LandSale, the platform. Not provided by the listing agent. Ready in about a minute.
Important notice: Information, maps and tags on this page are drawn from the advertising agent's marketing materials or generated automatically. LandSale has not verified them. Relying on these details is at your own risk, always carry out independent checks before committing to a purchase.
LandSale full disclaimer
Marketing information only - not formal particulars. The details on this website are provided for general guidance and do not constitute an offer or contract. Neither LandSale nor the advertising estate/land agent accepts responsibility for any inaccuracy.
1. Source of information
- Listing content: Core description, asking price, tenure, measurements, photographs and planning history originate from the marketing materials of the advertising estate or land agent. LandSale does not author this content and cannot guarantee its accuracy.
- Automated tags & categorisation: Property type, land-use class, acreage bands and similar labels may be applied by machine-learning models. They are intended as a helpful guide only and may not reflect the property's legal status or permitted use.
- Third-party & enriched data layers: Maps, boundary outlines, planning designations, soil reports, broadband coverage and other environmental or location-based insights are licensed from external suppliers. Such data are supplied “as is", may be incomplete or out of date and are subject to change without notice.
2. Verification required
Prospective purchasers must verify critical matters, including but not limited to planning permission, title boundaries, public rights of way, environmental constraints, acreage, services, access and VAT status, through their own inspections, specialist surveys, legal advisers and the selling agent before relying on the information or entering into any contract.
3. No warranty or liability
LandSale gives no warranty, express or implied, as to the accuracy, completeness or fitness for any particular purpose of the information displayed. LandSale shall not be liable for any loss, damage, cost or expense arising directly or indirectly from any use of or reliance on such information, save where liability may not be excluded by law.
4. Updates & feedback
If you believe any detail on this listing is inaccurate, please let us know. We will investigate and, where appropriate, update the listing or notify the agent.
© LandSale | Version 1.3 - August 2026
Listing agent
Jackson-Stops, Newmarket
168 High Street, Newmarket, CB8 9AJ
Similar properties for sale
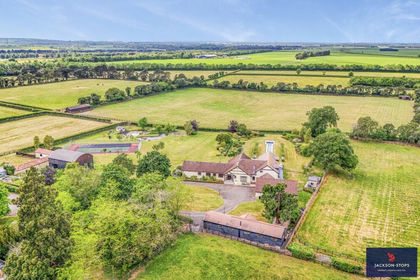
- Price
- Guide Price£1,695,000
- Size
- 3.34 acres
Added on 07/07/2026House with Land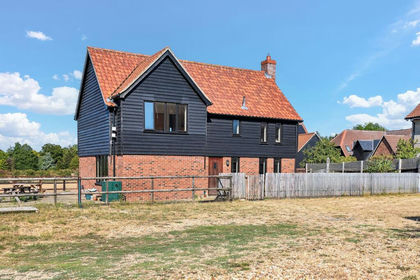
- Price
- Guide Price£1,500,000
- Size
- 19 acres
Mill Lane, Stetchworth, CB8, Stetchworth, Cambridgeshire CB8 England
Added on 13/08/2026Equestrian property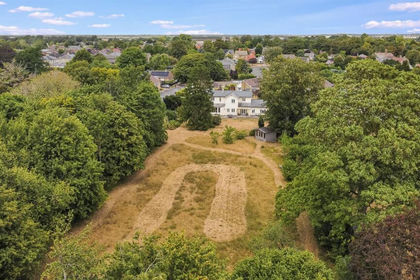
- Price
- Guide Price£1,250,000
- Size
- 1.5 acres
7 Doggets Lane, Fulbourn, Cambridge, Fulbourn, Cambridgeshire CB21 England
Added on 12/08/2026House with Land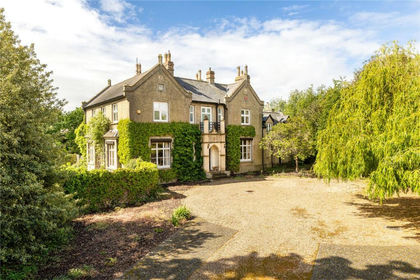
- Price
- Guide Price£1,750,000
- Size
- 1 acres
Fitzroy Street, Newmarket, Suffolk, Newmarket, Suffolk CB8 England
Added on 27/05/2026Country Home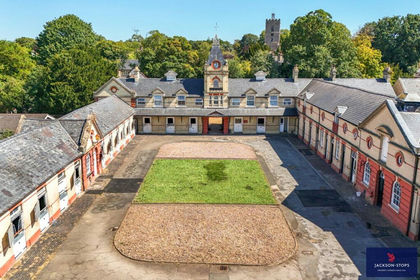
- Price
- Guide Price£1,450,000
- Size
- 1.16 acres
Chapel Street, Exning, Newmarket, Suffolk, CB8, Exning, Suffolk CB8 England
Added on 20/08/2026Equestrian property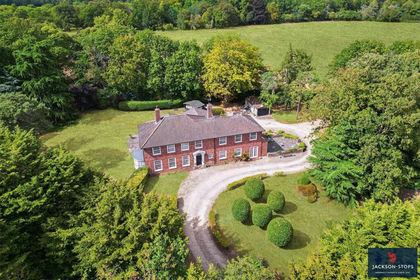
- Price
- Guide Price£1,195,000
- Size
- 1.27 acres
Windmill Hill, Exning, Newmarket, Suffolk, CB8, Exning, Suffolk CB8 England
Added on 14/08/2026House with Land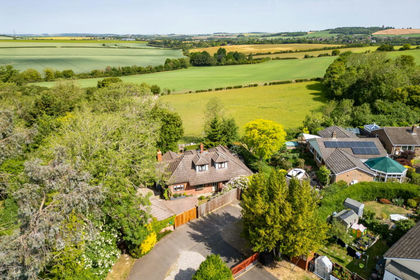
- Price
- Guide Price£1,150,000
- Size
- 3.11 acres
Added on 03/06/2026House with Land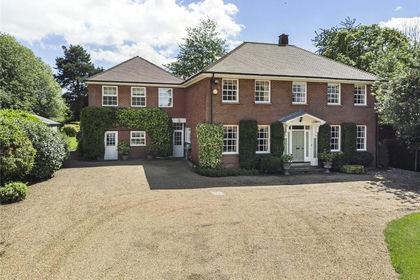
- Price
- Guide Price£1,450,000
- Size
- 1.3 acres
Church Street, Ashley, Newmarket, Suffolk, CB8, Ashley, Cambridgeshire CB8 England
Added on 22/06/2026House with Land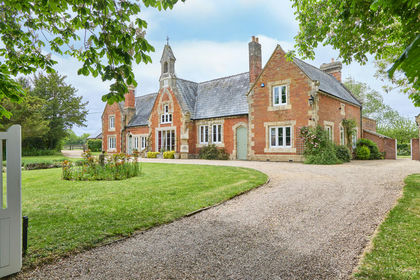
- Price
- Offers in Excess of£1,800,000
- Size
- 6.9 acres
Added on 20/05/2026Country Home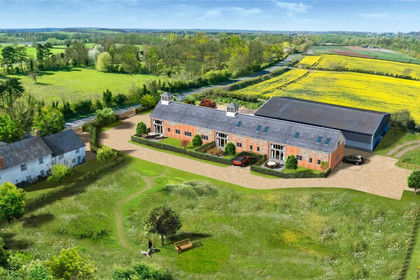
- Price
- £1,325,000
- Size
- 1.57 acres
Added on 16/06/2026Development Land