Warren Farm, Pendoylan, Cowbridge
- Land size
- 4 acres
- Bedrooms
- 5
- Bathrooms
- 3
Key Features
- A five double bedroom period farm house with a wealth of character with far reaching Vale views, in Cowbridge School Catchment
- Separate 2 bed holiday cottage, plus three Shepherd Huts (available by separate negotiation)
- Two reception rooms, kitchen/breakfast room, utility/laundry room, two en-suites, dressing room, family bathroom and cloakroom.
- Set in its own gardens and paddocks of circa 4 acres
- Double garage and stone built stables (currently used for storage)
Description
SUMMARY
Extended five-bedroom farmhouse with stunning views, set in circa 4 acres. Includes a double garage, holiday cottage, stone outbuildings and three Shepherd Huts (by separate negotiation). Within Cowbridge school catchment.
DESCRIPTION
Discover the grandeur of Warren Farm, a period farm house with a wealth of character, nestled in the picturesque Village of Pendoylan. Surrounded by its own circa 4-acre grounds, this residence boasts a prime elevated position, offering panoramic views of the rural Vale. While immersed in serene countryside, it remains conveniently close to Cowbridge Schooling, the M4 Motorway, and the vibrant heart of Cardiff City Centre. Experience opulent living across 3000 sq ft of meticulously designed space, featuring two gracious reception rooms, five spacious double bedrooms (two with en-suites), and a well-appointed family bathroom. An impressive kitchen-breakfast room, complete with a cozy snug area and a convenient utility/boot room. Bordering lush farmland, the property presents breathtaking vistas stretching as far as the eye can see. Accessed via a gated driveway, ample parking awaits along with a double garage, two stables, and an office. The meticulously landscaped gardens offer tranquility with manicured lawns, charming patio seating areas, and stock-fenced fields.
Complementing this remarkable property is a stone-built, converted barn, transformed in to two-bedroom holiday cottage and three shepherd huts which are available via separate negotiation with planning permission for a fourth.
Whether seeking additional space for multi-generational living or embarking on a lucrative holiday let venture, Warren Farm presents an unparalleled opportunity.
Location
The Village of Pendoylan meaning "head of two groves" is located approx 6 miles from the bustling market Town of Cowbridge and is a short drive away from the A48 and J 34 of the M4. The Vale Resort is located at Hensol in the North of Pendoylan. It consists of a four star hotel, two championship golf courses and a leisure centre, with a swimming pool and gym. The Village boasts St. Cadoc's Church and a highly regarded Primary School which is in catchment for Cowbridge Comprehensive School. The village has won many awards in Best Kept Village competitions. Wonderful forestry walks, fishing lake and Farm Park at Warren Mill Farm and Llanerch Vineyard are all in close proximity.
The Properties
Warren Farm is a period property, transformed in to a spacious country home with a wealth of character. The internal specifications of the main Farmhouse exude luxury, seamlessly blending the charm of antiquity with modern comforts. Cream tones harmonize with the flagstone flooring, complementing the country kitchen adorned with granite countertops, an Aga stove, and inviting inglenook fireplaces with wood burning stoves. Exposed oak beams and an elegant oak staircase add character, while underfloor heating ensures year-round comfort. With high ceilings, classic latch ironmongery, window seats and recently replaced picture windows, natural light floods the entire property, offering captivating elevated views of the picturesque surroundings.
The "Outbuilding" Stone Built barn Conversion. A beautifully presented two bedroom barn conversion. The accommodation comprises open plan living space with a fitted kitchen leading on to a patio area. Upstairs has a mezzanine floor which is utilised as a bedroom. A shower room and storage/ wardrobe area. Outside is an electric car charging point.
Main Residence
Entrance Hallway
Enter the property into entrance hallway with flagstone floors with oak staircase leading to first floor. A bespoke work bench under stairs, access to to the principal lounge and also the kitchen /breakfast room
Cloakroom
Flagstone floors, wooden framed window to rear. Soft close w.c, ornate iron radiator. "Adelphi" wash hand basin set in vanity unit
Kitchen/Breakfast Room 20' 7" max x 20' 11" ( 6.27m max x 6.38m )
A country style kitchen including pantry cupboard with granite worktops and upstand with a central Island Unit. Integrated appliances include full size fridge and freezer and dishwasher. Belfast style sink, continued flagstone flooring. Inglenook fireplace housing the AGA. Double oven.This rooms has spectacular views to the rear and large French Doors to the front aspect opening out to the front garden.
Utility Boot Room 13' 4" x 12' 7" ( 4.06m x 3.84m )
Stairs with ornate iron handrail lead from the kitchen. Flagstone floor, Belfast style sink set in base units and wooden worktops. Space for washing machine and dryer. Windows to front and rear aspects. Vertical radiator and wooden stable door leads to double garage
Lounge 29' 10" Max x 21' 3" ( 9.09m Max x 6.48m )
A spectacular space with large wood burning stove. High ceilings with exposed roof trusses and beams, large windows overlooking the gardens and the beautiful countryside views beyond. Glazed double doors lead out on to the side patio area. Additional front door leading to the front garden.
Sitting Room 22' 4" into bay x 15' 7" ( 6.81m into bay x 4.75m )
A room oozing charm and character with large bay window to the front with a further double glazed window to the rear. Another Inglenook fire place housing a wood burning stove.
First Floor Landing
Approached via Oak staircase on to carpeted landing giving access to all first floor rooms. Three roof windows, door to airing cupboard housing underfloor heating controls
Master Suite & Dressing Area 19' 4" x 18' 8" max ( 5.89m x 5.69m max )
The master suite is a spectacular space with exposed beams, you are instantly drawn to the views from the two large windows to the rear and side aspect. Media wall with electric fireplace, double doors to built in wardrobes. Bespoke dressing Area with large mirror, hanging rails and shelving
En-Suite Shower Room
Fully tiled wet room with walk in shower, glass screen, "raindance shower" with separate hand held attachment. Wash hand basin set in vanity unit and soft close w.c. Velux window and anti mist, heated mirror.
Bedroom Two 12' 9" x 11' 1" ( 3.89m x 3.38m )
Dual aspect countryside views. Carpets, spotlights and sliding door to en-suite shower room
Bedroom Three 12' 1" upto wardrobes x 11' 11" ( 3.68m upto wardrobes x 3.63m )
Double glazed window with deep sill. Carpets and fitted wardrobes with mirrored doors. Loft hatch
Bedroom Four 12' 9" x 12' 1" upto wardrobes ( 3.89m x 3.68m upto wardrobes )
Double glazed window to the front. Fitted carpets and double wardrobe
Bedroom Five 12' 1" x 11' 7" ( 3.68m x 3.53m )
Double glazed window to the front and fitted carpets.
Bathroom
The family bathroom with fully tiled walls comprises a bath with overhead shower and glass screen, "Villeroy and Boch w.c, wash hand basin set in vanity unit, spotlights and double glazed window.
External
The properties are accessed via a gravel track with shared responsibility and rights of way for neighbouring property and farm.
A large gated driveway to the front of the property. The gardens are primarily to the front of the property with an attractive well, are mainly laid to lawn with further lawn and patio areas including to the side and rear. The gardens are bordered by mature bushes and are enclosed by walls and hedging.
The overall plot is circa 4 acres with part stock fenced paddocks. There is a double garage with roller shutter door and pedestrian door plus two stables with light and power utilised as workshop / storage.
1. MONEY LAUNDERING REGULATIONS: Intending purchasers will be asked to produce identification documentation at a later stage and we would ask for your co-operation in order that there will be no delay in agreeing the sale.
2. General: While we endeavour to make our sales particulars fair, accurate and reliable, they are only a general guide to the property and, accordingly, if there is any point which is of particular importance to you, please contact the office and we will be pleased to check the position for you, especially if you are contemplating travelling some distance to view the property.
3. The measurements indicated are supplied for guidance only and as such must be considered incorrect.
4. Services: Please note we have not tested the services or any of the equipment or appliances in this property, accordingly we strongly advise prospective buyers to commission their own survey or service reports before finalising their offer to purchase.
5. THESE PARTICULARS ARE ISSUED IN GOOD FAITH BUT DO NOT CONSTITUTE REPRESENTATIONS OF FACT OR FORM PART OF ANY OFFER OR CONTRACT. THE MATTERS REFERRED TO IN THESE PARTICULARS SHOULD BE INDEPENDENTLY VERIFIED BY PROSPECTIVE BUYERS OR TENANTS. NEITHER PETER ALAN NOR ANY OF ITS EMPLOYEES OR AGENTS HAS ANY AUTHORITY TO MAKE OR GIVE ANY REPRESENTATION OR WARRANTY WHATEVER IN RELATION TO THIS PROPERTY.
Map Location
Property details
- Tenure
- Freehold
- Council Tax Band
- I
- Date Posted
- 2026-07-11
Market Value Analysis
Compared with 1,197 Homes with Land listings in Wales (1+ acres).
Energy Performance Certificate
Energy Efficiency Rating
Based on UK Energy Performance Certificate standards (EU Directive 2002/91/EC)
Running costs are one side. Planning activity, flood history and ground risks for this location are in the full report.
Utilities & Restrictions
Utilities
- Electricity
- Mains
- Water
- Mains
- Heating
- Oil Heating
- Broadband
- No Internet Connection
- Sewerage
- Septic Tank / Private
Rights & Restrictions
- Public Rights of Way
- Ask Agent
- Private Rights of Way
- Yes
- Listed Property
- Ask Agent
- Restrictions
- Ask Agent
Listed status, conservation areas and planning constraints for this location are in the full report.
Property Features
- Accessibility
- Ask Agent
- Parking
- Garage, Driveway
- Garden
- Front Garden, Rear Garden
Beyond the particulars: planning activity, flood history, heritage and ground risks, checked for this exact spot.
Connectivity
Broadband
Fastest speed available at this postcode
1.8 Gbps
Gigabit full fibre · available to 72% of premises
Suitable for
- 4K streaming on every screen
- Full-time home working
- Online gaming & big downloads
Fixed wireless access may also be an option here.
Mobile signal
Outdoor predictions; indoor signal depends on building materials.
Ofcom Connected Nations postcode-level predictions. Speeds and signal are modelled, not measured, and vary between addresses and providers.
Signal is the easy part. Planning activity, flood history and protected designations here are in the full report.
Nearest Schools
Primary
- Pendoylan C/W Primary School765 metres
- Pupils
- 222
- Type
- Nursery, Infants & Juniors
- Language
- English medium school / provision
- Peterston-Super-Ely Primary1.8 miles
- Pupils
- 136
- Type
- Nursery, Infants & Juniors
- Language
- English medium school / provision
- St Nicholas C/W Primary School2.3 miles
- Pupils
- 152
- Type
- Infants & Juniors
- Language
- English medium school / provision
- Pontyclun Primary3.5 miles
- Pupils
- 395
- Type
- Nursery, Infants & Juniors
- Language
- English medium school / provision
- Cowbridge School3.5 miles
- Pupils
- 1,559
- Type
- Middle (ages 3-19)
- Language
- English medium school / provision
Secondary
- Cowbridge School3.5 miles
- Pupils
- 1,559
- Type
- Middle (ages 3-19)
- Language
- English medium school / provision
- Y Pant Comprehensive3.9 miles
- Pupils
- 1,461
- Type
- Secondary (ages 11-19)
- Language
- English medium school / provision
- Ysgol Llanhari4.2 miles
- Pupils
- 647
- Type
- Middle (ages 3-19)
- Language
- Welsh medium school / provision (including transitional)
- Mary Immaculate High School4.4 miles
- Pupils
- 871
- Type
- Secondary (ages 11-16)
- Language
- English medium school / provision
- Ysgol Gyfun Gymraeg Plasmawr5.1 miles
- Pupils
- 1,181
- Type
- Secondary (ages 11-19)
- Language
- Welsh medium school / provision (including transitional)
Distances are straight-line from the advertised location. Source: the national school registers (DfE, Welsh Government, Scottish Government) and Ofsted.
Schools are just the start: sold prices nearby, planning activity and any flood history are in the full report.
Amenities
Supermarket
GP surgery
Pharmacy
Green space
Straight-line distances from the advertised location. Sources: NHS records, Geolytix supermarket locations, OS Open Greenspace and the national trails registers.
The area stacks up? Now check the location itself: planning nearby, protected designations and past flooding.
Getting Around
Nearest station
Nearest bus stop
Typical drive times
Straight-line distances from the advertised location; drive times are typical free-flow times over OpenStreetMap road data, so allow more at peak. Public transport locations from DfT NaPTAN.
Easy to reach matters. So do planning activity, flood history and ground risks: all in the full report.
Flood Risk
From Natural Resources Wales flood map open data, checked around the advertised map pin and allowing for the listed acreage where known. This summary comes from LandSale, the advertising platform, not from the listing agent, and is not part of the agent's particulars. Risk can vary across a single holding, so verify anything critical through your own searches before committing.
Rivers and the sea
Surface water
The detail behind these bandings
The full report pinpoints where this location sits on the flood maps, and runs the deeper checks that usually only surface after an offer.
- Exact flood zones & annual chances (included in the full report)
- Any recorded past flooding (included in the full report)
- Planning activity nearby (included in the full report)
- Heritage & conservation (included in the full report)
- Protected nature designations (included in the full report)
- Ground risks (included in the full report)
- Sold prices nearby (included in the full report)
£14.99 · one-off purchase
By LandSale, the platform. Not provided by the listing agent. Ready in about a minute.
Important notice: Information, maps and tags on this page are drawn from the advertising agent's marketing materials or generated automatically. LandSale has not verified them. Relying on these details is at your own risk, always carry out independent checks before committing to a purchase.
LandSale full disclaimer
Marketing information only - not formal particulars. The details on this website are provided for general guidance and do not constitute an offer or contract. Neither LandSale nor the advertising estate/land agent accepts responsibility for any inaccuracy.
1. Source of information
- Listing content: Core description, asking price, tenure, measurements, photographs and planning history originate from the marketing materials of the advertising estate or land agent. LandSale does not author this content and cannot guarantee its accuracy.
- Automated tags & categorisation: Property type, land-use class, acreage bands and similar labels may be applied by machine-learning models. They are intended as a helpful guide only and may not reflect the property's legal status or permitted use.
- Third-party & enriched data layers: Maps, boundary outlines, planning designations, soil reports, broadband coverage and other environmental or location-based insights are licensed from external suppliers. Such data are supplied “as is", may be incomplete or out of date and are subject to change without notice.
2. Verification required
Prospective purchasers must verify critical matters, including but not limited to planning permission, title boundaries, public rights of way, environmental constraints, acreage, services, access and VAT status, through their own inspections, specialist surveys, legal advisers and the selling agent before relying on the information or entering into any contract.
3. No warranty or liability
LandSale gives no warranty, express or implied, as to the accuracy, completeness or fitness for any particular purpose of the information displayed. LandSale shall not be liable for any loss, damage, cost or expense arising directly or indirectly from any use of or reliance on such information, save where liability may not be excluded by law.
4. Updates & feedback
If you believe any detail on this listing is inaccurate, please let us know. We will investigate and, where appropriate, update the listing or notify the agent.
© LandSale | Version 1.3 - August 2026
Listing agent
Peter Alan, Cowbridge
52 High Street Cowbridge CF71 7AH
Similar properties for sale
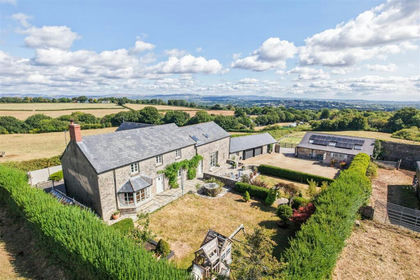
- Price
- Guide Price£1,600,000
- Size
- 4 acres
Added on 24/08/2026Farmhouse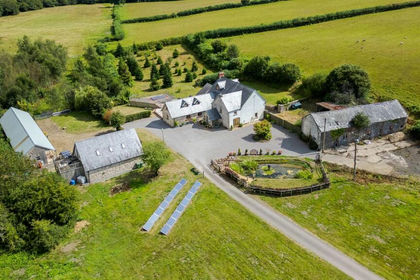
- Price
- Guide Price£1,895,000
- Size
- 35 acres
Llantrisant Road, Groesfaen, RCT, CF72, Pont-y-clun, Rhondda Cynon Taf CF72 Wales
Added on 26/08/2026Farmhouse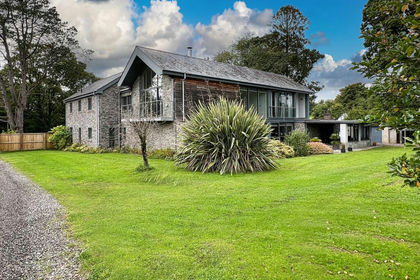
- Price
- £1,875,000
- Size
- 4 acres
Brook House, Tynant Road, Creigiau, CF72, Pentyrch, Cardiff CF72 Wales
Added on 18/03/2026Country Home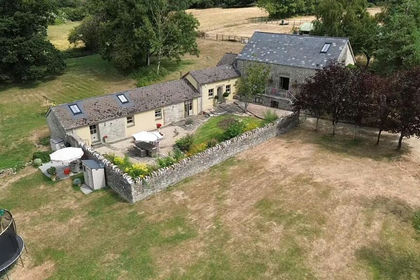
- Price
- Guide Price£1,275,000
- Size
- 7 acres
Upper Barn Treguff St. Mary Church Cowbridge CF71, Llancarfan, Vale of Glamorgan CF71 Wales
Added on 10/08/2026Barn Conversion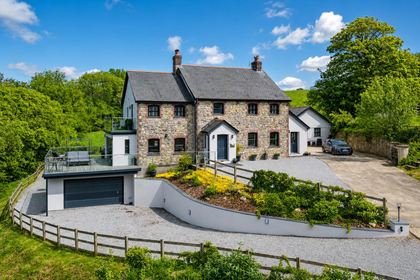
- Price
- £1,750,000
- Size
- 7 acres
Llancarfan, Vale of Glamorgan, Llancarfan, Vale of Glamorgan CF62 Wales
Added on 16/05/2026House with Land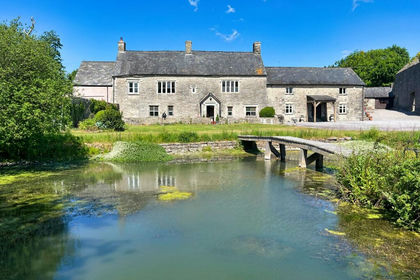
- Price
- Offers in Excess of£1,500,000
- Size
- 10.23 acres
Fishweir Farm, St. Mary Church, The Vale of Glamorgan - CF71, Llanfair, Vale of Glamorgan CF71 Wales
Added on 30/04/2026Country Estate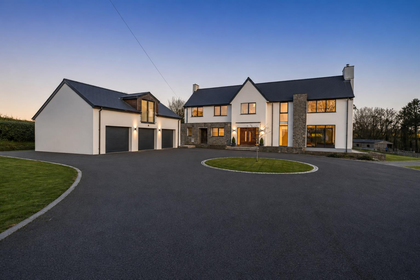
- Price
- Offers in Excess of£1,400,000
- Size
- 2 acres
Added on 28/07/2026House with Land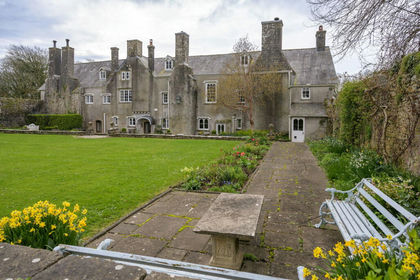
- Price
- Offers Over£1,350,000
- Size
- 2.5 acres
Nash Manor, Nash, Cowbridge, Vale of Glamorgan, CF71, Llandow, Vale of Glamorgan CF71 Wales
Added on 18/06/2026Estate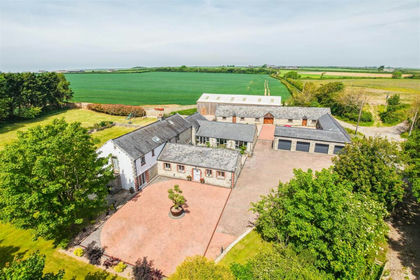
- Price
- Guide Price£2,000,000
- Size
- 7 acres
Added on 03/06/2026Barn Conversion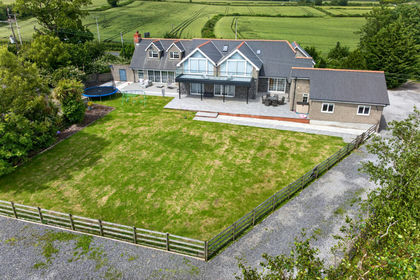
- Price
- £1,650,000
- Size
- 2.5 acres
Added on 22/06/2026House with Land