Awelygrug, Llanfyrnach, Carmarthenshire, SA35
- Land size
- 3.66 acres
- Bedrooms
- 3
- Bathrooms
- 1
Key Features
- 3.6 acres
- Barn
- Ample off road parking for multiple vehicles
Description
Property Ref: 17116
AWEL Y GRUG, Llanfyrnach, SA35
A country small holding comprising of a 3 bedroom bungalow and useful large outbuilding situated within 3.6 acres.
TO THE FRONT OF THE PROPERTY
To the front of the property is a large gravel driveway with ample parking for several vehicles. To the right is access to the open barn and main entry to the land. Immediately to the side of the property are large wooden gates allowing access to the rear garden. Directly in front of the property is a small walled garden partially laid to lawn with some border planting.
ACCOMADATION
The property is entered via double glazed sliding door leading to
PORCH
With wooden entry door and frosted glass paneling. Leading to
HALLWAY
Wide 'L' shaped hallway with spotlights to the ceiling, laminate flooring, airing cupboard, power points and attic access. Doorway to integrated garage.
LOUNGE
12 foot X 17 foot 5 inches (3.75m x 5.30m)
Two large double glazed windows, laminate flooring, feature electric fireplace built into media wall, feature wall lights, 2 radiators and power points. Doorways leading to hallway and
KITCHEN DINER
13 foot X 25 foot 5 inches (3.96m x 7.73m)
Two double glazed windows. Large open area with fitted kitchen units. Electric hob with hood and extractor fan, built in electric cooker and built in fridge freezer. Air circulation fan. Small feature electric fireplace. Radiator and Power points. Doorways leading to hallway, utility room and
CONSERVATORY
(2.50m x 4.47m)
Double glazed with power point and radiator.
UTILITY ROOM
(2.50m x 3.86m)
Double glazed with door access to rear garden. Plumbing for washing machine, power point, sink and W.C.
BATHROOM
6 foot 7 inches x 8 foot 11 inches(2m x 2.70m)
Frosted double glazed window.
White bathroom suite comprising P shaped bath shower, W.C., raised hand basin built into cupboard. Air circulation fan. Towel radiator. Doorway to hall.
BEDROOM 1
11 foot 4 inches x 12 foot (3.44m x 3.66m)
Double glazed window. Radiator and power points. Doorway to hall.
BEDROOM 2
9 foot 10 inches max x 13 foot (2.98m max x 3.96m)
Double glazed window. Built in wadrobes. Radiator and power points. Doorway to hall.
BEDROOM 3
11 foot 4 inches x 12 foot (3.44m x 3.66m)
Double glazed window. Radiator and power points. Doorway leading to hall.
INTERGRATED GARAGE.
(3.96m x 4. 65m)
7ft up and over garage door from the front of the property. Lighting, Window and powerpoints. Doorways to hallway and workshop.
WORKSHOP
(2.44m x 3.96m)
Electric consumer unit, solar panel inverter, heat pump boiler unit, lighting and power points. Doorway to rear garden.
ECO IMPROVEMENTS
The house sports cavity wall insulation,
Brand new fully fitted central heating system. New loft insulation. New solar panels fitted to the roof at the rear of the property. New Air Pump heating system.
GARDENS
To the front of the property is a small walled garden mainly laid to lawn with some border planting. Entry by pathway to hedged side garden formerly used as a vegetable garden. Access under tree archway to rear gardens, extending from the side of the property to the outbuilding and the paddocks mainly laid to lawn. Situated within the rear garden, storage shed, septic tank, heat source pump, two outdoor water taps.
Large double wooden gates and footgate give access to the front of the property. Small gated access to the land via the goat paddocks. Large gated access to concrete yard and hard standing area to the side of the outbuilding. Door access into
OUTBUILDING
The outbuilding comprises of
SMALL BARN
18 foot x 30 foot
Currently used as a run in shelter for horses with automatic water supply. Lighting and power point. Two doors give access to the yard area. Passageway leads to
MAIN BARN
30 foot x 38 foot
Half centre divide and open fronted to hardstanding area and front driveway. Water point within.
LAND
In total the bungalow sits within 3.66 acres or there abouts. The land is gently sloping, relatively flat grazing divided into paddocks. Two small goat paddocks with walkway have access to the garden and slightly larger paddock. This paddock has a large gate to the main field and footgate to the lower field. Lower field had gated access to the road. Main field has large gates to the lower field and yard areas. There was formerly a well positioned near the large tree in the centre of the field.
Histoically the land has been used for cattle and is currently used for sheep goats and horses.
SITUATION
The property is situated in a rural location, being approximately 5 miles from the village of Crymych, 9 miles from the towns of Newcastle Emlyn and St Clears, 12 miles from Cardigan and 15 miles from Carmarthen. The near by villages of Tegryn and Blaenwaun are less than 2 miles away and both have basic amenities to include public houses.
Mains water
Private Drainage
Heat source pump heating
Council Tax Band D
Tenure Freehold
INDOOR AND OUTDOOR VIDEO TOURS AVAILABLE ON REQUEST
360o Tour available
Property Type: Detached Bungalow
Full selling price: £525000.00
Pricing Options: Offers in the region of
Tenure: Freehold
Council tax band:D
EPC rating: B
Measurement:1302.43 sq.ft.
Outside Space: Front Garden, Rear Garden, Enclosed Garden, Patio
Parking: Garage, Driveway, Off street
Heating Type: Central, Double Glazing, Eco Friendly, Electric Heating, Solar Powered
Chain Sale or Chain Free: NA
Possession of the property: Self-occupied
-----------------------------------------------------------------------------------------------------
For viewing arrangement, please get in touch with 99home.
If calling, please quote reference: 17116
GDPR: Applying for the above property means you are giving us permission to pass your details to the vendor or landlord for further communication related to viewing arrangement or more property-related information.
*Virtual viewings: Some or all information pertaining to this property may have been provided solely by the vendor/landlord, and although we always make every effort to verify the information provided to us, we strongly advise you to make further enquiries before continuing. If you choose to make an offer based solely on a virtual viewing, then 99Home Ltd does not accept any liability for errors in the information provided, including but not limited to, measurements, photography and video content.
AML: To comply with government Money Laundering Regulations 2019, we are required to confirm the identity of all prospective buyers. We use the services of a third party, AMLTeam.co.uk , who will contact you directly at an agreed time to do this. They will need the full name, date of birth and current address of all buyers. There is a nominal charge of £20 per buyer, payable direct to AMLTeam . Please note, we are unable to issue a memorandum of sale until the checks are complete.
REFERRAL FEES We may suggest reputable providers of supplementary services, such as Conveyancing, Financial Services, Insurance, and Surveying. If you choose to utilize their services based on our recommendation, we may receive a commission payment or another form of benefit, referred to as a referral fee. It's important to note that you are not obligated to engage with the services of the recommended provider.
*Measurements: These approximate room sizes are only intended as general guidance. You must verify the dimensions carefully before ordering any household goods, carpets or any built-in furniture.
*General: While we endeavor to make our sales particulars fair, accurate and reliable, they are only a general guide to the property and, accordingly, if there is any point which is of particular importance to you, please contact 99home and we will be pleased to check the detailing for you, especially if you are contemplating traveling some distance to view the property.
*99home is the seller's agent for this property. Your conveyancer is legally responsible for ensuring any purchase agreement fully protects your position. We make detailed enquiries of the seller to ensure the information provided is as accurate as possible. Please inform us if you become aware of any information being inaccurate.
Fraud warning: We have had reports of fraudulent activities in our industry. DO NOT make any payment directly to the landlord or the seller. Be cautious of emails or messages asking you to transfer funds to any account, please contact us by telephone immediately to verify the authenticity of the communication and under NO circumstances action the request. If you paid any deposit or rent to 99home, we will release the fund to the landlord once you have moved in. Your safety is our top priority.
Map Location
Property details
- Tenure
- Freehold
- Council Tax Band
- D
- Date Posted
- 2026-07-11
Market Value Analysis
Compared with 335 Farms & Smallholdings listings in Wales (1+ acres).
Energy Performance Certificate
Energy Efficiency Rating
Based on UK Energy Performance Certificate standards (EU Directive 2002/91/EC)
Running costs are one side. Planning activity, flood history and ground risks for this location are in the full report.
Utilities & Restrictions
Utilities
- Electricity
- Ask Agent
- Water
- Ask Agent
- Heating
- Ask Agent
- Broadband
- Ask Agent
- Sewerage
- Ask Agent
Rights & Restrictions
- Public Rights of Way
- Ask Agent
- Private Rights of Way
- Ask Agent
- Listed Property
- Ask Agent
- Restrictions
- Ask Agent
Listed status, conservation areas and planning constraints for this location are in the full report.
Property Features
- Accessibility
- Ask Agent
- Parking
- Parking Available
- Garden
- Garden
Beyond the particulars: planning activity, flood history, heritage and ground risks, checked for this exact spot.
Connectivity
Broadband
Fastest speed available at this postcode
1.8 Gbps
Gigabit full fibre · available to 29% of premises
Suitable for
- 4K streaming on every screen
- Full-time home working
- Online gaming & big downloads
Fixed wireless access may also be an option here.
Mobile signal
Outdoor predictions; indoor signal depends on building materials.
Ofcom Connected Nations postcode-level predictions. Speeds and signal are modelled, not measured, and vary between addresses and providers.
Signal is the easy part. Planning activity, flood history and protected designations here are in the full report.
Nearest Schools
Primary
- Ysgol Clydau2.2 miles
- Pupils
- 35
- Type
- Infants & Juniors
- Language
- Welsh medium school / provision (including transitional)
- Hafodwenog2.5 miles
- Pupils
- 42
- Type
- Infants & Juniors
- Language
- Welsh medium school / provision (including transitional)
- Bro Brynach4.2 miles
- Pupils
- 90
- Type
- Nursery, Infants & Juniors
- Language
- Welsh medium school / provision (including transitional)
- Ysgol Bro Preseli4.5 miles
- Pupils
- 932
- Type
- Middle (ages 3-19)
- Language
- Welsh medium school / provision (including transitional)
- Meidrim6.2 miles
- Pupils
- 31
- Type
- Infants & Juniors
- Language
- Welsh medium school / provision (including transitional)
Secondary
- Ysgol Bro Preseli4.5 miles
- Pupils
- 932
- Type
- Middle (ages 3-19)
- Language
- Welsh medium school / provision (including transitional)
- Ysgol Gyfun Emlyn7.8 miles
- Pupils
- 502
- Type
- Secondary (ages 11-19)
- Language
- Dual language school / provision (Welsh and English) (including transitional)
- Dyffryn Taf8.2 miles
- Pupils
- 890
- Type
- Secondary (ages 11-19)
- Language
- Dual language school / provision (Welsh and English) (including transitional)
- Ysgol Uwchradd Aberteifi11 miles
- Pupils
- 614
- Type
- Secondary (ages 11-19)
- Language
- Welsh medium school / provision (including transitional)
- Queen Elizabeth High School12 miles
- Pupils
- 1,289
- Type
- Secondary (ages 11-19)
- Language
- English medium school / provision
Distances are straight-line from the advertised location. Source: the national school registers (DfE, Welsh Government, Scottish Government) and Ofsted.
Schools are just the start: sold prices nearby, planning activity and any flood history are in the full report.
Amenities
Supermarket
GP surgery
Pharmacy
Straight-line distances from the advertised location. Sources: NHS records, Geolytix supermarket locations, OS Open Greenspace and the national trails registers.
The area stacks up? Now check the location itself: planning nearby, protected designations and past flooding.
Getting Around
Nearest station
Nearest bus stop
Typical drive times
Straight-line distances from the advertised location; drive times are typical free-flow times over OpenStreetMap road data, so allow more at peak. Public transport locations from DfT NaPTAN.
Easy to reach matters. So do planning activity, flood history and ground risks: all in the full report.
Flood Risk
From Natural Resources Wales flood map open data, checked around the advertised map pin and allowing for the listed acreage where known. This summary comes from LandSale, the advertising platform, not from the listing agent, and is not part of the agent's particulars. Risk can vary across a single holding, so verify anything critical through your own searches before committing.
Rivers and the sea
Surface water
The detail behind these bandings
The full report pinpoints where this location sits on the flood maps, and runs the deeper checks that usually only surface after an offer.
- Exact flood zones & annual chances (included in the full report)
- Any recorded past flooding (included in the full report)
- Planning activity nearby (included in the full report)
- Heritage & conservation (included in the full report)
- Protected nature designations (included in the full report)
- Ground risks (included in the full report)
- Sold prices nearby (included in the full report)
£14.99 · one-off purchase
By LandSale, the platform. Not provided by the listing agent. Ready in about a minute.
Important notice: Information, maps and tags on this page are drawn from the advertising agent's marketing materials or generated automatically. LandSale has not verified them. Relying on these details is at your own risk, always carry out independent checks before committing to a purchase.
LandSale full disclaimer
Marketing information only - not formal particulars. The details on this website are provided for general guidance and do not constitute an offer or contract. Neither LandSale nor the advertising estate/land agent accepts responsibility for any inaccuracy.
1. Source of information
- Listing content: Core description, asking price, tenure, measurements, photographs and planning history originate from the marketing materials of the advertising estate or land agent. LandSale does not author this content and cannot guarantee its accuracy.
- Automated tags & categorisation: Property type, land-use class, acreage bands and similar labels may be applied by machine-learning models. They are intended as a helpful guide only and may not reflect the property's legal status or permitted use.
- Third-party & enriched data layers: Maps, boundary outlines, planning designations, soil reports, broadband coverage and other environmental or location-based insights are licensed from external suppliers. Such data are supplied “as is", may be incomplete or out of date and are subject to change without notice.
2. Verification required
Prospective purchasers must verify critical matters, including but not limited to planning permission, title boundaries, public rights of way, environmental constraints, acreage, services, access and VAT status, through their own inspections, specialist surveys, legal advisers and the selling agent before relying on the information or entering into any contract.
3. No warranty or liability
LandSale gives no warranty, express or implied, as to the accuracy, completeness or fitness for any particular purpose of the information displayed. LandSale shall not be liable for any loss, damage, cost or expense arising directly or indirectly from any use of or reliance on such information, save where liability may not be excluded by law.
4. Updates & feedback
If you believe any detail on this listing is inaccurate, please let us know. We will investigate and, where appropriate, update the listing or notify the agent.
© LandSale | Version 1.3 - August 2026
Listing agent
gLocalAgents.co.uk, Covering Nationwide
99Home Ltd, Sutton Business Park, Restmor Way, Wallington, Surrey, SM6 7AH
Contact gLocalAgents.co.uk, Covering Nationwide
99Home Ltd, Sutton Business Park, Restmor Way, Wallington, Surrey, SM6 7AH
View agent profileSimilar properties for sale
- Price
- £575,000
- Size
- 13 acres
Blaenwaun, Whitland, SA34, Llanwinio, Carmarthenshire SA34 Wales
Added on 11/04/2026Smallholding
- Price
- £469,000
- Size
- 9 acres
Added on 29/01/2026House with Land
- Price
- £585,000
- Size
- 20 acres
Added on 30/04/2026Smallholding
- Price
- Offers in Excess of£525,000
- Size
- 5 acres
Added on 11/02/2026Barn Conversion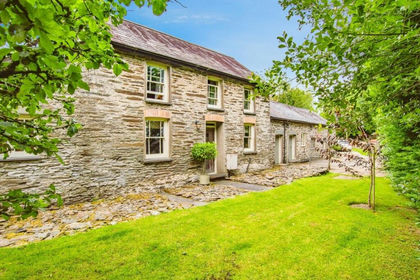
- Price
- Guide Price£575,000
- Size
- 7 acres
Felindre CARMARTHENSHIRE, Llangeler, Carmarthenshire SA44 Wales
Added on 27/05/2026House with Land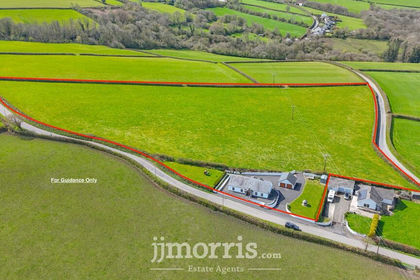
- Price
- £550,000
- Size
- 7.5 acres
Capel Iwan Road, Newcastle Emlyn, SA38, Newcastle Emlyn, Carmarthenshire SA38 Wales
Added on 28/04/2026Smallholding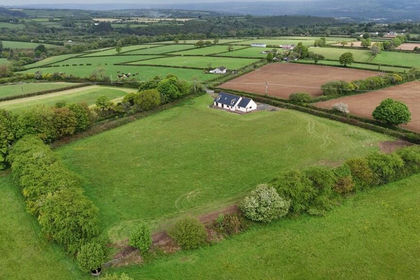
- Price
- Offers in Region of£525,000
- Size
- 3.5 acres
Penboyr, Llandysul, Carmarthenshire. SA44, Llangeler, Carmarthenshire SA44 Wales
Added on 12/05/2026Smallholding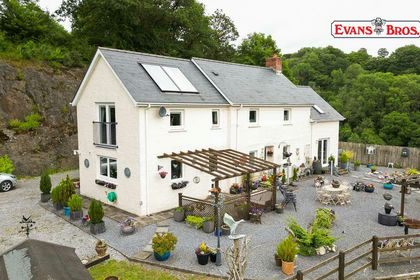
- Price
- Offers in Region of£650,000
- Size
- 7.56 acres
Cwmduad, Nr Cynwyl Elfed, Cynwyl Elfed, Carmarthenshire SA33 Wales
Added on 29/01/2026House with Land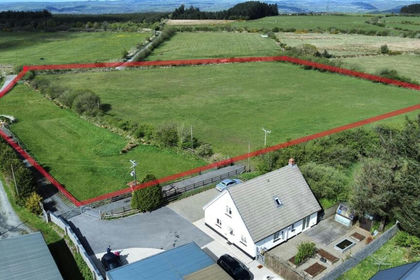
- Price
- Offers in Region of£498,000
- Size
- 5.3 acres
Cwmduad, Carmarthen, Carmarthenshire., Cynwyl Elfed, Carmarthenshire SA33 Wales
Added on 29/05/2026Equestrian property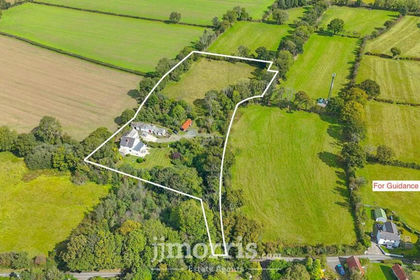
- Price
- £599,000
- Size
- 4 acres
Cenarth, Newcastle Emlyn, SA38, Beulah, Ceredigion SA38 Wales
Added on 29/01/2026Smallholding