Cynghordy, Llandovery, Carmarthenshire
- Land size
- 14 acres
Description
A rare opportunity to acquire a versatile and well-equipped smallholding extending to approximately 14 acres (5.67 hectares), set within the renowned Towy Valley in North-East Carmarthenshire.
The property comprises a spacious three-bedroom bungalow, a useful range of traditional and pole barn outbuildings, and productive agricultural land currently laid to permanent pasture, all arranged within a convenient ring-fenced holding. Ideally positioned with excellent access via the A483, the property enjoys convenient links to the market towns of Llandovery and Builth Wells.
THE DWELLING
Ystrad Bran comprises a well-presented detached bungalow occupying a central position within the holding, surrounded by its outbuildings and agricultural land. Offering spacious and versatile accommodation, the property presents an excellent opportunity for purchasers seeking a comfortable rural home with scope for further enhancement and personalisation. The bungalow retains a wealth of character, including attractive fireplaces and feather-edge timber flooring in parts of the property, blending traditional features with practical family living. The well-proportioned accommodation comprises three bedrooms, two of which are generous doubles, together with a living room, dining room, kitchen, pantry and family bathroom. The flexible layout is ideally suited to family living, retirement, or those wishing to work from home, while also offering the opportunity for a purchaser to modernise and tailor the property to their own individual tastes and requirements.
INTERNAL ACCOMMODATION
Front Hallway
Providing access to all principal reception rooms and bedrooms
Dining Room
Featuring a newly installed wood-burning stove set within a traditional fireplace surround, a bay window enjoying views to the side aspect, parquet wooden flooring, and a radiator.
Living Room
eaturing an open fireplace, a bay window enjoying views to the front aspect, and a radiator.
Kitchen
Featuring a fitted kitchen with a range of wall and base units, a ceramic hob cooker, single drainer stainless-steel sink unit, and a large storage cupboard. The room benefits from views over the rear aspect and includes a radiator. Access is provided via the rear entrance.
Rear Porch
A timber-framed rain shelter with useful boot storage facilities, providing a practical covered area for outdoor storage and everyday use.
Bedroom
Enjoying views over the front aspect and benefitting from a radiator.
Bedroom
Featuring a fitted wardrobe, views over the rear aspect, and a radiator.
Bedroom
Featuring a fitted wardrobe, views over the side aspect, and a radiator.
Bathroom
2.36m (max) x 2.02m (max) - Comprising a low-level W.C., pedestal wash hand basin, and a newly installed panelled bath with power shower over. The bathroom enjoys views over the rear aspect and benefits from a radiator.
Loft Space
The loft space is fully insulated and benefits from sufficient headroom, offering potential for additional living accommodation, subject to obtaining the necessary consents.
External
The dwelling occupies a central position within the holding, surrounded by well-maintained gardens predominantly laid to lawn, with mature shrubs, established hedgerows and secure fencing providing a private and attractive setting. To the rear is a concrete yard, with the traditional outbuildings arranged around the yard in a courtyard formation. A further parking area, laid to hardcore and gravel, is located to the rear of the traditional outbuildings, providing additional off-road parking and useful hardstanding space for the property, which could be used for a number of uses.
Outbuildings
The traditional brick buildings, currently used as stables and a convenient workshop, offer potential for conversion to general storage or alternative uses. Subject to obtaining the necessary planning permission, there may also be an opportunity to convert these buildings for residential purposes. To the rear are two timber pole barns with earth and gravel floors, providing useful general-purpose storage accommodation. These structures could be relocated if required, providing further flexibility for a purchaser.
The Land
The land extends to approximately 13 acres (5.26 hectares) of productive agricultural land, arranged predominantly within a convenient ring fence surrounding part of the dwelling and outbuildings. The agricultural land is predominantly laid to permanent pasture and is divided into two manageable enclosures, bounded by mature hedgerows and stockproof fencing, making it well suited to grazing, fodder production and general livestock management. Parts of the holding benefit from a natural water supply. The holding lies between approximately 105 metres and 120 metres above sea level, with land being level pasture. The topography offers versatility for a range of agricultural and equestrian uses. According to the Agricultural Land Classification Map (Wales), the land is classified as predominantly Grade 3b, comprising freely draining loamy soils principally suited to grassland and fodder cropping. Currently utilised for equestrian purposes, the land is equally well suited to (truncated)
Solar Panels
Sixteen solar panels were installed by LMF Energy Services in April 2024, providing an efficient renewable energy source and contributing to significantly reduced electricity costs.
Agents Notes
All interested parties and prospective purchasers should be aware that Japanese Knotweed is present on the property; however, it is not located in close proximity to the dwelling or outbuildings.
Directions
From the centre of Llandovery, proceed north-east along New Road, continuing onto Llanfair Road and leaving the town via the A483 trunk road. Continue along the A483 for approximately 4 miles, where the property will be found on the left-hand side, clearly identified by the McCartneys “For Sale” board.
What3words
///violin.unguarded.postcard
Price Guide
As a whole: £580,000
Map Location
Property details
- Tenure
- Ask Agent
- Council Tax Band
- TBC
- Date Posted
- 2026-07-11
Market Value Analysis
Based on properties with houses in Wales (10+ acres).
Utilities & Restrictions
Utilities
- Electricity
- Ask Agent
- Water
- Ask Agent
- Heating
- Ask Agent
- Broadband
- Ask Agent
- Sewerage
- Ask Agent
Rights & Restrictions
- Public Rights of Way
- Ask Agent
- Private Rights of Way
- Ask Agent
- Listed Property
- Ask Agent
- Restrictions
- Ask Agent
Property Features
- Accessibility
- Ask Agent
- Parking
- Parking Available
- Garden
- Garden
Important notice: Information, maps and tags on this page are supplied by the advertising agent or generated automatically. LandSale has not verified them. Relying on these details is at your own risk, always carry out independent checks before committing to a purchase.
LandSale full disclaimer
Marketing information only - not formal particulars. The details on this website are provided for general guidance and do not constitute an offer or contract. Neither LandSale nor the advertising estate/land agent accepts responsibility for any inaccuracy.
1. Source of information
- Agent-supplied content: Core description, asking price, tenure, measurements, photographs and planning history are uploaded by the appointed agent, who remains solely responsible for their accuracy.
- Automated tags & categorisation: Property type, land-use class, acreage bands and similar labels may be applied by machine-learning models. They are intended as a helpful guide only and may not reflect the property's legal status or permitted use.
- Third-party & enriched data layers: Maps, boundary outlines, planning designations, soil reports, broadband coverage and other environmental or location-based insights are licensed from external suppliers. Such data are supplied “as is", may be incomplete or out of date and are subject to change without notice.
2. Verification required
Prospective purchasers must verify critical matters, including but not limited to planning permission, title boundaries, public rights of way, environmental constraints, acreage, services, access and VAT status, through their own inspections, specialist surveys, legal advisers and the selling agent before relying on the information or entering into any contract.
3. No warranty or liability
LandSale gives no warranty, express or implied, as to the accuracy, completeness or fitness for any particular purpose of the information displayed. LandSale shall not be liable for any loss, damage, cost or expense arising directly or indirectly from any use of or reliance on such information, save where liability may not be excluded by law.
4. Updates & feedback
If you believe any detail on this listing is inaccurate, please let us know. We will investigate and, where appropriate, update the listing or notify the agent.
© LandSale | Version 1.2 - January 2026
Listing agent
McCartneys LLP, Brecon
40 High Street, Brecon, LD3 7AP
Similar properties for sale
- Price
- Guide Price£600,000
- Size
- 7 acres
Cynghordy, Llandovery, Carmarthenshire, Llanfair-ar-y-bryn, Carmarthenshire SA20 0LP Wales
Added on 22/02/2026House with Land
- Price
- £599,950
- Size
- 7 acres
Cynghordy, Llandovery, Carmarthenshire, SA20, Llanfair-ar-y-bryn, Carmarthenshire SA20 0LP Wales
Added on 04/02/2026Cottage
- Price
- Offers in Region of£700,000
- Size
- 8.42 acres
Babel, Llandovery, Llanfair-ar-y-bryn, Carmarthenshire SA20 0RW Wales
Added on 25/03/2026Barn Conversion
- Price
- Offers in Excess of£595,000
- Size
- 20 acres
Caio, Llanwrda, Carmarthenshire, SA19, Cynwyl Gaeo, Carmarthenshire SA19 8PP Wales
Added on 03/06/2026Farmhouse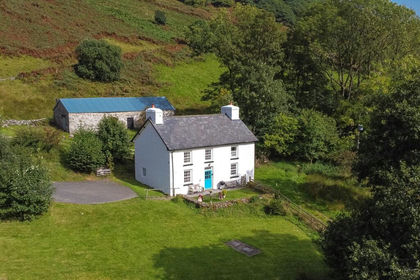
- Price
- Guide Price£700,000
- Size
- 13.35 acres
Added on 22/06/2026Farmhouse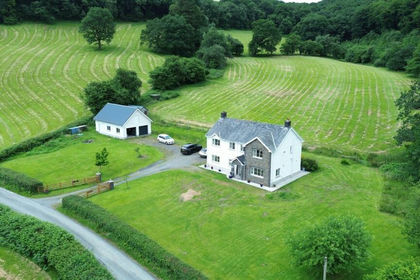
- Price
- £650,000
- Size
- 9.9 acres
Caio, Llanwrda, SA19, Cynwyl Gaeo, Carmarthenshire SA19 8PN Wales
Added on 29/01/2026House with Land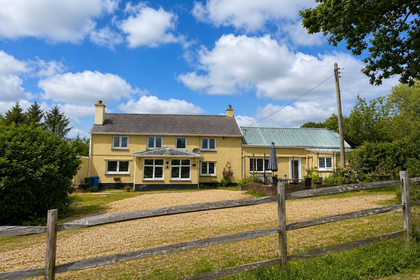
- Price
- £675,000
- Size
- 20.6 acres
Llansadwrn, Llanwrda, SA19, Llansadwrn, Carmarthenshire SA19 8NH Wales
Added on 09/07/2026Smallholding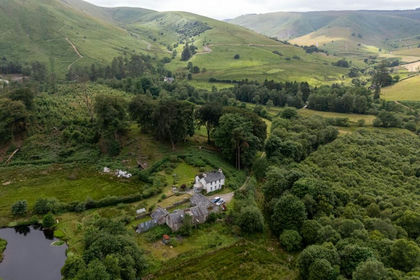
- Price
- Offers in Excess of£600,000
- Size
- 20 acres
Abergwesyn, Llanwrtyd Wells, LD5, Llanwrtyd Wells, Powys LD5 4TW Wales
Added on 09/07/2026Farmhouse
- Price
- £530,000
- Size
- 28 acres
Llangadog, Towy Valley, Llangadog, Carmarthenshire SA19 9LN Wales
Added on 29/01/2026Smallholding
- Price
- £495,000
- Size
- 9 acres
Talley, Llandeilo, Carmarthenshire., Talley, Carmarthenshire SA19 7YH Wales
Added on 22/06/2026House with Land