Stunning Period Property with Annexe close to Frome and Bath
- Land size
- 1.7 acres
- Bedrooms
- 6
- Bathrooms
- 4
Key Features
- Stunning period property close to Frome and Bath
- Rural secluded location
- 6 bedrooms, 4 bathrooms
- 1-bedroom annexe (Coach House)
- Set in approx. 1.7 acres and surrounded by stunning countryside
- Other outbuildings suitable for renovation subject to planning consent
- Pretty walled garden
Description
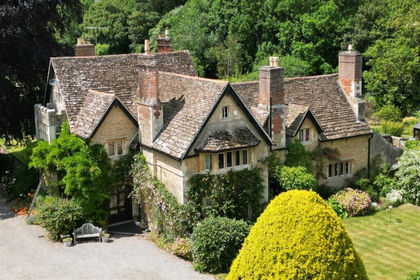
The Old Rectory is one of a small number of beautiful houses in the peaceful hamlet of Foxcote, just eight miles from Bath. Set in a quiet, secluded position with lovely grounds and far-reaching countryside views, it is a stunning family home that blends traditional character with an elegant contemporary kitchen extension, flooding the main living areas with light. Dating from the 17th century, the Grade II listed house was extended in the 19th century to include a formal entrance porch. A notable architectural feature is the use of blind windows, designed to preserve the balance and rhythm of the façade. The porch opens onto a beautifully tiled original floor, while the discreet, tasteful décor that is maintained throughout the home, immediately sets the tone.
The ground floor accommodation flows smoothly from the entrance hall. To the left, the sitting room can be closed off for cosy seclusion or opened through double doors to the adjoining study. The sitting room features a substantial fireplace with a wood-burning stove, together with a pair of shuttered sash windows overlooking the garden to the south west. The study also enjoys the same aspect through two shuttered sash windows and connects to the kitchen via double doors and steps, which have been carefully overlaid to complement the tone of the kitchen floorboards. The addition of a discreet glass panel provides tantalising glimpses of the kitchen and allows additional light into the room. On the opposite side of the hall, a stylish WC enhances the traditional feel with a classic heritage aesthetic and high-level cistern. The boot room, with direct access from the driveway, is ideal for the after-school drop-off of bags and kit, with plenty of discreet storage to absorb the demands of family life. It also provides a practical space for dogs to dry off before coming back into the house, while the door keeps everything neatly concealed until later. At the end of the entrance hall, a few steps lead down into the striking contemporary kitchen extension. Floor-to-ceiling sliding glass doors and fixed glazed panels create a luxurious connection between inside and out throughout the year. Simple in design and using high-quality materials, the space is equally well suited to everyday family life and large-scale entertaining. It opens into a relaxed living area, defined by original flagstone floors and a beautiful fireplace with a woodburning stove. A well-fitted utility room, with outside access, provides the practical support needed for a busy family home. Completing the living accommodation is a basement den, ideal as a teenager’s retreat or a quiet place to watch a film.
Stairs rise from the entrance hall to a generous landing, where built-in bookshelves and space for a comfortable chair create an inviting spot to browse and read. This floor includes the principal bedroom suite and two further well-appointed double bedrooms. The principal suite comprises a dressing room with excellent wardrobe and drawer storage, together with a bathroom featuring a beautiful claw-foot bath, positioned to take in the countryside views, and a matching double-sink vanity unit. Beyond this, the triple-aspect main bedroom is an impressive space, with a feature stone wall and an open, lime washed A-frame ceiling that enhances the sense of scale and character. The two additional double bedrooms are also well appointed, with built-in wardrobes and fireplaces cleverly repurposed for storage. They are served by a family bathroom with distinctive hexagonal tiles around the bath and integrated shower, complemented by a yellow vanity unit that adds a cheerful splash of colour. Rising from the landing, two charming en-suite attic rooms sit to either side each up a short flight of stairs, their exposed A-frames creating a calm sense of space. The Old Rectory has provided a wonderfully comfortable and stylish home for the current owners and we highly recommend viewing to fully appreciate all that is offered here.
Coach House
Situated separately in the grounds of The Old Rectory is a charming Coach House converted to provide ancillary accommodation to the main house. On the ground floor double doors open into a living room and from here connect through to the kitchen and additional reception room with outside access and an adjacent bathroom. Steps lead up to a lovely mezzanine level double bedroom. The Coach House reflects the style and décor of the main Rectory with traditional and contemporary styling and provides a wonderful spot to house guests, an Au Pair or Nanny, or to house returning older adult children.
Outside
Situated in a stunning elevated spot overlooking open countryside, The Old Rectory is accessed off a quiet lane via an automated wrought iron gate, the gravelled driveway sweeps round to the main entrance of the Rectory with the driveway continuing round to the side of the house allowing access to the boot and utility rooms for unloading if required. Set in just over one and a half acres of grounds the garden is balanced between beautiful formal gardens and areas for growing produce. From the kitchen a stone paved terrace with steps down to the lawns is framed by a beautiful Yew Hedge and gently sloping beds that frame the steps, the planting scheme balances structural elements with seasonal colour and there are many majestic established trees creating privacy and seclusion. A greenhouse walled garden and productive growing areas are connected by delightful pathways and steps.
With perfect access from the house a large patio area has historic planning permission for a swimming pool with a perfectly sized outbuilding providing the pool house. It is also worth noting that historically planning permission was granted for a cottage/ studio on the piggery site, with its own entrance from the lane. As an unstarted project, this planning consent would need to be renewed, subject to current laws.
A greenhouse walled garden and productive growing areas are connected by delightful pathways and steps.
Situation
Foxcote is a small, peaceful rural hamlet situated in Somerset about 6 miles south west of Bath. It offers a highly scenic, rural environment with local walking and cycling trails, and provides a quiet spot for accessing Bath where there are regular trains to London Paddington from Bath Spa station. The market town of Frome is approximately 8 miles south east, with the small Cathedral City of Wells around a 30-minute drive. Babington House, Soho House’s country mansion is very close by - approximately 10 minutes away by car. Bristol Airport is a 40-minute drive away. There are many highly regarded schools in the area including All Hallows and Downside School, Prior Park, Monkton Combe and King Edwards in Bath.
Directions
Postcode: BA3 5YE
Viewing by appointment only.
MATERIAL INFORMATION
In compliance with The Consumer Protection from Unfair Trading Regulations 2008 and National Trading Standards Estate and Letting Agency Team’s Material Information in Property Listings Guidance.
PART A
Local Authority: Somerset
Council Tax Band: G
Guide Price: £2,500,000
Tenure: Freehold
PART B
Property Type: Detached
Property Construction: Standard construction
Number and Types of Rooms: See details and plan; all measurements being maximum dimensions provided between internal walls
Electricity Supply: Mains supply
Water Supply: Private bore hole
Sewerage: Private drainage
Heating: LPG Gas
Broadband: Please refer to Ofcom website. current vendor is connected to Fibreway achieving 57 mbps
Mobile Signal/Coverage: Please refer to Ofcom website. current vendor achieves excellent coverage from 02
Parking: Parking for numerous cars and a garage
PART C
Building Safety: The vendor is not aware of any Building Safety issues. However, we would recommend that the purchasers’ engage the services of a Chartered Surveyor to confirm.
Restrictions: The vendor is not aware of any restrictions on the property however we recommend this is confirmed with your conveyancing solicitor.
Rights and Easements: The vendor is not aware of any restrictions on the property however we recommend this is confirmed with your conveyancing solicitor.
Flood Risk: According to the following website the property is at very low risk of flooding from surface water or rivers and the sea. Please contact Lodestone Property for further flood information.
Coastal Erosion Risk: N/A
Planning Permission: There are currently no pending planning permissions in the vicinity which might affect the property however this position can alter at any time and your conveyancing solicitor will confirm an updated position during the searches process. Previous planning consent was granted for a swimming pool, pool house and cottage/studio (needs renewing).
Accessibility/Adaptations: N/A
Coalfield Or Mining Area: N/A
Energy Performance Certificate: N/A Listed Building
No other Material disclosures have been made by the Vendor. This Material Information has been compiled in good faith using the resources readily available online and by enquiry of the vendor prior to marketing. However, such information could change after compilation of the data, so Lodestone cannot be held liable for any changes post compilation or any accidental errors or omissions.
Furthermore, Lodestone are not legally qualified and conveyancing documents are often complicated, necessitating judgement on our part about which parts are “Material Information” to be disclosed. If any information provided, or other matter relating to the property, is of particular importance to you please do seek verification from a legal adviser before committing to expenditure.
Map Location
Property details
- Tenure
- Freehold
- Council Tax Band
- G
- Date Posted
- 2026-07-10
Market Value Analysis
Compared with 1,612 Homes with Land listings in South West England (1+ acres).
Utilities & Restrictions
Utilities
- Electricity
- Ask Agent
- Water
- Ask Agent
- Heating
- Ask Agent
- Broadband
- Ask Agent
- Sewerage
- Ask Agent
Rights & Restrictions
- Public Rights of Way
- Ask Agent
- Private Rights of Way
- Ask Agent
- Listed Property
- Ask Agent
- Restrictions
- Ask Agent
Listed status, conservation areas and planning constraints for this location are in the full report.
Property Features
- Accessibility
- Ask Agent
- Parking
- Parking Available
- Garden
- Garden
Beyond the particulars: planning activity, flood history, heritage and ground risks, checked for this exact spot.
Connectivity
Broadband
Fastest speed available at this postcode
5 Mbps
Under 10 Mbps here
Suitable for
- Basic browsing & email
Mobile signal
Predicted 4G and 5G signal; indoor signal depends on building materials.
Ofcom Connected Nations postcode-level predictions. Speeds and signal are modelled, not measured, and vary between addresses and providers.
Signal is the easy part. Planning activity, flood history and protected designations here are in the full report.
Nearest Schools
Primary
- Shoscombe Church School628 metresNo Ofsted rating
- Ages
- 3 to 11
- Pupils
- 117
- Type
- Academy converter
- Faith
- Church of England
- St Mary's Church of England Primary School1.1 milesOfsted: Good *
- Ages
- 3 to 11
- Pupils
- 165
- Type
- Academy converter
- Faith
- Church of England
- Trinity Church School1.5 milesNo Ofsted rating
- Ages
- 2 to 11
- Pupils
- 185
- Type
- Academy converter
- Faith
- Church of England
- Peasedown St John Primary School1.5 milesOfsted: Good
- Ages
- 2 to 11
- Pupils
- 403
- Type
- Academy converter
- Hemington Primary School1.6 milesOfsted: Good
- Ages
- 2 to 11
- Pupils
- 53
- Type
- Academy converter
Secondary
- Writhlington School1.3 milesOfsted: Good
- Ages
- 11 to 18
- Pupils
- 894
- Type
- Academy converter
- Somerset Studio School1.3 milesNo Ofsted rating
- Ages
- 14 to 19
- Pupils
- 152
- Type
- Studio schools
- Norton Hill Academy3.4 milesOfsted: Good *
- Ages
- 11 to 18
- Pupils
- 1,757
- Type
- Academy converter
- Somervale Secondary School3.6 milesNo Ofsted rating
- Ages
- 11 to 18
- Pupils
- 781
- Type
- Academy converter
- Saint Gregory's Catholic College4 milesOfsted: Good
- Ages
- 11 to 18
- Pupils
- 987
- Type
- Voluntary aided school
- Faith
- Roman Catholic
* Latest graded judgement covers quality of education only; no overall grade was issued under the 2024-25 inspection framework.
Distances are straight-line from the advertised location. Source: the national school registers (DfE, Welsh Government, Scottish Government) and Ofsted.
Schools are just the start: sold prices nearby, planning activity and any flood history are in the full report.
Amenities
Supermarket
GP surgery
Pharmacy
Hospital
Green space
Straight-line distances from the advertised location. Sources: NHS records, Geolytix supermarket locations, OS Open Greenspace and the national trails registers.
The area stacks up? Now check the location itself: planning nearby, protected designations and past flooding.
Getting Around
Nearest station
Nearest bus stop
Typical drive times
Straight-line distances from the advertised location; drive times are typical free-flow times over OpenStreetMap road data, so allow more at peak. Public transport locations from DfT NaPTAN.
Easy to reach matters. So do planning activity, flood history and ground risks: all in the full report.
Flood Risk
Environment Agency open data, checked around the advertised map pin for the listed acreage. Long-term risk counts flood defences; the planning map's flood zones do not. Provided by LandSale, not the listing agent, and not part of the agent's particulars. Risk varies across a holding, so verify before committing.
Rivers and the sea
Planning map: Flood Zone 1.
Surface water
Not at the pin: mapped about 30 metres away.
These bandings are the summary. Where this location sits on the flood maps, plus planning activity, heritage and ground risks, is in the full report.
Important notice: Information, maps and tags on this page are drawn from the advertising agent's marketing materials or generated automatically. LandSale has not verified them. Relying on these details is at your own risk, always carry out independent checks before committing to a purchase.
LandSale full disclaimer
Marketing information only - not formal particulars. The details on this website are provided for general guidance and do not constitute an offer or contract. Neither LandSale nor the advertising estate/land agent accepts responsibility for any inaccuracy.
1. Source of information
- Listing content: Core description, asking price, tenure, measurements, photographs and planning history originate from the marketing materials of the advertising estate or land agent. LandSale does not author this content and cannot guarantee its accuracy.
- Automated tags & categorisation: Property type, land-use class, acreage bands and similar labels may be applied by machine-learning models. They are intended as a helpful guide only and may not reflect the property's legal status or permitted use.
- Third-party & enriched data layers: Maps, boundary outlines, planning designations, soil reports, broadband coverage and other environmental or location-based insights are licensed from external suppliers. Such data are supplied “as is", may be incomplete or out of date and are subject to change without notice.
2. Verification required
Prospective purchasers must verify critical matters, including but not limited to planning permission, title boundaries, public rights of way, environmental constraints, acreage, services, access and VAT status, through their own inspections, specialist surveys, legal advisers and the selling agent before relying on the information or entering into any contract.
3. No warranty or liability
LandSale gives no warranty, express or implied, as to the accuracy, completeness or fitness for any particular purpose of the information displayed. LandSale shall not be liable for any loss, damage, cost or expense arising directly or indirectly from any use of or reliance on such information, save where liability may not be excluded by law.
4. Updates & feedback
If you believe any detail on this listing is inaccurate, please let us know. We will investigate and, where appropriate, update the listing or notify the agent.
© LandSale | Version 1.3 - August 2026
Similar properties for sale
- Price
- £2,500,000
- Size
- 3.5 acres
Added on 29/01/2026Country Home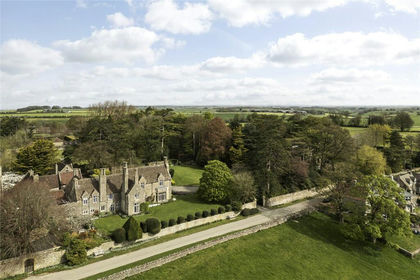
- Price
- Guide Price£2,850,000
- Size
- 2.76 acres
Cold Ashton, South Gloucestershire, SN14, Cold Ashton, South Gloucestershire SN14 England
Added on 02/06/2026Country Home
- Price
- Guide Price£2,000,000
- Size
- 25 acres
Manor house with circa 26 acres, a mile from Wells, St Cuthbert Out, Somerset BA5 England
Added on 29/01/2026Country Home
- Price
- Offers in Region of£2,250,000
- Size
- 5.5 acres
College Green, between Parbrook and East Pennard, East Pennard, Somerset BA4 England
Added on 08/10/2026Country Home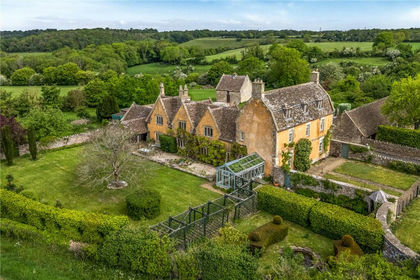
- Price
- Guide Price£1,995,000
- Size
- 37.7 acres
West Yatton, Yatton Keynell, Chippenham, Wiltshire, SN14, Yatton Keynell, Wiltshire SN14 England
Added on 14/05/2026Country Home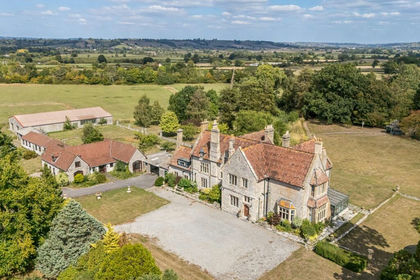
- Price
- Guide Price£2,750,000
- Size
- 50 acres
50 acres, dev. potential, Hornblotton, Shepton Mallet, BA4, West Bradley, Somerset BA4 England
Added on 22/05/2026Country Estate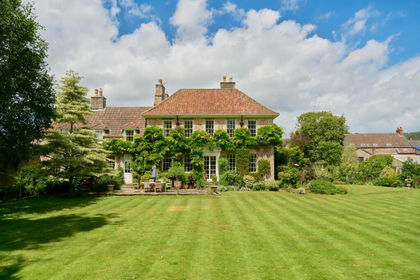
- Price
- £1,950,000
- Size
- 1.24 acres
Wrington, North Somerset, Wrington, North Somerset BS40 England
Added on 17/07/2026Country Home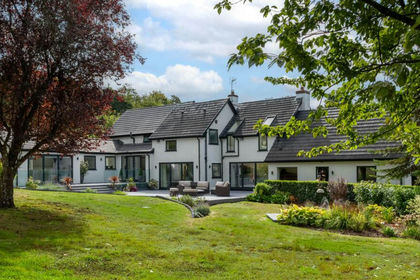
- Price
- £1,950,000
- Size
- 4 acres
Winterhead House, Winterhead, Winscombe, Winscombe and Sandford, North Somerset BS25 England
Added on 14/09/2026Country Home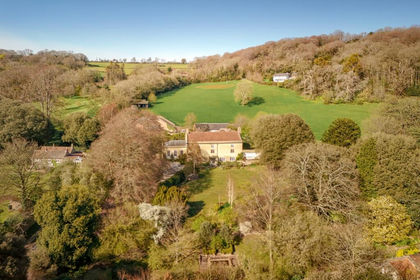
- Price
- Guide Price£1,950,000
- Size
- 1.4 acres
Wraxall Hill, Wraxall, Bristol, Somerset, BS48, Wraxall and Failand, North Somerset BS48 England
Added on 18/04/2026Historic House
- Price
- Offers in Excess of£2,000,000
- Size
- 7.68 acres
Harefield Farmhouse, Church Lane, East Orchard, East Orchard, Dorset SP7 England
Added on 12/05/2026Farmhouse