Itchen Stoke Manor, Alresford, Hampshire
- Land size
- 5.5 acres
- Bedrooms
- 7
- Bathrooms
- 5
Description
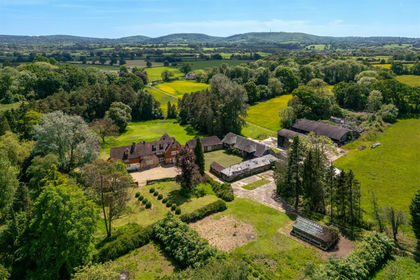
Occupying one of the Itchen Valley’s most sought-after settings, this elegant 19th-century manor house sits within five and a half acres of gardens and wildflower meadow. Despite its peaceful atmosphere and unobstructed views, the house is within easy reach of Alresford and Winchester, with direct rail connections to London in under an hour and outstanding independent schooling nearby. The house has been beautifully refurbished by the current owners, with a carefully judged palette of materials and colours to complement the impressive proportions and high ceilings. The main house has five bedrooms and generous reception spaces, and there is a self-contained annexe with two further bedrooms. The gardens are exceptional, with sweeping lawns, richly planted borders, a heated swimming pool and secluded areas for dining and entertaining.
Setting the Scene
Located on the northwest edge of the South Downs National Park, Itchen Stoke Manor sits within one of Hampshire’s most beautiful stretches of countryside, where chalk streams, rolling farmland and ancient woodland define the landscape. The surrounding area is well known for walking, riding and fishing, while the coast and the New Forest are both within easy reach.
The house sits at the Alresford end of the highly sought-after Itchen Valley, with some of the best views in the entire valley. The immediate area offers stunning country walks straight from the front door, a riverside pub and a local farm shop.
The Grand Tour
Itchen Stoke Manor is entered from a private road, with a gravel driveway and a large parking area for several cars. Inside, a distinguished entrance hall provides access to the primary reception rooms. Directly ahead is the kitchen, with Plain English units, Derbyshire fossil-stone countertops, a floor of reclaimed Staffordshire-blue quarry tiles, an electric AGA, and a woodburning stove.
To one side of the kitchen is a utility room and larder, with a laundry area behind a glazed partition with handblown glass. To the other is a flower room with elegant original built-in joinery, a guest WC, and an atmospheric west-facing snug.
The large primary reception room is a refined space with original floorboards and three pairs of French doors opening to the garden. These frame long views across the grounds and the valley beyond. Adjacent is the dining room, a more intimate space centred around a dark marble fireplace, with ochre-toned walls that take on a warm glow under candlelight.
Upstairs are five bedrooms, each with its own character, created through thoughtful paint colours, bespoke joinery and original fireplaces. All have large sash windows overlooking the gardens and surrounding countryside. Two of the bedrooms share a Jack-and-Jill bathroom, while the others have use of a family bathroom and walk-in shower.
The principal suite is especially impressive. A substantial bedroom with windows on three sides and outstanding views leads into a bathroom with a freestanding bathtub and a marble-lined shower. Beyond lies a dressing room concealed behind a hidden door.
The two-bedroom annexe has its own entrance and parking area, making it well-suited to multi-generational living, guest accommodation, or as an independent area for older children. It includes a well-equipped kitchen and a dramatic double-height sitting room with a log-burning stove.
The house also has a large cellar, providing excellent full-height storage space.
The Great Outdoors
The gardens extend to approximately 2.2 acres, with a further 3.4 acres of paddock – previously used for horses but now planted as a wildflower meadow. The planting has been carefully designed to provide year-round interest, while also attracting a rich variety of wildlife. Pleached limes and soaring beech hedges provide the structure.
The heated swimming pool sits within a mature orchard, with generous space for outdoor dining and lounging. There is also a productive vegetable garden with a potting shed, and a further outbuilding alongside an in-ground trampoline. There is planning permission in place for the construction of a triple garage.
Out and About
Itchen Stoke Manor is a short drive from the elegant Georgian town of Alresford, which is known for its independent shops, cafés and restaurants, including the well-regarded Pulpo Negro. It has everything from butchers to delis, a doctor’s surgery, gym and yoga studios.
The nearby cathedral city of Winchester, the original capital of England, is consistently voted one of Britain’s best places to live, and offers a broader cultural and culinary scene.
West Lea farm shop provides local seasonal produce, including watercress from their own watercress beds, local trout, farm eggs, asparagus and strawberries.
The Bush Inn in Ovington is accessible via a beautiful walk along the river, and there are several more excellent pubs within a short drive, including the Tichborne Arms, the Three Horseshoes in Bighton, and the Ship in Bishops Sutton. Artisan coffee, homemade gelato and supper clubs can be found at The Yard in the Candover Valley, and Dummer Down Farm offers a taproom and seasonal events.
The surrounding area is particularly well regarded for outdoor pursuits, with chalk stream fishing on the Itchen and Meon, riding, cycling and extensive walking routes across the South Downs. The Grange at Northington, known for its opera festival and vineyards, is also nearby. There are golf courses in Avington, Alresford, Winchester and Basingstoke.
The area is renowned for its excellent schools, including Pilgrim’s, Winchester College, St Swithun’s, Twyford, Prince’s Mead, Bedales and Peter Symonds Sixth Form College.
A regular railway service runs from Winchester to London Waterloo in under an hour. Southampton Airport can be reached in under 25 minutes by car, and Heathrow Airport is about an hour away.
Please note that this house is owned by an employee of The Modern House Ltd.
Council Tax Band: H
Map Location
Property details
- Tenure
- Freehold
- Council Tax Band
- H
- Date Posted
- 2026-07-09
Market Value Analysis
Compared with 457 Homes with Land listings in South East England (5+ acres).
Energy Performance Certificate
Energy Efficiency Rating
Based on UK Energy Performance Certificate standards (EU Directive 2002/91/EC)
Running costs are one side. Planning activity, flood history and ground risks for this location are in the full report.
Utilities & Restrictions
Utilities
- Electricity
- Ask Agent
- Water
- Ask Agent
- Heating
- Ask Agent
- Broadband
- Ask Agent
- Sewerage
- Ask Agent
Rights & Restrictions
- Public Rights of Way
- Ask Agent
- Private Rights of Way
- Ask Agent
- Listed Property
- Ask Agent
- Restrictions
- Ask Agent
Listed status, conservation areas and planning constraints for this location are in the full report.
Property Features
- Accessibility
- Ask Agent
- Parking
- Parking Available
- Garden
- Garden
Beyond the particulars: planning activity, flood history, heritage and ground risks, checked for this exact spot.
Connectivity
Broadband
Fastest speed available at this postcode
23 Mbps
Standard (10-30 Mbps)
Suitable for
- Web & social
- Music streaming
- Standard video calls
Mobile signal
Outdoor predictions; indoor signal depends on building materials.
Ofcom Connected Nations postcode-level predictions. Speeds and signal are modelled, not measured, and vary between addresses and providers.
Signal is the easy part. Planning activity, flood history and protected designations here are in the full report.
Nearest Schools
Primary
- Sun Hill Infant and Preschool1.6 milesOfsted report card · Jan 2026
- Ages
- 3 to 7
- Pupils
- 127
- Type
- Community school
- Sun Hill Junior School1.6 milesOfsted report card · Apr 2026
- Ages
- 7 to 11
- Pupils
- 145
- Type
- Academy sponsor led
- Itchen Abbas Primary School1.8 milesOfsted: Good
- Ages
- 4 to 11
- Pupils
- 62
- Type
- Community school
- Cheriton Primary School2.7 milesOfsted: Good *
- Ages
- 4 to 11
- Pupils
- 70
- Type
- Community school
- Kings Worthy Primary School4.5 milesNo Ofsted rating
- Ages
- 4 to 11
- Pupils
- 404
- Type
- Community school
Secondary
- Perins School1.3 milesNo Ofsted rating
- Ages
- 11 to 16
- Pupils
- 1,140
- Type
- Academy converter
- Henry Beaufort School5.9 milesNo Ofsted rating
- Ages
- 11 to 16
- Pupils
- 979
- Type
- Community school
- The Westgate School6 milesOfsted: Outstanding
- Ages
- 4 to 16
- Pupils
- 1,649
- Type
- Community school
- Kings' School6.9 milesOfsted: Good
- Ages
- 11 to 16
- Pupils
- 1,737
- Type
- Community school
- Thornden School9.8 milesOfsted report card · Jun 2026
- Ages
- 11 to 16
- Pupils
- 1,440
- Type
- Academy converter
* Latest graded judgement covers quality of education only; no overall grade was issued under the 2024-25 inspection framework.
Distances are straight-line from the advertised location. Source: the national school registers (DfE, Welsh Government, Scottish Government) and Ofsted.
Schools are just the start: sold prices nearby, planning activity and any flood history are in the full report.
Amenities
Supermarket
GP surgery
Pharmacy
Hospital
Straight-line distances from the advertised location. Sources: NHS records, Geolytix supermarket locations, OS Open Greenspace and the national trails registers.
The area stacks up? Now check the location itself: planning nearby, protected designations and past flooding.
Getting Around
Nearest station
Nearest bus stop
Typical drive times
Straight-line distances from the advertised location; drive times are typical free-flow times over OpenStreetMap road data, so allow more at peak. Public transport locations from DfT NaPTAN.
Easy to reach matters. So do planning activity, flood history and ground risks: all in the full report.
Flood Risk
From Environment Agency flood map open data, checked around the advertised map pin and allowing for the listed acreage where known. This summary comes from LandSale, the advertising platform, not from the listing agent, and is not part of the agent's particulars. Risk can vary across a single holding, so verify anything critical through your own searches before committing.
Rivers and the sea
Surface water
The detail behind these bandings
The full report pinpoints where this location sits on the flood maps, and runs the deeper checks that usually only surface after an offer.
- Exact flood zones & annual chances (included in the full report)
- Any recorded past flooding (included in the full report)
- Planning activity nearby (included in the full report)
- Heritage & conservation (included in the full report)
- Protected nature designations (included in the full report)
- Ground risks (included in the full report)
- Sold prices nearby (included in the full report)
£14.99 · one-off purchase
By LandSale, the platform. Not provided by the listing agent. Ready in about a minute.
Important notice: Information, maps and tags on this page are drawn from the advertising agent's marketing materials or generated automatically. LandSale has not verified them. Relying on these details is at your own risk, always carry out independent checks before committing to a purchase.
LandSale full disclaimer
Marketing information only - not formal particulars. The details on this website are provided for general guidance and do not constitute an offer or contract. Neither LandSale nor the advertising estate/land agent accepts responsibility for any inaccuracy.
1. Source of information
- Listing content: Core description, asking price, tenure, measurements, photographs and planning history originate from the marketing materials of the advertising estate or land agent. LandSale does not author this content and cannot guarantee its accuracy.
- Automated tags & categorisation: Property type, land-use class, acreage bands and similar labels may be applied by machine-learning models. They are intended as a helpful guide only and may not reflect the property's legal status or permitted use.
- Third-party & enriched data layers: Maps, boundary outlines, planning designations, soil reports, broadband coverage and other environmental or location-based insights are licensed from external suppliers. Such data are supplied “as is", may be incomplete or out of date and are subject to change without notice.
2. Verification required
Prospective purchasers must verify critical matters, including but not limited to planning permission, title boundaries, public rights of way, environmental constraints, acreage, services, access and VAT status, through their own inspections, specialist surveys, legal advisers and the selling agent before relying on the information or entering into any contract.
3. No warranty or liability
LandSale gives no warranty, express or implied, as to the accuracy, completeness or fitness for any particular purpose of the information displayed. LandSale shall not be liable for any loss, damage, cost or expense arising directly or indirectly from any use of or reliance on such information, save where liability may not be excluded by law.
4. Updates & feedback
If you believe any detail on this listing is inaccurate, please let us know. We will investigate and, where appropriate, update the listing or notify the agent.
© LandSale | Version 1.3 - August 2026
Listing agent
Inigo, London
St Alphege Hall Kings Bench Street, London, SE1 0QX
Similar properties for sale
- Price
- Guide Price£5,500,000
- Size
- 125.56 acres
Added on 11/06/2026Farm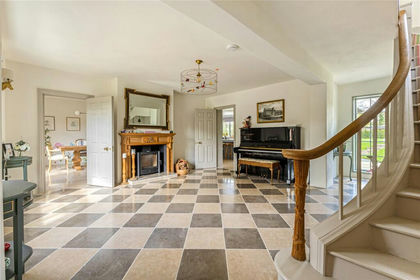
- Price
- £3,850,000
- Size
- 2 acres
Horsebridge, Stockbridge, Hampshire, SO20, Kings Somborne, Hampshire SO20 England
Added on 17/06/2026Mill Conversion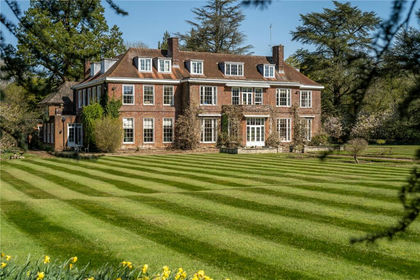
- Price
- Guide Price£3,500,000
- Size
- 29 acres
Sheet, Petersfield, Hampshire, GU31, Liss, Hampshire GU31 England
Added on 16/04/2026Country Home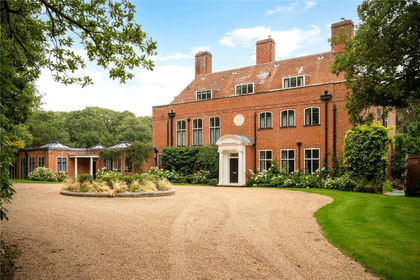
- Price
- Guide Price£4,500,000
- Size
- 16 acres
Durford Wood, Petersfield, Hampshire, GU31, Rogate, West Sussex GU31 England
Added on 22/06/2026Country Home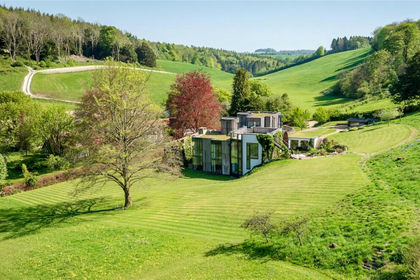
- Price
- Guide Price£3,950,000
- Size
- 2.5 acres
Ditcham, Petersfield, Hampshire, GU31, Buriton, Hampshire GU31 England
Added on 29/01/2026House with Land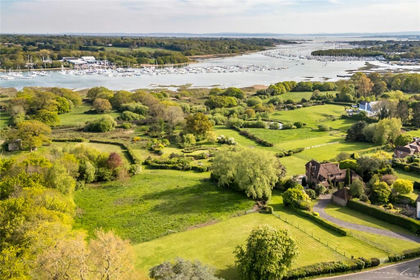
- Price
- Guide Price£3,500,000
- Size
- 5 acres
High Street, Bursledon, Southampton, Hampshire, SO31, Bursledon, Hampshire SO31 England
Added on 11/06/2026House with Land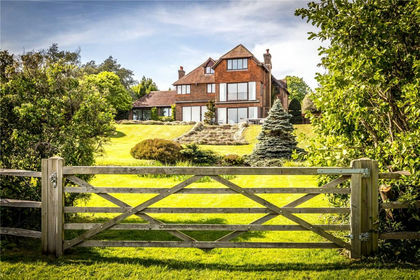
- Price
- Guide Price£3,500,000
- Size
- 5 acres
High Street, Bursledon, Southampton, Hampshire, SO31, Bursledon, Hampshire SO31 England
Added on 22/06/2026House with Land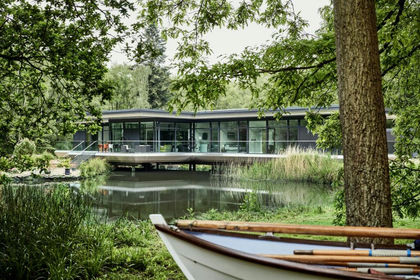
- Price
- £4,250,000
- Size
- 8 acres
The Bridge House, Bursledon, Hampshire, Bursledon, Hampshire SO31 England
Added on 09/07/2026Lakefront property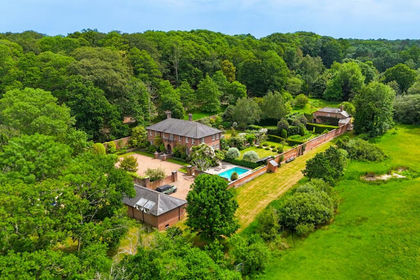
- Price
- £4,000,000
- Size
- 25 acres
Danes Road, Awbridge, Romsey, SO51, Awbridge, Hampshire SO51 England
Added on 08/08/2026House with Land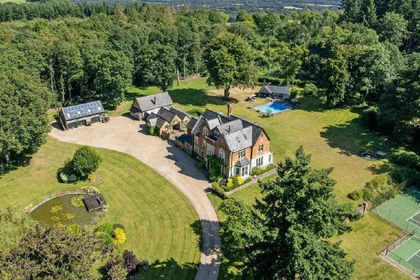
- Price
- Guide Price£4,200,000
- Size
- 8 acres
Added on 28/07/2026Country Home