Hafod Y Wern, Clynnog Fawr
- Land size
- 1.31 acres
- Bedrooms
- 4
- Bathrooms
- 1
Key Features
- Traditional Farmhouse
- Grade II Listed
- Four Bedrooms
- In all extending 1.31 Acres or thereabouts
- Rural Location With Spectacular Views
- Fantastic Renovation Opportunity
- Gardens & Ample Parking
- Extensive Range of Outbuildings
Description
Tudor Estate Agents are proud to present this traditional double-fronted four bedroom farmhouse, occupying an elevated rural position and enjoying far reaching views encompassing Caernarfon Bay.
Offering a wealth of character and traditional features throughout, this charming property provides an exciting opportunity for purchasers seeking a renovation project. The accommodation retains many original elements and offers excellent scope to create a superb family home whilst preserving its historic charm. In all extending 1.31 acres or thereabouts (see plan).
The accommodation briefly comprises: Porch. Kitchen. Hall. Lounge. Parlour. Pantry. Four Bedrooms. Dressing Room. Bathroom. Externally, the property benefits from generous gardens, ample parking and an extensive range of outbuildings, making it ideal for those seeking space, storage, workshop facilities or potential for variety of uses (subject to the necessary consents).
Set amidst beautiful open countryside, the farmhouse enjoys a peaceful and secluded setting in a very rural and remote area.
The property enjoys delightful countryside views from many aspects and offers a rare opportunity to acquire a characterful rural residence with significant potential in a picturesque location.
Viewing is highly recommended to fully appreciate the setting, accommodation and extensive potential on offer.
NOTE: Please see viewing arrangements.
This property is a Gade II listed building 22353,22354,22355,22356
Ground Floor -
Porch -
Kitchen - 4.85m x 5.87m (15'11 x 19'3) - Single drainer stainless steel sink unit. Open beams. Rayburn. Slate floor.
Hall - Quarry tiled floor. Radiator.
Lounge - 3.58m x 5.11m (11'9 x 16'9) - Radiator. Open beams.
Parlour - 3.35m x 3.28m (11'0 x 10'9) -
Pantry - 3.35m x 1.65m (11'0 x 5'5) -
First Floor -
Rear Bedroom - 3.51m x 2.49m (11'6 x 8'2) - Radiator.
Front Bedroom - 3.45m x 2.49m (11'4 x 8'2) - Radiator.
Bedroom - 3.25m x 3.33m (10'8 x 10'11) - Radiator.
Dressing Room - 3.25m x 1.65m (10'8 x 5'5) -
Rear Landing - 2.79m x 3.18m (9'2 x 10'5) - Radiator. Velux.
Bedroom - 2.77m x 3.02m (9'1 x 9'11) - Radiator.
Bathroom - 2.18m x 4.19m (7'2 x 13'9) - Maximum measurements. Low level WC. Pedestal washbasin. Panelled bath. Radiator. Cylinder cupboard.
Outside - Garden to the front of the house. Ample parking. Extensive range of outbuildings forming three sides of the central farm yard. In all extending 1.31 acres or thereabouts. Note there is a right of way to the farm yard to the adjoining property, Penrallt Isaf.
Services - We understand that mains electricity is connected to the property. Private drainage. Private water supply. Prospective purchasers should make their own enquiries as to the suitability and adequacy of these services.
Tenure - We understand that the property is freehold with vacant possession available on completion. Please note right of way to Penrallt Isaf through the farmyard.
Viewing Arrangements - Due to the isolated nature of the property we will be arranging group viewings to both Hafod y Wern and Penrallt Isaf. Please contact our office for more information.
Grade Ii Listed -
Map Location
Property details
- Tenure
- Freehold
- Council Tax Band
- E
- Date Posted
- 2026-07-09
Market Value Analysis
Compared with 1,041 Homes with Land listings in Wales (1+ acres).
Energy Performance Certificate
Energy Efficiency Rating
Based on UK Energy Performance Certificate standards (EU Directive 2002/91/EC)
Running costs are one side. Planning activity, flood history and ground risks for this location are in the full report.
Utilities & Restrictions
Utilities
- Electricity
- Ask Agent
- Water
- Ask Agent
- Heating
- Ask Agent
- Broadband
- Ask Agent
- Sewerage
- Ask Agent
Rights & Restrictions
- Public Rights of Way
- Ask Agent
- Private Rights of Way
- Ask Agent
- Listed Property
- Ask Agent
- Restrictions
- Ask Agent
Listed status, conservation areas and planning constraints for this location are in the full report.
Property Features
- Accessibility
- Ask Agent
- Parking
- Parking Available
- Garden
- Garden
Beyond the particulars: planning activity, flood history, heritage and ground risks, checked for this exact spot.
Connectivity
Broadband
Fastest speed available at this postcode
54 Mbps
Superfast · available to 50% of premises
Suitable for
- HD streaming
- Video calls
- Web & social
Mobile signal
Predicted 4G and 5G signal; indoor signal depends on building materials.
Ofcom Connected Nations postcode-level predictions. Speeds and signal are modelled, not measured, and vary between addresses and providers.
Signal is the easy part. Planning activity, flood history and protected designations here are in the full report.
Nearest Schools
Primary
- Ysgol Brynaerau2.2 miles
- Pupils
- 57
- Type
- Nursery, Infants & Juniors
- Language
- Welsh medium school / provision (including transitional)
- Ysgol yr Eifl3.2 miles
- Pupils
- 44
- Type
- Nursery, Infants & Juniors
- Language
- Welsh medium school / provision (including transitional)
- Ysgol Gynradd Llanllyfni3.5 miles
- Pupils
- 77
- Type
- Nursery, Infants & Juniors
- Language
- Welsh medium school / provision (including transitional)
- Ysgol Gynradd Nebo3.8 miles
- Pupils
- 10
- Type
- Nursery, Infants & Juniors
- Language
- Welsh medium school / provision (including transitional)
- Ysgol Bro Lleu4.2 miles
- Pupils
- 190
- Type
- Nursery, Infants & Juniors
- Language
- Welsh medium school / provision (including transitional)
Secondary
- Ysgol Dyffryn Nantlle4.2 miles
- Pupils
- 397
- Type
- Secondary (ages 11-19)
- Language
- Welsh medium school / provision (including transitional)
- Ysgol Glan y Mor9.7 miles
- Pupils
- 474
- Type
- Secondary (ages 11-16)
- Language
- Welsh medium school / provision (including transitional)
- Ysgol Syr Hugh Owen9.8 miles
- Pupils
- 873
- Type
- Secondary (ages 11-19)
- Language
- Welsh medium school / provision (including transitional)
- Ysgol Eifionydd11 miles
- Pupils
- 373
- Type
- Secondary (ages 11-16)
- Language
- Welsh medium school / provision (including transitional)
- Ysgol Brynrefail12 miles
- Pupils
- 764
- Type
- Secondary (ages 11-19)
- Language
- Welsh medium school / provision (including transitional)
Distances are straight-line from the advertised location. Source: the national school registers (DfE, Welsh Government, Scottish Government) and Ofsted.
Schools are just the start: sold prices nearby, planning activity and any flood history are in the full report.
Amenities
Supermarket
GP surgery
Pharmacy
Green space
Straight-line distances from the advertised location. Sources: NHS records, Geolytix supermarket locations, OS Open Greenspace and the national trails registers.
The area stacks up? Now check the location itself: planning nearby, protected designations and past flooding.
Getting Around
Nearest station
Nearest bus stop
Typical drive times
Straight-line distances from the advertised location; drive times are typical free-flow times over OpenStreetMap road data, so allow more at peak. Public transport locations from DfT NaPTAN.
Easy to reach matters. So do planning activity, flood history and ground risks: all in the full report.
Flood Risk
Natural Resources Wales open data, checked around the advertised map pin for the listed acreage. Long-term risk counts flood defences; the planning map's flood zones do not. Provided by LandSale, not the listing agent, and not part of the agent's particulars. Risk varies across a holding, so verify before committing.
Rivers and the sea
Planning map: Flood Zone 1.
Surface water
These bandings are the summary. Where this location sits on the flood maps, plus planning activity, heritage and ground risks, is in the full report.
Important notice: Information, maps and tags on this page are drawn from the advertising agent's marketing materials or generated automatically. LandSale has not verified them. Relying on these details is at your own risk, always carry out independent checks before committing to a purchase.
LandSale full disclaimer
Marketing information only - not formal particulars. The details on this website are provided for general guidance and do not constitute an offer or contract. Neither LandSale nor the advertising estate/land agent accepts responsibility for any inaccuracy.
1. Source of information
- Listing content: Core description, asking price, tenure, measurements, photographs and planning history originate from the marketing materials of the advertising estate or land agent. LandSale does not author this content and cannot guarantee its accuracy.
- Automated tags & categorisation: Property type, land-use class, acreage bands and similar labels may be applied by machine-learning models. They are intended as a helpful guide only and may not reflect the property's legal status or permitted use.
- Third-party & enriched data layers: Maps, boundary outlines, planning designations, soil reports, broadband coverage and other environmental or location-based insights are licensed from external suppliers. Such data are supplied “as is", may be incomplete or out of date and are subject to change without notice.
2. Verification required
Prospective purchasers must verify critical matters, including but not limited to planning permission, title boundaries, public rights of way, environmental constraints, acreage, services, access and VAT status, through their own inspections, specialist surveys, legal advisers and the selling agent before relying on the information or entering into any contract.
3. No warranty or liability
LandSale gives no warranty, express or implied, as to the accuracy, completeness or fitness for any particular purpose of the information displayed. LandSale shall not be liable for any loss, damage, cost or expense arising directly or indirectly from any use of or reliance on such information, save where liability may not be excluded by law.
4. Updates & feedback
If you believe any detail on this listing is inaccurate, please let us know. We will investigate and, where appropriate, update the listing or notify the agent.
© LandSale | Version 1.3 - August 2026
Listing agent
Tudor Estate Agents, Pwllheli
Plas Y Ward, Y Maes, Pwllheli, LL53 5DA
Similar properties for sale
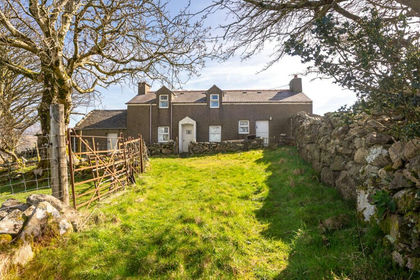
- Price
- £295,000
- Size
- 4.5 acres
Waunfawr, Caernarfon, Gwynedd, LL54, Betws Garmon, Gwynedd LL54 Wales
Added on 02/04/2026House with Land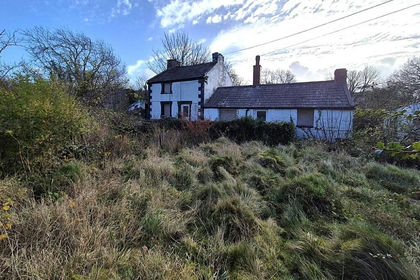
- Price
- Offers in Region of£265,000
- Size
- 2 acres
Tyn Rhos, Bethel, Gwynedd, LL55, Llanddeiniolen, Gwynedd LL55 Wales
Added on 29/01/2026House with Land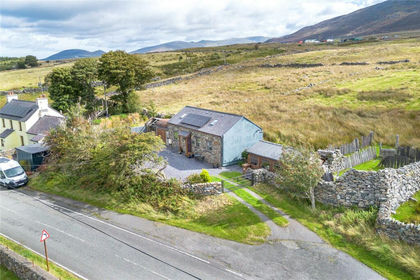 Added on 03/09/2026Barn Conversion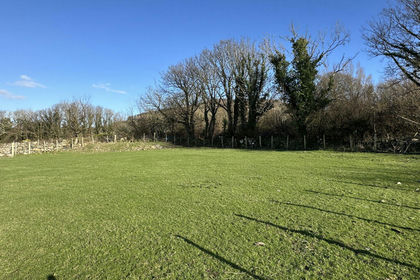
- Price
- £345,000
- Size
- 1.75 acres
Waen Pentir, Rhiwlas, Bangor, Gwynedd, LL57, Llanddeiniolen, Gwynedd LL57 Wales
Added on 03/09/2026Cottage
- Price
- £299,000
- Size
- 1.3 acres
Sarn Meillteyrn, Pwllheli, LL53, Botwnnog, Gwynedd LL53 Wales
Added on 29/01/2026House with Land
- Price
- Guide Price£300,000
- Size
- 15 acres
Added on 13/05/2026Cottage
- Price
- Guide Price£360,000
- Size
- 20.48 acres
Added on 06/06/2026Smallholding
- Price
- Offers in Region of£269,000
Added on 24/06/2026Residential
- Price
- Offers in Region of£269,999
Farchynys Court Cottage, Bontddu, LL42, Llanelltyd, Gwynedd LL42 Wales
Added on 29/01/2026Barn Conversion
- Price
- Offers Over£300,000
- Size
- 1.7 acres
Maenan, Llanrwst, Conwy, LL26, Llanddoged and Maenan, Conwy LL26 Wales
Added on 20/05/2026House with Land