Releath, Helston, Barn Conversion with land (3.6 acres)
- Land size
- 3.6 acres
- Bedrooms
- 4
- Bathrooms
- 2
Key Features
- Detached barn conversion
- Four bedrooms
- Open plan living lounge/ kitchen/dining room
- Kitchen/diner and pantry
- Ground floor wet room
- Family bathroom
- Parking for several cars
- Garage/workshop (in need of modernisation)
- Oil central heating
- Chain free sale
Description
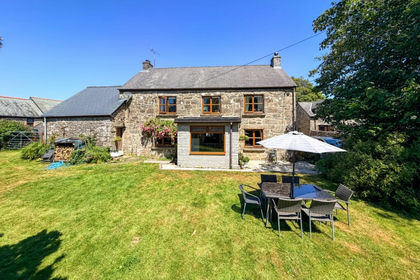
Situated within the delightful rural hamlet of Releath, amidst the rolling Cornish countryside, Barn House is a detached property of immense charm and character, set within approximately 3.6 acres of attractive gardens and grounds. Offering a wonderful combination of rural tranquility, character features and extensive outdoor space, this appealing home enjoys far-reaching views across the surrounding countryside.
The well-proportioned accommodation provides four bedrooms and benefits from oil-fired central heating and double glazing. Character features are evident throughout, including exposed beamed ceilings and an impressive feature fireplace incorporating a wood-burning stove. The property has been sympathetically enhanced by the current owners whilst retaining its original charm and character.
A particular highlight of Barn House is the exceptional outdoor space. The grounds include attractive landscaped gardens and a substantial, relatively level meadow, offering a wealth of possibilities for recreation, gardening, smallholding interests or simply enjoying the freedom and privacy afforded by such a generous plot which also provides a natural habitat for an extensive range of wild birds and animal life. There are several seating areas positioned throughout the grounds, providing ideal spots for alfresco dining and relaxation, whilst established plants and mature shrubs create year-round interest for keen gardeners.
The accommodation briefly comprises an entrance area leading into a spacious open-plan lounge, kitchen and dining room, creating a sociable heart to the home. The ground floor also features a wet room, and a bedroom, offering flexibility for a variety of living arrangements. On the first floor are three further bedrooms and a family bathroom.
Outside, there is a detached garage/workshop which, whilst requiring modernisation, benefits from power and offers potential for conversion to ancillary accommodation, a home office or studio, subject to any necessary planning permissions and consents.
The rural hamlet of Releath is situated approximately four and a half miles from the historic Cornish market town of Helston. Surrounded by beautiful countryside, the location offers a peaceful rural lifestyle whilst remaining conveniently accessible to a wide range of amenities.
Helston is a thriving market town and serves as the gateway to the stunning Lizard Peninsula, an area renowned for its breathtaking coastline and designated as an Area of Outstanding Natural Beauty. The peninsula boasts an abundance of beautiful beaches, secluded coves and spectacular cliff-top walks, making it a haven for outdoor enthusiasts and nature lovers alike.
ACCOMMODATION COMPRISES
A wooden entrance door opens into a useful entrance porch, which in turn leads into the welcoming entrance hall, with the accommodation arranged as follows :-
OPEN PLAN LOUNGE/KITCHEN/DINER
LOUNGE AREA
A wonderfully quirky and characterful room featuring an impressive wood-burning stove, exposed granite walls and attractive ceiling beams. Doors to both the front and side elevations allow natural light to flood the space, whilst a skylight further enhances the bright and airy feel. Full of charm and individuality, this inviting room provides access to the front entrance and serves as a delightful focal point of the home.
KITCHEN/DINER
KITCHEN AREA
A charming farmhouse-style kitchen fitted with an oil-fired Aga and complemented by a range cooker. The room features two inset basins, a slate floor and an attractive wooden island providing excellent food preparation space. There is plumbing for a washing machine, together with an abundance of shelving and storage options. Windows to the side elevation overlook the delightful gardens, whilst a door provides access to the patio, making it ideal for both everyday living and outdoor entertaining. An opening leads to a useful pantry area, providing additional shelving and storage together with space for a fridge/freezer.
DINING AREA
A bright and spacious dining area enjoying an abundance of natural light, with windows surrounding the room and patio doors opening directly onto the gardens. Characterful exposed ceiling beams add warmth and charm, whilst a large radiator ensures comfort throughout the year. With delightful views over the grounds and seamless access to the outside space, this versatile room provides an ideal setting for relaxing, entertaining or enjoying the surrounding countryside.
HALLWAY
A welcoming hallway featuring attractive wooden flooring and a striking exposed granite wall, adding character and charm. A window to the front elevation allows natural light to flood the space, whilst a wall-mounted radiator provides comfort. Stairs rise to the first floor, and the hallway provides access to the ground-floor bedroom.
DOWNSTAIRS WET ROOM
A characterful wet room featuring a walk-in shower and attractive Arabic-style wall tiling complemented by a tiled floor. The room enjoys a wealth of charm with exposed brickwork, a beamed ceiling and a small window providing natural light and ventilation. Fitted with a traditional high-level flush WC, corner wall-mounted wash hand basin and radiator, the room also benefits from useful shelving and an extractor fan.
GROUND FLOOR BEDROOM ONE
A particularly spacious bedroom featuring attractive wooden flooring and an impressive triple aspect, with windows allowing natural light to flood the room from several elevations. The room benefits from a radiator and offers a generous, versatile space with a bright and airy feel, making it an ideal guest room.
HALLWAY
A light and spacious first-floor landing providing access to all bedrooms and the family bathroom. The area is full of character, featuring exposed granite walls and two skylights allowing natural light to flood the space. Additional natural light is provided by windows to the side elevation, creating a bright and welcoming area that complements the character of the home.
BEDROOM TWO
A charming and characterful room featuring attractive wooden flooring, a high ceiling with exposed beams and an exposed granite wall adding to its individual appeal. A window overlooks the surrounding countryside, providing a delightful outlook and allowing natural light to fill the space. The open balustrade provides views down over the dining area, creating a wonderful sense of openness and connection with the main living accommodation. A unique room full of character and rural charm.
BEDROOM THREE
A delightful character bedroom featuring attractive wooden flooring, exposed granite walls and impressive high ceilings with exposed beams, creating a wonderful sense of space and charm. Enjoying a double aspect with windows to two elevations, the room is filled with natural light and benefits from a wall-mounted radiator. A beautifully individual room combining traditional features with a bright and airy atmosphere.
BEDROOM FOUR
A well-proportioned single bedroom featuring attractive wooden flooring, exposed granite walls and a high ceiling with exposed beams, creating a charming and characterful space. The room enjoys a pleasant outlook over the surrounding countryside through the window and benefits from a radiator for comfort. A delightful room combining traditional features with a bright and airy feel.
FAMILY BATHROOM
A charming and spacious family bathroom featuring attractive wooden flooring, exposed granite walls and half-tiled wall surrounds. The room is fitted with a traditional claw-foot style bath, wall-mounted wash hand basin and traditional high-level flush WC.
An internal window provides additional natural light, whilst the impressive high ceilings with exposed beams enhance the character and sense of space. The bathroom also benefits from a useful airing cupboard housing the hot water tank, with a range of shelving and additional storage facilities providing excellent practicality.
OUTSIDE
Providing a versatile outdoor space with a large patio which could be utilised for additional parking, entertaining or enjoying the surrounding countryside setting.
Also located within the grounds is a :-
DETACHED GARAGE/WORKSHOP
PLUS
This would benefit from modernisation but offers excellent potential. The building benefits from both electricity and water supplies, providing a useful space for storage, hobbies, workshop facilities or possible future enhancement, subject to any necessary planning permissions and consents.
THE GROUNDS AND LAND
The property is offered for sale with the benefit of approximately 3.9 acres of land, which gently surrounds the property and provides a wonderful sense of privacy and tranquillity. The grounds are easily accessible and predominantly level, offering a wealth of possibilities for those seeking a more self-sufficient or rural lifestyle.
The land comprises a large expanse of grassland bordered by mature trees, creating a peaceful and sheltered environment. With its versatility, the grounds could lend themselves to a variety of uses, including cultivating vegetables, creating a smallholding, keeping horses or simply enjoying the freedom of owning such a generous parcel of land.
AGENT'S NOTE
The property's Council Tax band is band 'E'.
The borehole water supply is shared with the neighbouring cottage.
The annual maintenance costs for the borehole are also shared, with the current contribution being approximately £500 per annum.
SERVICES
Mains electricity, oil-fired hot water and central heating. Private borehole water supply, private septic tank drainage.
DIRECTIONS
Leave Helston on the Redruth Road (B3297) and proceed for several miles passing through the hamlet of Trenear. At the junction signposted Porkellis, turn left proceed along this road until reaching a triangular bear left and continue ahead. Barn House will then be found on the left-hand side indicated by MAP Estate Agents for sale board. If Using What3Words:devoured.inhaled.books
Map Location
Property details
- Tenure
- Freehold
- Council Tax Band
- E
- Date Posted
- 2026-07-08
Market Value Analysis
Compared with 1,624 Homes with Land listings in South West England (1+ acres).
Energy Performance Certificate
Energy Efficiency Rating
Based on UK Energy Performance Certificate standards (EU Directive 2002/91/EC)
Running costs are one side. Planning activity, flood history and ground risks for this location are in the full report.
Utilities & Restrictions
Utilities
- Electricity
- Ask Agent
- Water
- Ask Agent
- Heating
- Ask Agent
- Broadband
- Ask Agent
- Sewerage
- Ask Agent
Rights & Restrictions
- Public Rights of Way
- Ask Agent
- Private Rights of Way
- Ask Agent
- Listed Property
- Ask Agent
- Restrictions
- Ask Agent
Listed status, conservation areas and planning constraints for this location are in the full report.
Property Features
- Accessibility
- Ask Agent
- Parking
- Parking Available
- Garden
- Garden
Beyond the particulars: planning activity, flood history, heritage and ground risks, checked for this exact spot.
Connectivity
Broadband
Fastest speed available at this postcode
25 Mbps
Standard (10-30 Mbps)
Suitable for
- Web & social
- Music streaming
- Standard video calls
Mobile signal
Predicted 4G and 5G signal; indoor signal depends on building materials.
Ofcom Connected Nations postcode-level predictions. Speeds and signal are modelled, not measured, and vary between addresses and providers.
Signal is the easy part. Planning activity, flood history and protected designations here are in the full report.
Nearest Schools
Primary
- Trannack Primary School1.5 milesOfsted: Good
- Ages
- 3 to 11
- Pupils
- 33
- Type
- Academy converter
- Wendron Church of England Primary School1.7 milesOfsted: Good *
- Ages
- 4 to 11
- Pupils
- 105
- Type
- Academy converter
- Faith
- Church of England
- Crowan Primary School2.1 milesOfsted: Good *
- Ages
- 4 to 11
- Pupils
- 88
- Type
- Academy converter
- Sithney Community Primary School2.2 milesOfsted: Good
- Ages
- 3 to 11
- Pupils
- 88
- Type
- Academy converter
- Halwin School2.8 milesOfsted report card · May 2026
- Ages
- 3 to 11
- Pupils
- 37
- Type
- Academy converter
Secondary
- Helston Community College2.9 milesOfsted: Good
- Ages
- 0 to 18
- Pupils
- 1,297
- Type
- Academy converter
- Camborne Science and International Academy4.8 milesOfsted: Good
- Ages
- 11 to 18
- Pupils
- 1,751
- Type
- Academy converter
- Pool Academy5.5 milesOfsted report card · Mar 2026
- Ages
- 11 to 16
- Pupils
- 714
- Type
- Academy converter
- Redruth School6.2 milesNo Ofsted rating
- Ages
- 11 to 16
- Pupils
- 1,433
- Type
- Foundation school
- Hayle Academy6.4 milesOfsted report card · Jun 2026
- Ages
- 11 to 16
- Pupils
- 623
- Type
- Academy converter
* Latest graded judgement covers quality of education only; no overall grade was issued under the 2024-25 inspection framework.
Distances are straight-line from the advertised location. Source: the national school registers (DfE, Welsh Government, Scottish Government) and Ofsted.
Schools are just the start: sold prices nearby, planning activity and any flood history are in the full report.
Amenities
Supermarket
GP surgery
Pharmacy
Hospital
Straight-line distances from the advertised location. Sources: NHS records, Geolytix supermarket locations, OS Open Greenspace and the national trails registers.
The area stacks up? Now check the location itself: planning nearby, protected designations and past flooding.
Getting Around
Nearest station
Nearest bus stop
Typical drive times
Straight-line distances from the advertised location; drive times are typical free-flow times over OpenStreetMap road data, so allow more at peak. Public transport locations from DfT NaPTAN.
Easy to reach matters. So do planning activity, flood history and ground risks: all in the full report.
Flood Risk
Environment Agency open data, checked around the advertised map pin for the listed acreage. Long-term risk counts flood defences; the planning map's flood zones do not. The map pin for this listing marks the postcode area rather than the exact location, so these readings describe the surrounding area. Provided by LandSale, not the listing agent, and not part of the agent's particulars. Risk varies across a holding, so verify before committing.
Rivers and the sea
Planning map: Flood Zone 1.
Surface water
Not at the pin: mapped about 30 metres away.
These bandings are the summary. Where this location sits on the flood maps, plus planning activity, heritage and ground risks, is in the full report.
Important notice: Information, maps and tags on this page are drawn from the advertising agent's marketing materials or generated automatically. LandSale has not verified them. Relying on these details is at your own risk, always carry out independent checks before committing to a purchase.
LandSale full disclaimer
Marketing information only - not formal particulars. The details on this website are provided for general guidance and do not constitute an offer or contract. Neither LandSale nor the advertising estate/land agent accepts responsibility for any inaccuracy.
1. Source of information
- Listing content: Core description, asking price, tenure, measurements, photographs and planning history originate from the marketing materials of the advertising estate or land agent. LandSale does not author this content and cannot guarantee its accuracy.
- Automated tags & categorisation: Property type, land-use class, acreage bands and similar labels may be applied by machine-learning models. They are intended as a helpful guide only and may not reflect the property's legal status or permitted use.
- Third-party & enriched data layers: Maps, boundary outlines, planning designations, soil reports, broadband coverage and other environmental or location-based insights are licensed from external suppliers. Such data are supplied “as is", may be incomplete or out of date and are subject to change without notice.
2. Verification required
Prospective purchasers must verify critical matters, including but not limited to planning permission, title boundaries, public rights of way, environmental constraints, acreage, services, access and VAT status, through their own inspections, specialist surveys, legal advisers and the selling agent before relying on the information or entering into any contract.
3. No warranty or liability
LandSale gives no warranty, express or implied, as to the accuracy, completeness or fitness for any particular purpose of the information displayed. LandSale shall not be liable for any loss, damage, cost or expense arising directly or indirectly from any use of or reliance on such information, save where liability may not be excluded by law.
4. Updates & feedback
If you believe any detail on this listing is inaccurate, please let us know. We will investigate and, where appropriate, update the listing or notify the agent.
© LandSale | Version 1.3 - August 2026
Listing agent
MAP Estate Agents, Barncoose
Gateway Business Centre, Wilson Way, Barncoose, Illogan Highway, TR15 3RQ
Contact MAP Estate Agents, Barncoose
Gateway Business Centre, Wilson Way, Barncoose, Illogan Highway, TR15 3RQ
View agent profileSimilar properties for sale
- Price
- Guide Price£730,000
- Size
- 2.5 acres
Farmhouse with Land, Sithney, Helston, Sithney, Cornwall TR13 England
Added on 03/02/2026Farmhouse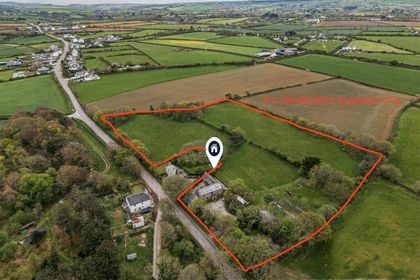
- Price
- Guide Price£825,000
- Size
- 5 acres
Crowntown, Barn conversion set within generous grounds, Sithney, Cornwall TR13 England
Added on 03/02/2026Barn Conversion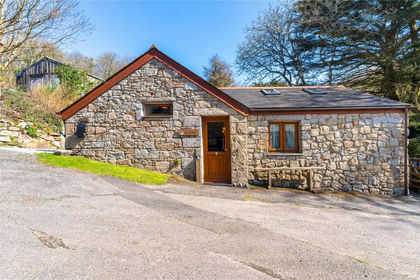
- Price
- Offers in Excess of£800,000
- Size
- 6.5 acres
Lowertown, Helston, Cornwall, TR13, Sithney, Cornwall TR13 England
Added on 09/09/2026House with Land
- Price
- Guide Price£750,000
- Size
- 7.86 acres
Added on 29/01/2026Cottage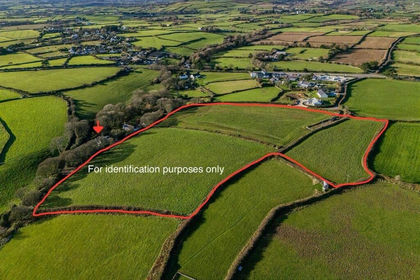
- Price
- Offers in Excess of£950,000
- Size
- 10.52 acres
Wendron Nr Helston, Detached home with approx 10.52 acres, Wendron, Cornwall TR13 England
Added on 04/02/2026House with Land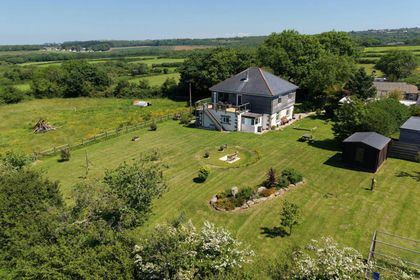
- Price
- Guide Price£895,000
- Size
- 8.5 acres
Added on 02/06/2026Equestrian property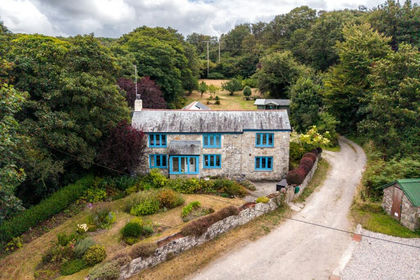
- Price
- Guide Price£675,000
- Size
- 1.9 acres
Added on 29/07/2026House with Land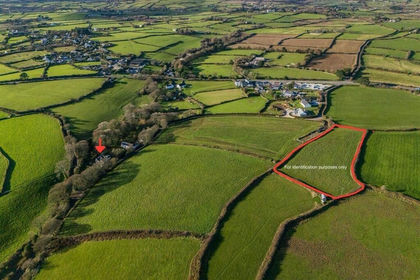
- Price
- Offers in Excess of£855,000
- Size
- 1.75 acres
Wendron Nr Helston, Home with approximately 1.75 acres, Wendron, Cornwall TR13 England
Added on 03/02/2026House with Land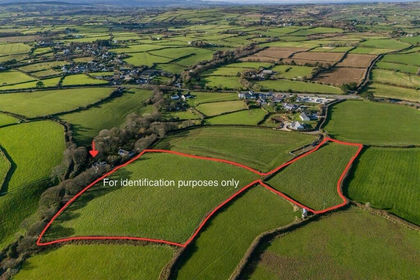
- Price
- Offers in Excess of£895,000
- Size
- 6.37 acres
Wendron, Charming home with approx 6.37 acres, Wendron, Cornwall TR13 England
Added on 04/02/2026House with Land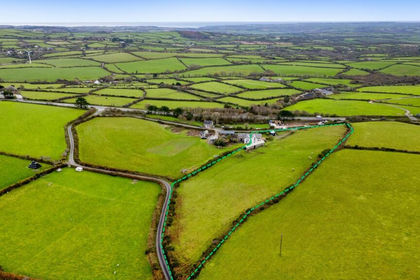
- Price
- Guide Price£745,000
- Size
- 4 acres
Stunning Home with Land & Consent for Additional Dwelling, Wendron, Cornwall TR13 England
Added on 21/08/2026House with Land