Mill Stile, Spark Bridge, Nr Ulverston, Cumbria, LA12
- Land size
- 5.5 acres
- Bedrooms
- 5
- Bathrooms
- 6
Key Features
- Ideal for multi-generational families
- Traditional cottage features
- Opportunity for equestrian/small holding
- Transport links to Coniston, Ulverston, Barrow
- 5 Bedrooms, 6 Bathrooms
- Space for the Home Worker
- Peaceful rural location
- Great views
- Additional land and stables
- Ultrafast broadband
Description
Dating back to 1707, this impressive home is rich in character, featuring substantial stone walls, an abundance of original beams, slate floors and staircases, double-glazed sash-style windows (excluding the garden room), and traditional latch-lock Oak doors throughout.
When entering the property through the quaint ochre door, you arrive into the Boot Room with its Indian stone floor, wooden beams and wooden double glazed window. To the right you are presented with 2 doors, 1 opening into the Shower Room, containing a 3 piece suite,(vanity unit, low flush WC, curved shower enclosure). The walls are tiled and a dado tile has been added to compliment the look. The floor is tiled also. . Through the second door is the Plant Room containing the oil fired modern condensing boiler heating system, and electric consumer box. The door to the left of the Boot Room leads into a large Living/Dining Room with a large recessed fireplace with log burner, slate hearth and oak mantle. 2 large double glazed sash effect windows and the original front door to the property. Off the Living/Dining Room is the Utility Room with recessed storage area, tiled floor, a double bowl Franke steel sink, limed oak effect wall and base units, oak effect worktop, splash back tiles and plumbing for washing machine, space for a dryer or additional fridge/freezer, and a window with a slate sill. The oak door way at the end of the lounge leads into the Breakfast Farmhouse Kitchen with bespoke Sange Bealofarde wall and base cabinets in dark oak, and a tiled and oak work top. The cabinetry features, wine and plate racks, glass fronted cabinets and a pilastered cabinet housing the integrated NEFF double oven. Above the NEFF induction hob is a chimney style extractor and an oil fired Aga with two hot plates compliments the cooking area. The integrated dishwasher, fridge freezer and Belfast sink with cottage style tap completes the left hand side of the kitchen. The right hand side of the kitchen allows for space for dinning furniture, and has a radiator and the rear door to the enclosed private seating area and Gardens.
The second door from the Lounge/Dining Room leads to an Inner Hallway with traditional stone/slate steps, oak handrails/spindles feature wooden beams, Velux window, and a multi level landing where oak latch lock doors lead off to Bedrooms. Before fully ascending the stairs a door leads in to a large well proportioned Lounge area containing a large fireplace with multi fuel stove, double doors to the Garden Room, a single door and large glass panelled side entrance allowing for access to the external parking area. The lounge also partially benefits from the additional height gained by the gallery landing that travels above it. The spacious Garden Room adjoining the Lounge has a slate flagged floor and double uPVC doors into the private enclosed seating area and gardens.
When returning to the Inner Hall and fully ascending the staircase a right turn takes you along the Landing to the Master Bedroom. The generous sized Bedroom affords oak beams, windows overlooking the Forecourt Garden and a door to the spacious pitched ceiling en-suite with gold style framed corner shower containing a Victorian style shower head and massage jets, a slipper bath with claw styled feet, vanity sink unit, high flush WC, ladder style radiator, extractor fan, Velux window and tiling on both the floor and walls. Next to the Master Bedroom is Bedroom 4 with oak door, exposed beams, radiator, window overlooking the Forecourt Garden, and a high level storage area. The Bedroom is complimented with an En-Suite containing a white pedestal sink, low flush WC, single shower cubicle, ladder radiator, tilling to walls and floor and extractor fan. Heading back along the Landing is an oak door leading to Bedroom 3. A generous double room with exposed beams, window over looking the Forecourt Garden, high level storage area, and an oak door leading to an En-Suite containing a white pedestal sink, low flush W.C, large shower cubicle with multi function shower accessories, ladder radiator, tiling to walls and floor and extractor fan. Bedroom 2 sits next to Bedroom 3 and is accessed through the a door to where a small corridor leads to both the Bedroom and a doorway to the En-Suite. The En-Suite contains, a Vernon Titbury shower with fixed shower head and accessories, pitched ceiling with Velux and exposed beams, low flush W.C pedestal sink, tiled walls and floors and extractor fan. The large dual aspect double room has exposed mock wood beams and views over the neighbouring properties and countryside. Continuing along the Landing and through the door at the top of 4 stairs is an Office or Dressing Room which has a pitched ceiling, 2 Velux windows and exposed beams. A door leads out onto the Gallery Landing with a view down to the Lounge and also to the countryside through the Velux window. To the left leads into the Bathroom with a white pedestal sink, low flush W.C a free standing bath on clawed feet with Victorian style taps and shower attachment, Velux window, tilled walls and floor and extractor fan. Further along the gallery is Bedroom 5 with a pitched ceiling and 2 Velux windows with views from both.
Externally Mill Stile has a well established Forecourt Garden, with slate chipped pathway and gravelled seating area enclosed in a traditional wrought iron railed fence and gate. To the left of the property is access to the rear garden via a small gate and to the right of the property is a driveway leading to a generous sized gravelled Parking area for multiple cars. Gated access leads in to the fields with access to 3 - 12ft x 12ft former stables (which have power, light and water). The land amounts to approx 5.5 acres of grazing land (containing a wooded area and wildlife pond). The rear of the property has a private slate chipped seating area with stone steps to the Garden and small Orchard with apple, plum and pear trees, encased in a dry stone wall and there is a small stone and slated Outhouse.
Location Enjoying a peaceful setting close to the River Crake on the southern borders of the Lake District National Park, Spark Bridge is a pretty little village with a 2 popular Public Houses and is ideally placed for the delights of the inner Lake District and easy access from the motorway network and is only 5 miles from the shores of Coniston Water. The Market Towns of Ulverston and Broughton in Furness are both some 20 minutes away and provide everyday essentials. Ulverston has a wider range or shops including Aldi and Booths.
To reach the property from Newby Bridge, follow the signs to Barrow-in-Furness turning right at the Greenodd roundabout towards Coniston. (A5092). Follow this road for approx. 2 miles and turn right at the 'Farmers Arms'. Proceed part way down the hill and take the first left, continue for approx 200 yards and Mill Stile is on the left hand side.
What3words -
Accommodation (with approximate measurements)
Entrance Hall/Boot Room 10' 10" x 6' 9" (3.32m x 2.08m)
Shower Room 6' 7" x 5' 1" (2.03m x 1.55m)
Plant Room 5' 2" x 4' 0" (1.59m x 1.23m)
Living/Dining Room 20' 8" x 14' 11" (6.30m x 4.56m)
Utility Room 7' 9" x 6' 8" (2.38m x 2.04m)
Breakfast Farmhouse Kitchen 20' 2" x 11' 6" (6.16m x 3.52m)
Inner Hall
Lounge 28' 1" x 13' 7" (8.58m x 4.16m)
Garden Room 26' 9" x 9' 4" (8.16m x 2.85m)
First Floor
Master Bedroom 12' 6" x 11' 10" (3.82m x 3.63m)
En-Suite Bathroom 12' 1" x 8' 0" max (3.70m x 2.46m max) some limited head height.
Bedroom 2 12' 5" x 11' 1" (3.81m x 3.38m)
En-Suite Shower Room 6' 7" x 5' 5" (2.03m x 1.67m)
Bedroom 3 10' 0" x 7' 10" (3.05m x 2.41m)
En-Suite Shower Room 6' 6" x 3' 8" (1.99m x 1.13m)
Bedroom 4 10' 9" x 9' 1" (3.29m x 2.77m)
En-Suite Shower Room 7' 10" x 4' 1" (2.40m x 1.26m)
Gallery Landing
Dressing Room/Office 13' 10" x 9' 8" (4.24m x 2.96m) some limited head height.
Bedroom 5 13' 8" x 10' 2" (4.17m x 3.10m) some limited head height.
Bathroom 8' 5" x 6' 1" (2.59m x 1.87m) some limited head height.
Outside Store 4' 10" x 3' 7" (1.49m x 1.11m)
3 Stables 33' 5" x 32' 9" approx (10.2m x 10.0m) approx
Services: Mains water, electricity and drainage. Oil central heating to radiators.
Tenure: Freehold. Vacant possession upon completion.
Council Tax: Band F. Westmorland and Furness Council.
Material Info: A public footpath to Lowick runs through the driveway and along the edge of the land. A telegraph pole is located to the far right of the land at the front of the property. A way-leave is paid annually amounting to £21.49. Mill Stile has a pedestrian right of way over the neighbouring properties (Pocket Nook) side garden to their access gate at the side of the property.
Viewings: Strictly by appointment with Hackney & Leigh.
Energy Performance Certificate: EPC Band 'D'. The full Energy Performance Certificate is available on our website and also at any of our offices.
Anti-Money Laundering Regulations (AML): Please note that when an offer is accepted on a property, we must follow government legislation and carry out identification checks on all buyers under the Anti-Money Laundering Regulations (AML). We use a specialist third-party company to carry out these checks at a charge of £60.00 (inc. VAT) per individual or £50.00 (incl. vat) per individual, if more than one person is involved in the purchase (provided all individuals pay in one transaction). The charge is non-refundable, and you will be unable to proceed with the purchase of the property until these checks have been completed. In the event the property is being purchased in the name of a company, the charge will be £150 (incl. vat).
Disclaimer: All permits to view and particulars are issued on the understanding that negotiations are conducted through the agency of Messrs. Hackney & Leigh Ltd. Properties for sale by private treaty are offered subject to contract. No responsibility can be accepted for any loss or expense incurred in viewing or in the event of a property being sold, let, or withdrawn. Please contact us to confirm availability prior to travel. These particulars have been prepared for the guidance of intending buyers. No guarantee of their accuracy is given, nor do they form part of a contract. *Broadband speeds estimated and checked by on 24.06.2026
Map Location
Property details
- Tenure
- Freehold
- Council Tax Band
- F
- Date Posted
- 2026-07-08
Price history
| Date | Change | Price |
|---|---|---|
| 16 Sep 2026 | Reduced 5.3% (−£50,000) | £895,000 |
| Until 16 Sep 2026 | Asking price | £945,000 |
Market Value Analysis
Compared with 240 Homes with Land listings in North West England (5+ acres).
Energy Performance Certificate
View the official EPC certificate for detailed energy efficiency information.
View official EPC certificate ↗
Running costs are one side. Planning activity, flood history and ground risks for this location are in the full report.
Utilities & Restrictions
Utilities
- Electricity
- Mains
- Water
- Mains
- Heating
- Oil Heating
- Broadband
- Ask Agent
- Sewerage
- Mains
Rights & Restrictions
- Public Rights of Way
- Ask Agent
- Private Rights of Way
- Yes
- Listed Property
- Ask Agent
- Restrictions
- Ask Agent
Listed status, conservation areas and planning constraints for this location are in the full report.
Property Features
- Accessibility
- Ask Agent
- Parking
- Off-Street Parking
- Garden
- Garden
Beyond the particulars: planning activity, flood history, heritage and ground risks, checked for this exact spot.
Connectivity
Broadband
Fastest speed available at this postcode
1 Gbps
Superfast
Suitable for
- 4K streaming on every screen
- Full-time home working
- Online gaming & big downloads
Mobile signal
Predicted 4G and 5G signal; indoor signal depends on building materials.
Ofcom Connected Nations postcode-level predictions. Speeds and signal are modelled, not measured, and vary between addresses and providers.
Signal is the easy part. Planning activity, flood history and protected designations here are in the full report.
Nearest Schools
Primary
- Penny Bridge CofE School1.6 milesOfsted: Good
- Ages
- 4 to 11
- Pupils
- 123
- Type
- Academy converter
- Faith
- Church of England
- Leven Valley CofE Primary School3.2 milesOfsted: Good *
- Ages
- 4 to 11
- Pupils
- 68
- Type
- Voluntary aided school
- Faith
- Church of England
- Church Walk CofE Primary School4.1 milesOfsted report card · Mar 2026
- Ages
- 4 to 11
- Pupils
- 88
- Type
- Voluntary aided school
- Faith
- Church of England
- Sir John Barrow School4.4 milesOfsted: Outstanding
- Ages
- 3 to 11
- Pupils
- 235
- Type
- Community school
- Burlington CofE School4.6 milesOfsted: Good
- Ages
- 3 to 11
- Pupils
- 76
- Type
- Voluntary controlled school
- Faith
- Church of England
Secondary
- Ulverston Victoria High School4.8 milesOfsted: Good *
- Ages
- 11 to 18
- Pupils
- 1,319
- Type
- Community school
- Cartmel Priory CofE School6.3 milesOfsted report card · May 2026
- Ages
- 11 to 16
- Pupils
- 371
- Type
- Academy converter
- Faith
- Church of England
- John Ruskin School7.7 milesOfsted: Good
- Ages
- 11 to 16
- Pupils
- 247
- Type
- Community school
- Dowdales School8.1 milesNo Ofsted rating
- Ages
- 11 to 16
- Pupils
- 877
- Type
- Community school
- Millom School8.6 milesOfsted: Good
- Ages
- 11 to 18
- Pupils
- 476
- Type
- Community school
* Latest graded judgement covers quality of education only; no overall grade was issued under the 2024-25 inspection framework.
Distances are straight-line from the advertised location. Source: the national school registers (DfE, Welsh Government, Scottish Government) and Ofsted.
Schools are just the start: sold prices nearby, planning activity and any flood history are in the full report.
Amenities
Supermarket
GP surgery
Pharmacy
Hospital
Green space
Straight-line distances from the advertised location. Sources: NHS records, Geolytix supermarket locations, OS Open Greenspace and the national trails registers.
The area stacks up? Now check the location itself: planning nearby, protected designations and past flooding.
Getting Around
Nearest station
Nearest bus stop
Typical drive times
Straight-line distances from the advertised location; drive times are typical free-flow times over OpenStreetMap road data, so allow more at peak. Public transport locations from DfT NaPTAN.
Easy to reach matters. So do planning activity, flood history and ground risks: all in the full report.
Flood Risk
Environment Agency open data, checked around the advertised map pin for the listed acreage. Long-term risk counts flood defences; the planning map's flood zones do not. Provided by LandSale, not the listing agent, and not part of the agent's particulars. Risk varies across a holding, so verify before committing.
Rivers and the sea
Not at the pin: mapped about 60 metres away.
Planning map: Flood Zone 3, about 10 metres away.
Surface water
Not at the pin: mapped about 10 metres away.
These bandings are the summary. Where this location sits on the flood maps, plus planning activity, heritage and ground risks, is in the full report.
Important notice: Information, maps and tags on this page are drawn from the advertising agent's marketing materials or generated automatically. LandSale has not verified them. Relying on these details is at your own risk, always carry out independent checks before committing to a purchase.
LandSale full disclaimer
Marketing information only - not formal particulars. The details on this website are provided for general guidance and do not constitute an offer or contract. Neither LandSale nor the advertising estate/land agent accepts responsibility for any inaccuracy.
1. Source of information
- Listing content: Core description, asking price, tenure, measurements, photographs and planning history originate from the marketing materials of the advertising estate or land agent. LandSale does not author this content and cannot guarantee its accuracy.
- Automated tags & categorisation: Property type, land-use class, acreage bands and similar labels may be applied by machine-learning models. They are intended as a helpful guide only and may not reflect the property's legal status or permitted use.
- Third-party & enriched data layers: Maps, boundary outlines, planning designations, soil reports, broadband coverage and other environmental or location-based insights are licensed from external suppliers. Such data are supplied “as is", may be incomplete or out of date and are subject to change without notice.
2. Verification required
Prospective purchasers must verify critical matters, including but not limited to planning permission, title boundaries, public rights of way, environmental constraints, acreage, services, access and VAT status, through their own inspections, specialist surveys, legal advisers and the selling agent before relying on the information or entering into any contract.
3. No warranty or liability
LandSale gives no warranty, express or implied, as to the accuracy, completeness or fitness for any particular purpose of the information displayed. LandSale shall not be liable for any loss, damage, cost or expense arising directly or indirectly from any use of or reliance on such information, save where liability may not be excluded by law.
4. Updates & feedback
If you believe any detail on this listing is inaccurate, please let us know. We will investigate and, where appropriate, update the listing or notify the agent.
© LandSale | Version 1.3 - August 2026
Listing agent
Hackney & Leigh, Grange Over Sands
Main Street, Grange-Over-Sands, LA11 6DP
Contact Hackney & Leigh, Grange Over Sands
Main Street, Grange-Over-Sands, LA11 6DP
View agent profileSimilar properties for sale
- Price
- £900,000
- Size
- 7 acres
Added on 10/05/2026House with Land
- Price
- £775,000
- Size
- 4.5 acres
Added on 30/04/2026Barn Conversion
- Price
- Guide Price£995,000
- Size
- 18.09 acres
Huntide Farm, Little Urswick, Ulverston, Cumbria, Urswick, Westmorland and Furness LA12 England
Added on 03/10/2026Smallholding
- Price
- £820,000
- Size
- 6.2 acres
Mireside Farm, Crosthwaite, Kendal, LA8, Crosthwaite and Lyth, Westmorland and Furness LA8 England
Added on 29/01/2026Farmhouse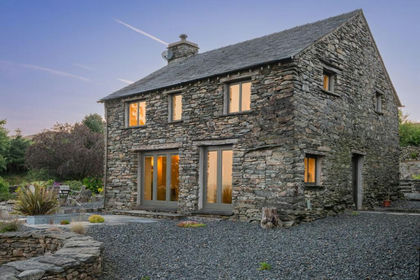
- Price
- £775,000
- Size
- 2 acres
Hart Howe, Crook, Kendal, LA8, Crook, Westmorland and Furness LA8 England
Added on 30/07/2026Barn Conversion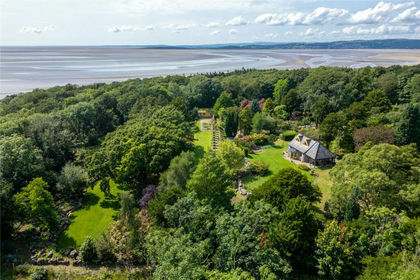
- Price
- Offers in Region of£1,000,000
- Size
- 5.7 acres
Silverdale, Carnforth, Lancashire, Silverdale, Lancashire LA5 England
Added on 29/01/2026House with Land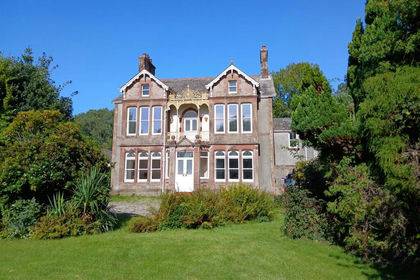
- Price
- Offers in Region of£975,000
- Size
- 2 acres
Mill Holme House, Bootle, Millom, Bootle, Cumberland LA19 England
Added on 01/09/2026House with Land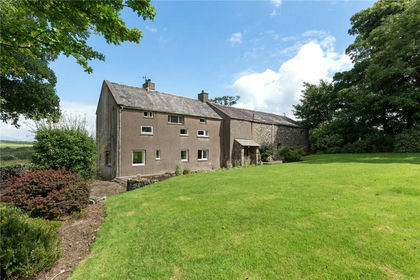
- Price
- Guide Price£950,000
- Size
- 2.31 acres
Woodside House & Land, Waberthwaite, Millom, Cumbria, LA19, Waberthwaite, Cumberland CA18 England
Added on 29/01/2026Farmhouse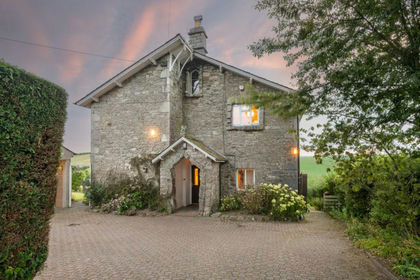
- Price
- £900,000
- Size
- 7 acres
Sellet Lodge, Stainton, Kendal, LA8, Stainton, Westmorland and Furness LA8 England
Added on 15/09/2026House with Land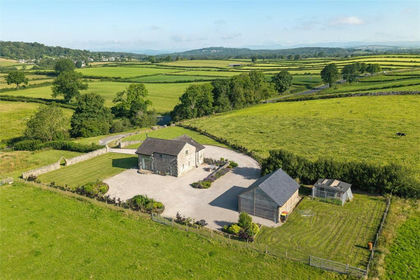
- Price
- Offers in Region of£850,000
- Size
- 3.88 acres
Milnthorpe Road, Yealand Conyers, Carnforth, Lancashire, The Yealands, Lancashire LA5 England
Added on 16/07/2026House with Land