Tetcott, Nr Holsworthy - Devon
- Land size
- 1.14 acres
- Bedrooms
- 3
- Bathrooms
- 2
Key Features
- 3 bedroom, 2 reception room high specification Bungalow
- Impressive dual aspect 27ft open plan Kitchen / Dining / Living Room
- 3 Bedrooms (Formally 4 Bedrooms)
- 2 Reception Room
- Extensive 1.14 acres of south facing gardens and paddock
- Lawned Gardens and Patio Terraces
- Double Garage
- Biomass boiler central heating
- Far reaching panoramic views to Dartmoor and Bodmin Moor
Description
Most impressive, well presented and spacious 3 bedroom, 2 reception room bungalow finished to a high standard in an easily accessible location. Extensive, lawned, mature gardens and small paddock. Double Garage. Stunning panoramic far reaching views to Dartmoor & Bodmin moor. No onward chain.
Green acres is in an accessible location equidistant between the popular towns of Holsworthy and Launceston. The historic town of Holsworthy is 7 miles and has a range of individual shops and Waitrose supermarket. Launceston to the southwest has a range of supermarkets including a M&S food hall and access to the A30. The popular North Cornwall beach resort of Bude, boasting superb surfing and a sea pool is 17 miles to the northwest whilst other popular coastal resorts of Widemouth Bay, Crackington Haven and Port Isaac to name but a few are all within easy reach.
Green acres is set in an enviable location and enjoys stunning views. This beautifully presented and thoughtfully designed home offers spacious, modern and versatile single-level living. The bungalow is well equipped for modern efficient living which includes biomass central heating, a new slate roof contemporary bathrooms and kitchen, predominantly engineered oak flooring throughout. The layout has been carefully considered to create a natural circular flow, enhancing both practicality and ease of living, with the living space at one end and a separate wing for the bedrooms creating a clear differential between the two.
At the heart of the home is a stunning open-plan kitchen, living and dining room ideal for spacious modern day-to-day family living. A sliding patio door opens onto the garden and patio, perfect for summer entertaining. The contemporary kitchen has been finished to a high specification, centred around a substantial island with granite worktops, a five- ring induction hob, creating a sociable focal point. A comprehensive range of integrated Siemens appliances includes eye-level double ovens, dishwasher and fridge freezer, while a stainless-steel sink has the benefit of Brita filter tap water. Positioned just off the kitchen is a useful walk-in pantry cupboard providing excellent additional storage for small appliances and everyday household essentials whilst maintaining the clean, uncluttered aesthetic of the kitchen.
The impressive kitchen/ dining room flows seamlessly into a well-proportioned formal sitting room, enjoying dual aspect south facing views over the front garden and Dartmoor beyond. A wood-burning stove provides a cosy focal point, adding warmth and character. Off the inner hallway is a generously sized utility room fitted with base units and a stainless-steel sink, space and plumbing for a washing machine and tumble dryer.
The property benefits from central heating served by a wood pellet biomass boiler, offering an efficient and environmentally friendly heating solution. Off the kitchen and utility room is a secondary entrance porch /boot room, a practical space, fully fitted with painted bespoke storage for coats and shoes, tiled floor with underfloor heating, ideal for returning inside from the garden, garage or countryside walks.
The hallway leads to a bedroom wing, comprising two spacious double bedrooms (formally 3 bedrooms) and a well-appointed contemporary family bathroom. Elegant, tiled flooring and electric underfloor heating for added comfort. A contemporary suite boasts a spacious shower enclosure with glazed screen, rain head shower and recessed storage niche, two drawer wall hung wash hand basin and w/c. The master bedroom is exceptional, being well proportioned and enjoys dual aspect views whilst enjoying natural light and attractive outlook towards the garden and views. Finished to a high standard, the Ensuite has been carefully designed to create a spa-like atmosphere, featuring a stylish double-ended inset bath ideal for relaxing, alongside a separate walk-in shower. In addition, the versatile third bedroom / study provides excellent flexibility, making it ideal for a range of uses including a guest bedroom, home office or hobby space. Benefiting from pleasant natural light and countryside views, this additional room enhances the flexibility of the property and is perfectly suited to the demands of modern life, particularly for those seeking workspace within the home.
Outside - The property is approached directly from a quiet country road through double wooden gates onto a tarmac driveway, providing ample parking and leading to the front of the bungalow and double garage. Steps rise to the front entrance, beautifully constructed cut stone-faced wall and gravel terrace, creating an impressive approach to the front door. A side gate and covered walkway provide convenient access to the rear entrance, side garage door and rear gardens.
The gardens extend to 1.14 acres which are a particularly appealing feature of the property, wrapping around three sides of the bungalow and offering an excellent degree of privacy, space and variety. The front garden is predominantly laid to a generous expanse of lawn, bordered by mature planting, established shrubs and specimen trees, including copper beech and sweet chestnut, creating year-round colour and a wonderfully established setting. At the lower end of the garden is a charming orchard comprising seven fruit trees, including apple, pear and plum varieties, together with direct access to the road via a traditional five-bar wooden gate.
The current owners have thoughtfully enclosed a section of the lawn creating a small paddock area suitable for goats or small livestock, complete with a hardstanding area and field shelter.
The rear garden has been designed with both productivity and enjoyment in mind, incorporating areas of lawn alongside raised vegetable beds, a metal fruit cage, chicken run, aluminium-framed greenhouse and a useful garden tool shed. Tucked into one corner of the garden is a decked terrace enjoying views overlooking adjacent farmland and distant views towards Bodmin Moor.
Double Garage - 7.00m x 5.47m (22'11" x 17'11") - Two electric roller doors. Power, light and water connected.
Concrete floor, double Butlers sink. Window to rear and side pedestrian door to side. Adjoining wooden lean-to mower store with doors to both ends. Power and light connected.
Field Shelter - 3.85m x 3.50m (12'7" x 11'5" ) -
Feed Store - 3.85m x 2.06m (12'7" x 6'9" ) -
Services & Information - Water – Mains Drainage- Private Septic Tank
Electricity – Mains
Heating – Central Heating via Biomass boiler and woodburning stove
Telephone & Broadband – Airband 100mbps checker.ofcom.org.uk/ Mobile Availability – checker.ofcom.org.uk
Council Tax Currently Band - E
EPC – D57
Construction – Cavity wall
Local Authority - Torridge District Council, Riverbank House, Bideford, Devon EX39 2QG. .
Tenure - The property is offered for sale freehold.
Viewing Arrangements - Strictly by appointment with D. R. Kivell Country Property .
Agents Notes - None of the services or appliances, plumbing, heating or electrical installations have been tested by the selling agent. Any maps used on the details are to assist identification of the property only and are not an indication of the actual surroundings, which may have changed since the map was printed. None of the statements contained in these particulars as to this property are to be relied on as statements or representations of fact. There are numerous power points throughout the property although not individually listed. All figures, measurements, floor plans and maps are for guidance purposes only. They are prepared and issued in good faith and are intended to give a fair description of the property but do not constitute any part of any offer or contract. The property is sold subject to and with the benefit of all outgoings, rights of way, easements and wayleaves there may be, whether mentioned in these general remarks and stipulations or particulars of sale or not.
Map Location
Property details
- Tenure
- Freehold
- Council Tax Band
- E
- Date Posted
- 2026-07-08
Market Value Analysis
Compared with 1,680 Homes with Land listings in South West England (1+ acres).
Energy Performance Certificate
Energy Efficiency Rating
Based on UK Energy Performance Certificate standards (EU Directive 2002/91/EC)
Running costs are one side. Planning activity, flood history and ground risks for this location are in the full report.
Utilities & Restrictions
Utilities
- Electricity
- Mains
- Water
- Mains
- Heating
- Wood Burner, Biomass Boiler
- Broadband
- Ask Agent
- Sewerage
- Septic Tank / Private
Rights & Restrictions
- Public Rights of Way
- Ask Agent
- Private Rights of Way
- Ask Agent
- Listed Property
- Ask Agent
- Restrictions
- Ask Agent
Listed status, conservation areas and planning constraints for this location are in the full report.
Property Features
- Accessibility
- Ask Agent
- Parking
- Garage, Driveway
- Garden
- Garden
Beyond the particulars: planning activity, flood history, heritage and ground risks, checked for this exact spot.
Connectivity
Broadband
Fastest speed available at this postcode
4 Mbps
Under 10 Mbps here
Suitable for
- Basic browsing & email
Fixed wireless access may also be an option here.
Mobile signal
Outdoor predictions; indoor signal depends on building materials.
Ofcom Connected Nations postcode-level predictions. Speeds and signal are modelled, not measured, and vary between addresses and providers.
Signal is the easy part. Planning activity, flood history and protected designations here are in the full report.
Nearest Schools
Primary
- St Giles-on-the-Heath Community School2 milesOfsted: Good
- Ages
- 2 to 11
- Pupils
- 100
- Type
- Community school
- Ashwater Primary School2.5 milesNo Ofsted rating
- Ages
- 2 to 11
- Pupils
- 42
- Type
- Community school
- Boyton Community Primary School2.7 milesOfsted: Good *
- Ages
- 2 to 11
- Pupils
- 28
- Type
- Academy converter
- Clawton Primary School3.2 milesOfsted: Requires improvement *
- Ages
- 2 to 11
- Pupils
- 82
- Type
- Academy converter
- Werrington Community Primary School4.2 milesNo Ofsted rating
- Ages
- 2 to 11
- Pupils
- 62
- Type
- Academy converter
Secondary
- Launceston College6.4 milesOfsted: Good
- Ages
- 11 to 18
- Pupils
- 1,205
- Type
- Academy converter
- Holsworthy Community College6.4 milesNo Ofsted rating
- Ages
- 11 to 16
- Pupils
- 551
- Type
- Academy converter
- Budehaven Community School12 milesOfsted: Good
- Ages
- 11 to 18
- Pupils
- 1,145
- Type
- Foundation school
- Okehampton College15 milesOfsted report card · Jan 2026
- Ages
- 11 to 18
- Pupils
- 1,066
- Type
- Academy converter
- Tavistock College15 milesOfsted: Requires improvement
- Ages
- 11 to 18
- Pupils
- 1,200
- Type
- Academy converter
* Latest graded judgement covers quality of education only; no overall grade was issued under the 2024-25 inspection framework.
Distances are straight-line from the advertised location. Source: the national school registers (DfE, Welsh Government, Scottish Government) and Ofsted.
Schools are just the start: sold prices nearby, planning activity and any flood history are in the full report.
Amenities
Supermarket
GP surgery
Pharmacy
Hospital
Straight-line distances from the advertised location. Sources: NHS records, Geolytix supermarket locations, OS Open Greenspace and the national trails registers.
The area stacks up? Now check the location itself: planning nearby, protected designations and past flooding.
Getting Around
Nearest station
Nearest bus stop
Typical drive times
Straight-line distances from the advertised location; drive times are typical free-flow times over OpenStreetMap road data, so allow more at peak. Public transport locations from DfT NaPTAN.
Easy to reach matters. So do planning activity, flood history and ground risks: all in the full report.
Flood Risk
From Environment Agency flood map open data, checked around the advertised map pin and allowing for the listed acreage where known. This summary comes from LandSale, the advertising platform, not from the listing agent, and is not part of the agent's particulars. Risk can vary across a single holding, so verify anything critical through your own searches before committing.
Rivers and the sea
Surface water
The detail behind these bandings
The full report pinpoints where this location sits on the flood maps, and runs the deeper checks that usually only surface after an offer.
- Exact flood zones & annual chances (included in the full report)
- Any recorded past flooding (included in the full report)
- Planning activity nearby (included in the full report)
- Heritage & conservation (included in the full report)
- Protected nature designations (included in the full report)
- Ground risks (included in the full report)
- Sold prices nearby (included in the full report)
£14.99 · one-off purchase
By LandSale, the platform. Not provided by the listing agent. Ready in about a minute.
Important notice: Information, maps and tags on this page are drawn from the advertising agent's marketing materials or generated automatically. LandSale has not verified them. Relying on these details is at your own risk, always carry out independent checks before committing to a purchase.
LandSale full disclaimer
Marketing information only - not formal particulars. The details on this website are provided for general guidance and do not constitute an offer or contract. Neither LandSale nor the advertising estate/land agent accepts responsibility for any inaccuracy.
1. Source of information
- Listing content: Core description, asking price, tenure, measurements, photographs and planning history originate from the marketing materials of the advertising estate or land agent. LandSale does not author this content and cannot guarantee its accuracy.
- Automated tags & categorisation: Property type, land-use class, acreage bands and similar labels may be applied by machine-learning models. They are intended as a helpful guide only and may not reflect the property's legal status or permitted use.
- Third-party & enriched data layers: Maps, boundary outlines, planning designations, soil reports, broadband coverage and other environmental or location-based insights are licensed from external suppliers. Such data are supplied “as is", may be incomplete or out of date and are subject to change without notice.
2. Verification required
Prospective purchasers must verify critical matters, including but not limited to planning permission, title boundaries, public rights of way, environmental constraints, acreage, services, access and VAT status, through their own inspections, specialist surveys, legal advisers and the selling agent before relying on the information or entering into any contract.
3. No warranty or liability
LandSale gives no warranty, express or implied, as to the accuracy, completeness or fitness for any particular purpose of the information displayed. LandSale shall not be liable for any loss, damage, cost or expense arising directly or indirectly from any use of or reliance on such information, save where liability may not be excluded by law.
4. Updates & feedback
If you believe any detail on this listing is inaccurate, please let us know. We will investigate and, where appropriate, update the listing or notify the agent.
© LandSale | Version 1.3 - August 2026
Listing agent
D. R. Kivell Country Property, Covering South West
Covering South West
Call agent
01822810810Contact D. R. Kivell Country Property, Covering South West
Covering South West
Call agent
01822810810Similar properties for sale
- Price
- £485,000
- Size
- 9.5 acres
Added on 29/01/2026House with Land
- Price
- Guide Price£550,000
- Size
- 3.5 acres
Broadwoodwidger, Lifton, Broadwoodwidger, Devon PL16 England
Added on 02/07/2026House with Land
- Price
- £675,000
- Size
- 1.3 acres
Added on 10/05/2026Cottage
- Price
- Offers in Excess of£800,000
- Size
- 7.5 acres
Added on 29/05/2026Barn Conversion
- Price
- Guide Price£525,000
- Size
- 0.3 acres
Added on 13/03/2026Barn Conversion
- Price
- Offers in Region of£525,000
Broadwoodwidger, Lifton, Devon, PL16, Broadwoodwidger, Devon PL16 England
Added on 29/01/2026Barn Conversion
- Price
- Guide Price£500,000
Launceston, Cornwall, PL15, St. Giles on the Heath, Devon PL15 England
Added on 25/04/2026Barn Conversion
- Price
- £625,000
- Size
- 2 acres
Added on 11/06/2026House with Land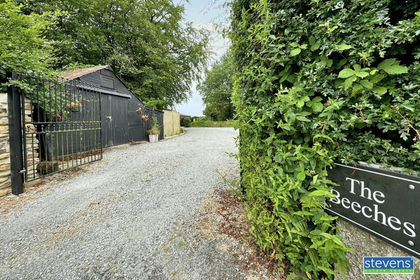
- Price
- Offers in Region of£550,000
- Size
- 2.6 acres
Germansweek, Beaworthy, Devon, EX21, Germansweek, Devon EX21 England
Added on 16/05/2026Barn Conversion
- Price
- Guide Price£550,000
- Size
- 1.67 acres
Hellescott, Launceston, PL15, North Petherwin, Cornwall PL15 England
Added on 21/07/2026Development Land