Llanrwst Road, Glan Conwy
- Land size
- 2 acres
- Bedrooms
- 4
- Bathrooms
- 1
Description
Occupying a commanding elevated position on the edge of this popular village, this individual detached family home enjoys a truly enviable setting with breathtaking panoramic views across the Conwy Estuary towards Conwy Castle, the sea and surrounding mountains,
NO ONWARD CHAIN
Tenure: Freehold - EPC: D - Council Tax: F
Set within approximately 2 acres of beautifully landscaped gardens and paddock, the property offers an exceptional blend of privacy, space and convenience, all within easy reach of local amenities and the A55 Expressway.
The beautifully presented accommodation has been thoughtfully designed around a distinctive split level layout, creating bright, spacious and versatile living areas enhanced by large picture windows which perfectly frame the outstanding scenery and flood the home with natural light throughout the day.
The accommodation briefly comprises four generous bedrooms, including a superb principal suite with en suite shower room, a stylish family bathroom, an impressive split level lounge and dining room with vaulted ceiling and feature wood burning stove, a delightful garden sun room opening onto the terrace, together with a contemporary fitted breakfast kitchen.
Externally, a sweeping private driveway provides extensive parking and leads to a detached double garage. The attractive terraced gardens have been carefully landscaped to create a variety of seating areas, ideal for outdoor entertaining and al fresco dining whilst making the very most of the exceptional outlook. Beyond lies a useful paddock, with the entire holding extending to approximately 2 acres.
The Accommodation Affords: - (Approximate measurements only)
Covered Front Entrance - Original timber front door and side panelling leading to internal Entrance Vestibule.
Entrance Vestibule - Tiled floor, further timber and glazed door leading to:
Reception Hall - Split level with steps leading down towards Bedroom area and also down to Sun Lounge.
Sun Lounge - 3.56m x 2.51m (11'8" x 8'2") - Tiled floor, timber clad vaulted ceiling, sliding double glazed doors and floor to ceiling windows overlooking front of property enjoying views. Twin timber and glazed doors lead to Lounge.
Lounge - 5.64m x 3.68m (18'6" x 12'0") - Timber clad vaulted ceiling, feature recess fireplace surround with raised hearth, log burning stove with timber lintel over, TV point, double panel radiator, full height uPVC double glazed windows overlooking front with superb estuary and views towards Conwy Castle. Small timber staircase leading to Dining area.
Dining Area - 3.94m x 2.7m (12'11" x 8'10") - uPVC double glazed corner glazing, comprising uPVC double glazed floor to ceiling windows, double panel radiator, oak door leading through to rear Kitchen.
Kitchen - 4.45m x 3.0m (14'7" x 9'10") - Twin aspect uPVC double glazed windows overlooking side and rear elevation, fitted range of base and wall units, tall cupboard, timber worktops, tall cupboard with double oven and grill, 1.5 bowl sink, plumbing for dishwasher, space for American style fridge, range of shelving, radiator, doorway leading through to rear passage.
Utility Room - 1.82m x 1.93m (5'11" x 6'3") - Vaillant central heating boiler, base cupboards, plumbing for automatic washing machine, sink, cloak hooks, tiled floor, double glazed window.
Downstairs Cloak Room - Low level w.c. wash basin, tiled floor.
Downstairs Study - 2.5m x 2.08m (8'2" x 6'9") - uPVC double glazed window overlooking rear, range of shelving, radiator.
Principal Bedroom - 4.35m x 3.18m (14'3" x 10'5") - (plus built-in wardrobes along one wall), radiator, two uPVC double glazed windows overlooking front, double glazed window overlooking side elevation, extensive views, built-in wardrobes with sliding doors.
En-Suite Bathroom - 2.95m x 1.85m (9'8" x 6'0") - Three piece suite comprising; 'P' shaped bath with shower above, shower screen, pedestal wash handbasin, low level w.c. wall and floor tiling, ladder style heated towel rail, uPVC double glazed window overlooking front of property.
First Floor - Staircase leads up to first floor split landing.
Bedroom 2 - 5.11m x 2.98m (16'9" x 9'9") - Triple aspect room with uPVC double glazed windows enjoying extensive views down over the Estuary and towards the Carneddau Mountains, radiator.
Study / Bedroom 4 - 2.92m x 2.07m (9'6" x 6'9") - Built-in wardrobe, radiator, uPVC double glazed window overlooking rear garden enjoying views.
Bedroom 3: - 3.22m x 3.12m (10'6" x 10'2") - uPVC double glazed windows overlooking front and side elevation enjoying views, radiator.
Bathroom: - Modern four piece suite comprising; panelled bath, low level w.c. large shower enclosure with mixer shower, pedestal wash handbasin, chrome heated towel rail, fully tiled walls and floor, inset spotlighting, uPVC double glazed window overlooking rear.
Outside: - The property is approached via a private driveway leading to a hardstanding parking area and a detached twin garage with two up-and-over doors, one of which is remotely operated. The garage also benefits from power, lighting, a personal side access door and window, making it ideal for secure parking, storage or workshop use.
The beautifully established gardens have been thoughtfully landscaped to provide a series of attractive seating areas, mature shrubs, flowering borders and specimen trees, creating a peaceful and private setting. A raised paved terrace with timber pergola provides an ideal space for outdoor entertaining and al fresco dining.
Practical features include external hot and cold water taps together with a Belfast-style sink, ideal for washing muddy boots, pets or gardening equipment.
The gardens continue to rise gently behind the property to a delightful summer house, perfectly positioned to take full advantage of the panoramic views across the Conwy Estuary towards Conwy Castle, the Carneddau mountain range and the surrounding countryside.
There is also a productive kitchen garden with raised vegetable beds together with natural meadow, providing excellent space for families, gardening enthusiasts or those wishing to enjoy a more wildlife-friendly environment.
In all, the gardens and adjoining paddock extend to approximately 2 acres, offering a wonderful combination of landscaped grounds, productive growing space and open grassland, all enjoying an exceptional elevated setting with outstanding far-reaching views.
Services - Mains water, gas, electricity and drainage are connected to the property..
Council Tax Band: - Conwy County Borough Council tax band F
Proof Of Identity: - In order to comply with anti-money laundering regulations, Iwan M Williams Estate Agents require all buyers to provide us with proof of identity and proof of current residential address. The following documents must be presented in all cases: IDENTITY DOCUMENTS: a photographic ID, such as current passport or UK driving licence. EVIDENCE OF ADDRESS: a bank, building society statement, utility bill, credit card bill or any other form of ID, issued within the previous three months, providing evidence of residency as the correspondence address.
A rare opportunity to acquire an individual home in one of the area’s most desirable locations, combining outstanding countryside living with spectacular coastal and mountain views, generous gardens and land, and excellent accessibility for Conwy, Llandudno, Chester and the North Wales road network.
Map Location
Property details
- Tenure
- Freehold
- Council Tax Band
- F
- Date Posted
- 2026-07-07
Market Value Analysis
Compared with 1,197 Homes with Land listings in Wales (1+ acres).
Energy Performance Certificate
Energy Efficiency Rating
Based on UK Energy Performance Certificate standards (EU Directive 2002/91/EC)
Running costs are one side. Planning activity, flood history and ground risks for this location are in the full report.
Utilities & Restrictions
Utilities
- Electricity
- Ask Agent
- Water
- Ask Agent
- Heating
- Ask Agent
- Broadband
- Ask Agent
- Sewerage
- Ask Agent
Rights & Restrictions
- Public Rights of Way
- Ask Agent
- Private Rights of Way
- Ask Agent
- Listed Property
- Ask Agent
- Restrictions
- Ask Agent
Listed status, conservation areas and planning constraints for this location are in the full report.
Property Features
- Accessibility
- Ask Agent
- Parking
- Parking Available
- Garden
- Garden
Beyond the particulars: planning activity, flood history, heritage and ground risks, checked for this exact spot.
Connectivity
Broadband
Fastest speed available at this postcode
1.8 Gbps
Gigabit full fibre · available to 13% of premises
Suitable for
- 4K streaming on every screen
- Full-time home working
- Online gaming & big downloads
Mobile signal
Outdoor predictions; indoor signal depends on building materials.
Ofcom Connected Nations postcode-level predictions. Speeds and signal are modelled, not measured, and vary between addresses and providers.
Signal is the easy part. Planning activity, flood history and protected designations here are in the full report.
Nearest Schools
Primary
- Ysgol Glan Conwy341 metres
- Pupils
- 111
- Type
- Nursery, Infants & Juniors
- Language
- Dual language school / provision (Welsh and English) (including transitional)
- Ysgol Awel y Mynydd1.1 miles
- Pupils
- 402
- Type
- Nursery, Infants & Juniors
- Language
- Dual language school / provision (Welsh and English) (including transitional)
- Ysgol Porth Y Felin1.7 miles
- Pupils
- 319
- Type
- Nursery, Infants & Juniors
- Language
- Dual language school / provision (Welsh and English) (including transitional)
- Ysgol Deganwy1.9 miles
- Pupils
- 327
- Type
- Nursery, Infants & Juniors
- Language
- Dual language school / provision (Welsh and English) (including transitional)
- Ysgol Minafon2 miles
- Pupils
- 105
- Type
- Nursery, Infants & Juniors
- Language
- English medium school / provision
Secondary
- Ysgol Aberconwy2.1 miles
- Pupils
- 1,083
- Type
- Secondary (ages 11-19)
- Language
- English medium school / provision
- Ysgol Y Creuddyn2.9 miles
- Pupils
- 698
- Type
- Secondary (ages 11-19)
- Language
- Welsh medium school / provision (including transitional)
- Ysgol John Bright3.4 miles
- Pupils
- 1,091
- Type
- Secondary (ages 11-19)
- Language
- English medium school / provision
- Eirias High School3.5 miles
- Pupils
- 1,200
- Type
- Secondary (ages 11-19)
- Language
- English medium school / provision
- Ysgol Bryn Elian3.9 miles
- Pupils
- 981
- Type
- Secondary (ages 11-19)
- Language
- English medium school / provision
Distances are straight-line from the advertised location. Source: the national school registers (DfE, Welsh Government, Scottish Government) and Ofsted.
Schools are just the start: sold prices nearby, planning activity and any flood history are in the full report.
Amenities
Supermarket
GP surgery
Pharmacy
Green space
Straight-line distances from the advertised location. Sources: NHS records, Geolytix supermarket locations, OS Open Greenspace and the national trails registers.
The area stacks up? Now check the location itself: planning nearby, protected designations and past flooding.
Getting Around
Nearest station
Nearest bus stop
Typical drive times
Straight-line distances from the advertised location; drive times are typical free-flow times over OpenStreetMap road data, so allow more at peak. Public transport locations from DfT NaPTAN.
Easy to reach matters. So do planning activity, flood history and ground risks: all in the full report.
Flood Risk
From Natural Resources Wales flood map open data, checked around the advertised map pin and allowing for the listed acreage where known. This summary comes from LandSale, the advertising platform, not from the listing agent, and is not part of the agent's particulars. Risk can vary across a single holding, so verify anything critical through your own searches before committing.
Rivers and the sea
Surface water
The detail behind these bandings
The full report pinpoints where this location sits on the flood maps, and runs the deeper checks that usually only surface after an offer.
- Exact flood zones & annual chances (included in the full report)
- Any recorded past flooding (included in the full report)
- Planning activity nearby (included in the full report)
- Heritage & conservation (included in the full report)
- Protected nature designations (included in the full report)
- Ground risks (included in the full report)
- Sold prices nearby (included in the full report)
£14.99 · one-off purchase
By LandSale, the platform. Not provided by the listing agent. Ready in about a minute.
Important notice: Information, maps and tags on this page are drawn from the advertising agent's marketing materials or generated automatically. LandSale has not verified them. Relying on these details is at your own risk, always carry out independent checks before committing to a purchase.
LandSale full disclaimer
Marketing information only - not formal particulars. The details on this website are provided for general guidance and do not constitute an offer or contract. Neither LandSale nor the advertising estate/land agent accepts responsibility for any inaccuracy.
1. Source of information
- Listing content: Core description, asking price, tenure, measurements, photographs and planning history originate from the marketing materials of the advertising estate or land agent. LandSale does not author this content and cannot guarantee its accuracy.
- Automated tags & categorisation: Property type, land-use class, acreage bands and similar labels may be applied by machine-learning models. They are intended as a helpful guide only and may not reflect the property's legal status or permitted use.
- Third-party & enriched data layers: Maps, boundary outlines, planning designations, soil reports, broadband coverage and other environmental or location-based insights are licensed from external suppliers. Such data are supplied “as is", may be incomplete or out of date and are subject to change without notice.
2. Verification required
Prospective purchasers must verify critical matters, including but not limited to planning permission, title boundaries, public rights of way, environmental constraints, acreage, services, access and VAT status, through their own inspections, specialist surveys, legal advisers and the selling agent before relying on the information or entering into any contract.
3. No warranty or liability
LandSale gives no warranty, express or implied, as to the accuracy, completeness or fitness for any particular purpose of the information displayed. LandSale shall not be liable for any loss, damage, cost or expense arising directly or indirectly from any use of or reliance on such information, save where liability may not be excluded by law.
4. Updates & feedback
If you believe any detail on this listing is inaccurate, please let us know. We will investigate and, where appropriate, update the listing or notify the agent.
© LandSale | Version 1.3 - August 2026
Listing agent
Iwan M Williams, Conwy
5 Bangor Road, Conwy, LL32 8NG
Similar properties for sale
- Price
- £695,000
- Size
- 1.24 acres
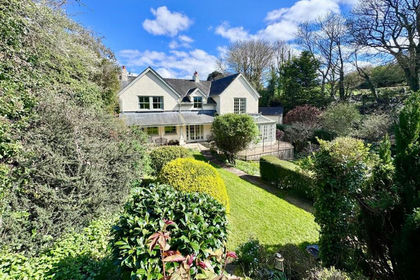
Ty Du Road, Glan Conwy, Llansanffraid Glan Conwy, Conwy LL28 Wales
Added on 11/04/2026House with Land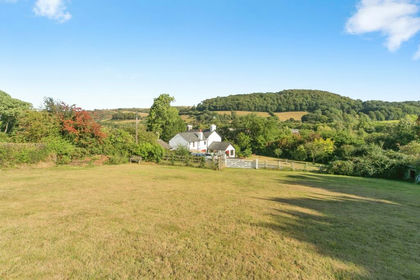
- Price
- Offers Over£600,000
- Size
- 1 acres
Pabo Lane, Llandudno Junction, Conwy, LL31, Conwy, Conwy LL31 Wales
Added on 29/01/2026Cottage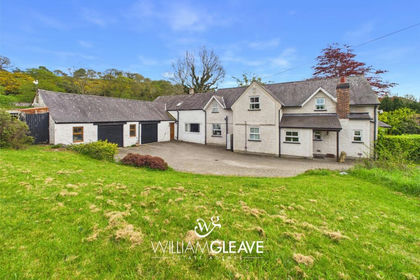
- Price
- £825,000
- Size
- 10 acres
Glan Conwy, Colwyn Bay, Conwy, LL28, Llansanffraid Glan Conwy, Conwy LL28 Wales
Added on 16/05/2026Farmhouse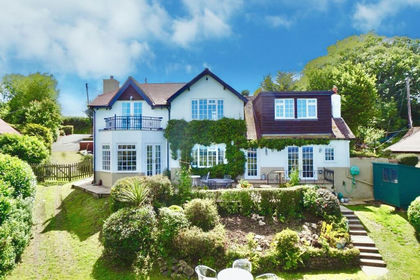
- Price
- Offers in Excess of£650,000
- Size
- 1 acres
Added on 20/03/2026House with Land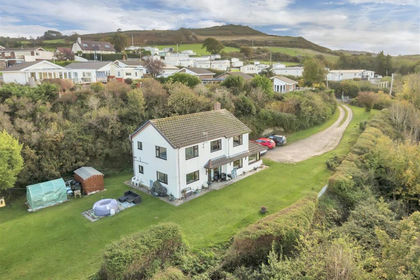
- Price
- Offers Over£600,000
- Size
- 5 acres
Added on 29/01/2026House with Land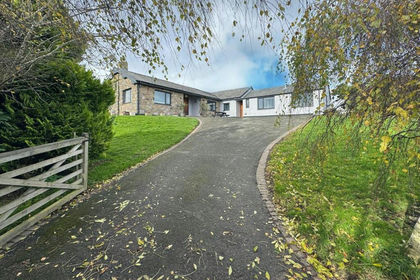
- Price
- Offers in Excess of£695,000
- Size
- 5 acres
Added on 29/01/2026House with Land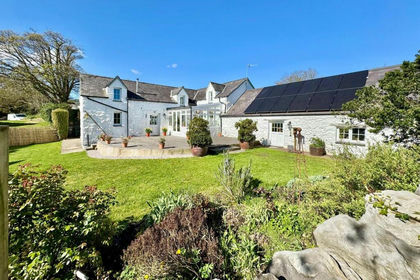
- Price
- £725,000
- Size
- 3.57 acres
Added on 29/01/2026Barn Conversion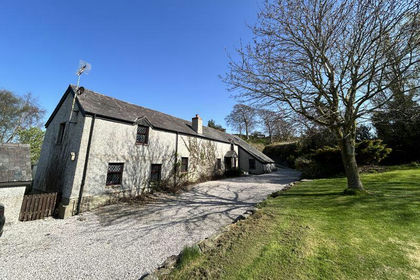
- Price
- Offers in Region of£649,950
- Size
- 3 acres
Added on 29/01/2026Barn Conversion
- Price
- £795,000
- Size
- 1.3 acres
Added on 29/01/2026Country Home
- Price
- Offers Over£785,000
- Size
- 2.25 acres
Added on 29/01/2026Glamping Site