Hastoe Hill, Tring, HP23
- Land size
- 1 acres
- Bedrooms
- 5
- Bathrooms
- 4
Key Features
- Exceptional detached executive family home
- Five double bedrooms
- Three en-suite bathrooms plus family bathroom
- Magnificent kitchen/breakfast/family room
- Orangery with air conditioning and electric blinds
- Three reception rooms plus fitted study
- Utility room and boot room
- Over 4,348 sq ft of accommodation
- Detached double garage
Description
Situated in an exclusive rural setting in the sought-after village of Hastoe, this outstanding detached family residence extends to over 4,348 sq ft of beautifully appointed accommodation and occupies approximately one acre of landscaped gardens, paddock and wildlife pond.
Built in 2019 and significantly enhanced and immaculately presented by the current owners, the property combines elegant contemporary living with impressive energy-efficient improvements, creating a superb home ready to enjoy.
The welcoming entrance hall leads to a selection of excellently proportioned reception rooms, including an elegant sitting room with a recently installed Butane gas fire, a formal dining room / snug and a fitted study with bespoke office furniture, downstairs cloakroom and a separate fitted out coats cupboard.
At the heart of the home is a magnificent open-plan kitchen, breakfast and family room, with views across the countryside from all windows, thoughtfully designed for modern family life and entertaining. The bespoke kitchen features an extensive range of cabinetry, a large central island, integrated fridge and freezer, triple ovens, microwave, induction hob, Miele dishwasher and a Quooker boiling water tap with filtered chilled water. The adjoining utility room and boot room provide excellent practical space, with plumbing for washing machine and tumble drier. Leading into an enclosed Plant room providing an ideal drying space.
Bespoke double doors lead from the kitchen to a recently re-designed impressive orangery offering a stunning year-round entertaining area with electric roof and window blinds together with air conditioning, enjoying uninterrupted views across the gardens, paddock, adjoining AONB land and woodlands.
The first floor provides five generous double bedrooms. The luxurious principal suite benefits from a dressing room and stylish en-suite bathroom, while two further bedrooms also enjoy en-suite facilities. Two additional double bedrooms are served by a contemporary family bathroom. All bedrooms feature extensive fitted wardrobes, while the loft has been fully boarded with ladder access, providing excellent additional storage or easy loft conversion.
Externally, the property enjoys beautifully maintained landscaped gardens with mature shrubs, specimen trees, climbing roses and a productive pear tree. A delightful wildlife pond surrounded by wildflowers enhances the tranquil setting, while the adjoining paddock offers flexibility for hobby farming or simply additional open space.
A detached double garage is complemented by a fully equipped workshop and mini stable with power lighting and plumbing in the paddock, together with an insulated garden shed and external butler's sink.
The property has been installed with air-source heat pump, although only five years old, it has been completely upgraded to provide a more efficient and improved system , water softener, electric blinds, hard-wired internal and external Wi-Fi boosters, CCTV security system, extensive external lighting, irrigation system, replacement rear and garage doors, and a full lightning protection system, reflecting the considerable investment made by the current owners.
Offering an exceptional combination of generous accommodation, premium specification, outstanding grounds and a peaceful countryside setting, this is a rare opportunity to acquire a truly impressive family home in one of Hertfordshire's most desirable locations.
Location
Nestled in the picturesque hamlet of Hastoe, on the edge of the Chiltern Hills Area of Outstanding Natural Beauty, this property enjoys a peaceful rural setting while remaining conveniently connected to nearby towns and commuter links. Surrounded by beautiful countryside, the area offers an abundance of walking, cycling and riding routes, making it ideal for those seeking a relaxed country lifestyle.
Schools
The property is well placed for an excellent choice of highly regarded state and independent schools. Nearby options include Tring School, Ashlyns School in Berkhamsted, and Sir Henry Floyd Grammar School in Aylesbury (subject to catchment). Independent schools such as Tring Park School for the Performing Arts, Berkhamsted School, The Beacon School and Pipers Corner School are also within easy reach.
Shopping & Leisure
Everyday amenities can be found in the nearby market towns of Tring, Berkhamsted and Wendover, offering an excellent selection of independent boutiques, supermarkets, cafés, restaurants and pubs. More extensive shopping and leisure facilities are available in Amersham and Beaconsfield.
Transport
The property is ideally situated for commuters, with Tring railway station approximately 5 miles away, providing fast and frequent services to London Euston in around 35–40 minutes or Wendover railway station 10 minutes away giving access to Marylebone. The A41 offers convenient access to the M25, M1 and wider motorway network, while Luton Airport is approximately 25 miles away, providing a range of domestic and international flights.
This enviable location combines the tranquillity of country living with excellent access to schools, shopping and transport connections, making it perfectly suited to modern family life.
Quote Reference: 811942
Map Location
Property details
- Tenure
- Freehold
- Council Tax Band
- Ask Agent
- Date Posted
- 2026-07-05
Market Value Analysis
Based on properties with houses in East Anglia (1+ acres).
Energy Performance Certificate
Energy Efficiency Rating
Based on UK Energy Performance Certificate standards (EU Directive 2002/91/EC)
Utilities & Restrictions
Utilities
- Electricity
- Ask Agent
- Water
- Ask Agent
- Heating
- Ask Agent
- Broadband
- Ask Agent
- Sewerage
- Ask Agent
Rights & Restrictions
- Public Rights of Way
- Ask Agent
- Private Rights of Way
- Ask Agent
- Listed Property
- Ask Agent
- Restrictions
- Ask Agent
Property Features
- Accessibility
- Ask Agent
- Parking
- Parking Available
- Garden
- Garden
Important notice: Information, maps and tags on this page are supplied by the advertising agent or generated automatically. LandSale has not verified them. Relying on these details is at your own risk, always carry out independent checks before committing to a purchase.
LandSale full disclaimer
Marketing information only - not formal particulars. The details on this website are provided for general guidance and do not constitute an offer or contract. Neither LandSale nor the advertising estate/land agent accepts responsibility for any inaccuracy.
1. Source of information
- Agent-supplied content: Core description, asking price, tenure, measurements, photographs and planning history are uploaded by the appointed agent, who remains solely responsible for their accuracy.
- Automated tags & categorisation: Property type, land-use class, acreage bands and similar labels may be applied by machine-learning models. They are intended as a helpful guide only and may not reflect the property's legal status or permitted use.
- Third-party & enriched data layers: Maps, boundary outlines, planning designations, soil reports, broadband coverage and other environmental or location-based insights are licensed from external suppliers. Such data are supplied “as is", may be incomplete or out of date and are subject to change without notice.
2. Verification required
Prospective purchasers must verify critical matters, including but not limited to planning permission, title boundaries, public rights of way, environmental constraints, acreage, services, access and VAT status, through their own inspections, specialist surveys, legal advisers and the selling agent before relying on the information or entering into any contract.
3. No warranty or liability
LandSale gives no warranty, express or implied, as to the accuracy, completeness or fitness for any particular purpose of the information displayed. LandSale shall not be liable for any loss, damage, cost or expense arising directly or indirectly from any use of or reliance on such information, save where liability may not be excluded by law.
4. Updates & feedback
If you believe any detail on this listing is inaccurate, please let us know. We will investigate and, where appropriate, update the listing or notify the agent.
© LandSale | Version 1.2 - January 2026
Listing agent
Harding Green, London & Country
16 Kensington Court Place London W8 5BJ
Similar properties for sale
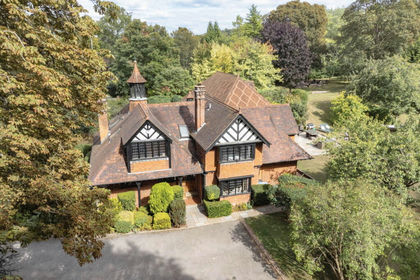
- Price
- Guide Price£2,000,000
- Size
- 1.8 acres
Park Road, Tring, Hertfordshire HP23, Tring, Hertfordshire HP23 6DB England
Added on 29/01/2026House with Land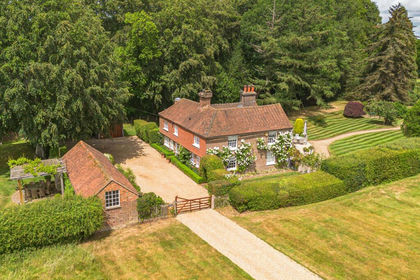
- Price
- Offers in Excess of£2,250,000
- Size
- 3 acres
Cholesbury, Buckinghamshire, Cholesbury-cum-St Leonards, Buckinghamshire HP23 6ND England
Added on 24/06/2026House with Land
- Price
- Guide Price£2,000,000
- Size
- 1.5 acres
Cholesbury, Tring, Cholesbury-cum-St Leonards, Buckinghamshire HP23 6ND England
Added on 15/03/2026House with Land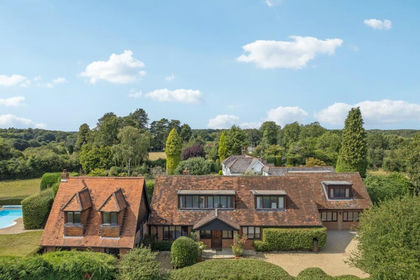
- Price
- Guide Price£2,000,000
- Size
- 7.85 acres
Hawridge Common, Hawridge, HP5, Cholesbury-cum-St Leonards, Buckinghamshire HP5 2UH England
Added on 29/01/2026House with Land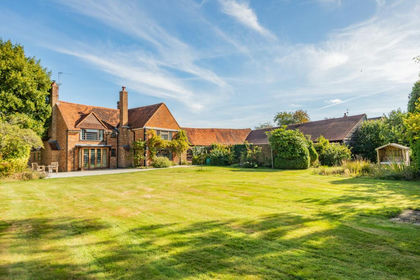
- Price
- Guide Price£1,695,000
- Size
- 4 acres
Added on 29/05/2026House with Land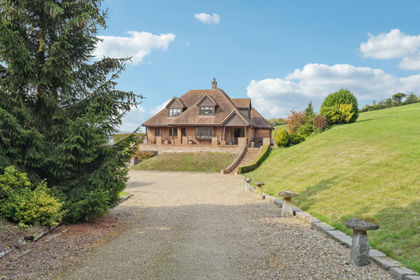
- Price
- Guide Price£2,450,000
- Size
- 6.18 acres
New Road, Northchurch, Berkhamsted, HP4, Northchurch, Hertfordshire HP4 1LP England
Added on 27/06/2026Country Home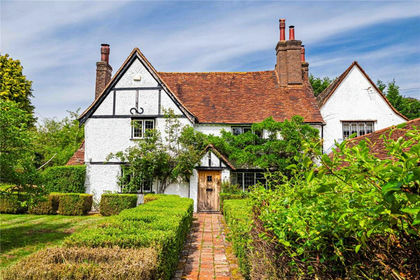
- Price
- £2,500,000
- Size
- 1.5 acres
Chartridge, Chesham, Buckinghamshire, HP5, Chartridge, Buckinghamshire HP5 2TF England
Added on 25/06/2026Farmhouse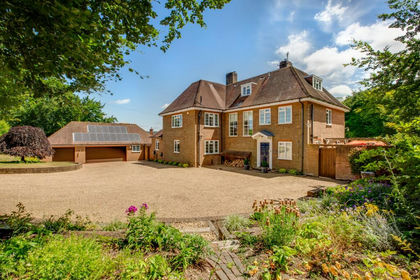
- Price
- Guide Price£2,250,000
- Size
- 4.35 acres
Wendover, Buckinghamshire, Wendover, Buckinghamshire HP22 6ES England
Added on 29/01/2026House with Land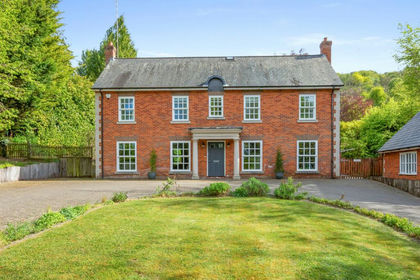
- Price
- £2,195,000
- Size
- 2 acres
Ellesborough Road, Wendover, HP22, Wendover, Buckinghamshire HP22 6ES England
Added on 20/03/2026House with Land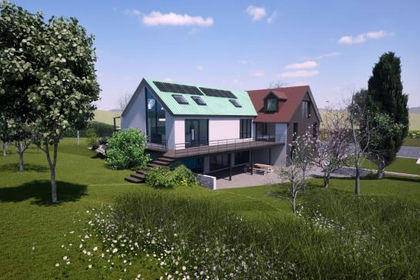
- Price
- £2,000,000
- Size
- 2.05 acres
Pednor Vale, Chesham, Chartridge, Buckinghamshire HP5 2ST England
Added on 03/07/2026Farmhouse