Farm Town Lane, Coleorton
- Bedrooms
- 4
- Bathrooms
- 3
Key Features
- Beautiful barn conversion built by Lychgate Homes
- Exclusive courtyard setting within the peaceful hamlet of Farm Town
- Over 2,570 sq ft of beautifully balanced accommodation
- Four generous double bedrooms and three bathrooms
- Stunning farmhouse kitchen with central island and family dining space
- Three versatile reception rooms plus dedicated home office
- Original oak beams, exposed brickwork and character throughout
- Integral garage, utility room and excellent storage
- Landscaped gardens backing onto open countryside
- Just minutes from Ashby-de-la-Zouch with excellent commuter links
Description
A beautifully converted barn set within an exclusive rural courtyard in the heart of Farm Town. Offering over 2,500 sq ft of character-filled accommodation, four bedrooms, three bathrooms and glorious countryside surroundings, this is country living without compromise.
The Details
Tucked away within an exclusive collection of beautifully converted barns in the peaceful hamlet of Farm Town, The Granary is one of those homes that instantly feels welcoming.
Originally converted by highly regarded local developer Lychgate Homes, the property combines the character and craftsmanship expected of a quality barn conversion with the practicality required for modern family life. Character isn't something that's been added here—it's woven into the very fabric of the building.
From the moment you step inside, you're greeted by exposed oak beams, original brickwork and wonderfully proportioned rooms that have been thoughtfully designed to celebrate the building's heritage while embracing contemporary family living.
At the heart of the home sits a superb farmhouse kitchen. This isn't simply somewhere to cook—it's where life naturally unfolds. Morning coffee at the island, children finishing homework around the table, Sunday lunches that stretch into the afternoon and friends gathering over a bottle of wine. With quality oak cabinetry, a central island and plenty of space to entertain, it's a room designed to bring everyone together.
Flowing effortlessly from the kitchen is an impressive open-plan dining and family room, flooded with natural light and offering wonderful flexibility for modern living. Whether you're hosting family celebrations, enjoying cosy evenings together or simply relaxing after a busy day, this space adapts beautifully to everyday life.
The property offers a choice of reception rooms, each with its own character and purpose. A generous living room provides the perfect place to unwind beside the feature fireplace, while the additional sitting room offers a cosy retreat, ideal for reading, relaxing or enjoying views across the gardens.
A dedicated home office creates the perfect work-from-home environment, while the practical utility room and integral garage ensure the home functions just as well as it looks.
Upstairs, the generous accommodation continues with four well-proportioned double bedrooms and three bathrooms, providing excellent flexibility for families, guests or multi-generational living.
The principal bedroom enjoys its own dressing room and en-suite, creating a peaceful retreat at the end of the day. The remaining bedrooms are equally generous, ensuring everyone has space to call their own.
Outside, beautifully maintained gardens wrap around the property, creating a peaceful backdrop with open countryside beyond. Whether it's morning coffee on the patio, children playing safely on the lawn or long summer evenings spent entertaining friends, this is a garden designed to be enjoyed throughout the seasons.
The Granary offers something that's becoming increasingly difficult to find—an authentic country lifestyle without compromise. Peaceful, private and surrounded by rolling countryside, yet just a short drive from Ashby-de-la-Zouch, excellent schooling and major commuter links.
For those dreaming of character, space and a slower pace of life without sacrificing convenience, this is a home that truly deserves to be experienced in person.
Area Guide - Farm Town & Coleorton
Hidden away between Coleorton and Ashby-de-la-Zouch, Farm Town is one of North West Leicestershire's best-kept secrets.
Surrounded by rolling countryside, ancient woodland and miles of footpaths, it offers a wonderfully peaceful setting while remaining just a few minutes from everyday amenities.
Nearby Coleorton is well served with local pubs, a primary school, village hall and community events, while the historic market town of Ashby-de-la-Zouch is less than ten minutes away, offering independent shops, cafés, restaurants and supermarkets.
For commuters, the location couldn't be better. The A42, M42, A50 and M1 are all within easy reach, placing Derby, Nottingham, Leicester and Birmingham comfortably within commuting distance. East Midlands Airport and East Midlands Parkway railway station are also close by, providing excellent national and international connections.
Nature lovers are spoiled for choice with nearby Staunton Harold Reservoir, Calke Abbey, the National Forest and countless walking, cycling and riding routes right on the doorstep.
It's the kind of location where you wake to birdsong, enjoy evening walks across open fields, yet still find yourself in Ashby for dinner in under ten minutes.
Map Location
Property details
- Tenure
- Freehold
- Council Tax Band
- G
- Date Posted
- 2026-07-04
Energy Performance Certificate
Energy Efficiency Rating
Based on UK Energy Performance Certificate standards (EU Directive 2002/91/EC)
Utilities & Restrictions
Utilities
- Electricity
- Mains
- Water
- Mains
- Heating
- Ask Agent
- Broadband
- Ask Agent
- Sewerage
- Mains
Rights & Restrictions
- Public Rights of Way
- Ask Agent
- Private Rights of Way
- Ask Agent
- Listed Property
- Ask Agent
- Restrictions
- Ask Agent
Property Features
- Accessibility
- Ask Agent
- Parking
- Garage
- Garden
- Garden
Important notice: Information, maps and tags on this page are supplied by the advertising agent or generated automatically. LandSale has not verified them. Relying on these details is at your own risk, always carry out independent checks before committing to a purchase.
LandSale full disclaimer
Marketing information only - not formal particulars. The details on this website are provided for general guidance and do not constitute an offer or contract. Neither LandSale nor the advertising estate/land agent accepts responsibility for any inaccuracy.
1. Source of information
- Agent-supplied content: Core description, asking price, tenure, measurements, photographs and planning history are uploaded by the appointed agent, who remains solely responsible for their accuracy.
- Automated tags & categorisation: Property type, land-use class, acreage bands and similar labels may be applied by machine-learning models. They are intended as a helpful guide only and may not reflect the property's legal status or permitted use.
- Third-party & enriched data layers: Maps, boundary outlines, planning designations, soil reports, broadband coverage and other environmental or location-based insights are licensed from external suppliers. Such data are supplied “as is", may be incomplete or out of date and are subject to change without notice.
2. Verification required
Prospective purchasers must verify critical matters, including but not limited to planning permission, title boundaries, public rights of way, environmental constraints, acreage, services, access and VAT status, through their own inspections, specialist surveys, legal advisers and the selling agent before relying on the information or entering into any contract.
3. No warranty or liability
LandSale gives no warranty, express or implied, as to the accuracy, completeness or fitness for any particular purpose of the information displayed. LandSale shall not be liable for any loss, damage, cost or expense arising directly or indirectly from any use of or reliance on such information, save where liability may not be excluded by law.
4. Updates & feedback
If you believe any detail on this listing is inaccurate, please let us know. We will investigate and, where appropriate, update the listing or notify the agent.
© LandSale | Version 1.2 - January 2026
Listing agent
Berkley Estate & Letting Agents, Leicester
75 Hinckley Road, Leicester, LE3 0TD
Contact Berkley Estate & Letting Agents, Leicester
75 Hinckley Road, Leicester, LE3 0TD
View agent profileSimilar properties for sale
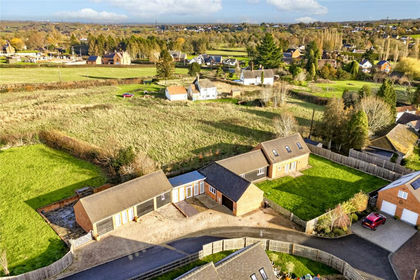
- Price
- Guide Price£715,000
- Size
- 0.46 acres
The Martins, Coleorton, Leicestershire, Worthington, Leicestershire LE67 8PA England
Added on 29/01/2026Barn Conversion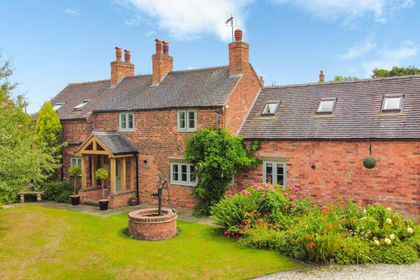
- Price
- £765,000
Nottingham Road, Lount, Ashby-De-La-Zouch, LE65, Staunton Harold, Leicestershire LE65 1SD England
Added on 29/01/2026Cottage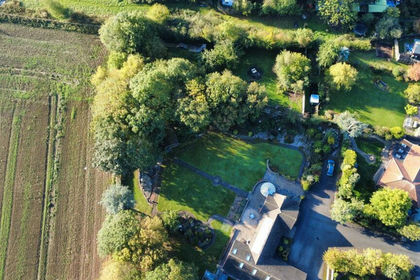
- Price
- £1,050,000
- Size
- 1.1 acres
Worthington Lane, Newbold Coleorton, Coalville, Worthington, Leicestershire LE67 8PJ England
Added on 10/04/2026House with Land
- Price
- Guide Price£750,000
- Size
- 0.94 acres
Development Plot at High Croft, Smisby, Ashby-De-La-Zouch, Smisby, Derbyshire LE65 2TN England
Added on 29/01/2026Building Plot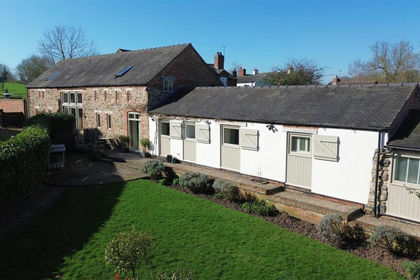 Added on 21/03/2026Barn Conversion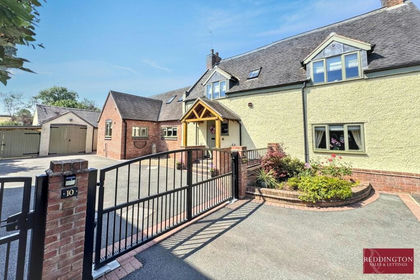
- Price
- Offers in Region of£895,000
- Size
- 4.58 acres
Church Lane, Osgathorpe, Loughborough, LE12, Osgathorpe, Leicestershire LE12 9SY England
Added on 04/07/2026Cottage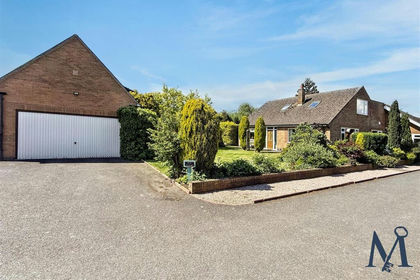
- Price
- £850,000
- Size
- 2 acres
Jubilee Croft, Swepstone, Swepstone and Newton Burgoland, Leicestershire LE67 2SW England
Added on 18/06/2026House with Land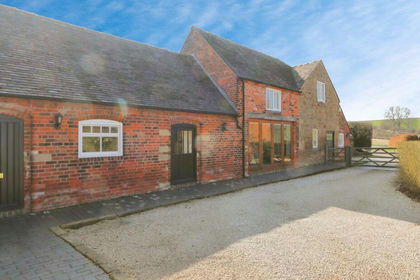
- Price
- £845,000
- Size
- 0.33 acres
Woodhouses, Melbourne, DE73, Melbourne, Derbyshire DE73 8DN England
Added on 29/01/2026Barn Conversion
- Price
- £895,000
Added on 29/01/2026Barn Conversion
- Price
- Offers Over£795,000
Rose Lane, Ticknall, Derby, Ticknall, Derbyshire DE73 7LB England
Added on 30/04/2026Barn Conversion