Church Lane, Osgathorpe, Loughborough, LE12
- Land size
- 4.58 acres
- Bedrooms
- 3
- Bathrooms
- 3
Key Features
- Three Double Bedroom Extended Cottage
- Never Previously Brought To Market
- Approximately 4.58 Acres Of Adjoining Land Included
- Electric Gated Entrance With CCTV Security System
- Underfloor Heating Throughout
- Stunning South Facing Garden
- Two Reception Rooms with Feature Fireplace/Multi Fuel Burner
- Future Potential For Self Build Plot In Garden/Equestrian Small Holding Subject To Permission
- Modern Kitchen Diner With Integrated Appliances
- North West Leicestershire Council Tax Band D
Description
A truly exceptional and unique opportunity, this outstanding residence has never been on the market before and was comprehensively renovated and extended in 2013, with plans drawn up by well-known architect David Grainger. Set within the highly sought-after village of Osgathorpe, the property enjoys a peaceful rural setting with breathtaking field views while remaining well connected to nearby amenities and transport links. The accommodation is particularly spacious on the ground floor and is complemented by three double bedrooms, offering versatile living for modern family life. Finished to a high standard throughout, the home also benefits from electric gates, CCTV, generous parking and extensive grounds. Sitting within the heart of Leicestershire countryside, it further boasts approximately 4.58 acres of adjoining land, providing outstanding future potential for equestrian use or a small holding opportunity, subject to the necessary planning permissions. Combining privacy, scale and long-term opportunity in an enviable location, this is a rare and remarkable offering to the market.
EPC Rating D North West Leicestershire Council Tax Band D
Building Safety
Standard construction.
Mobile Signal
Mobile signal strengths are medium for O2, EE, Vodaphone and Three.
Construction Type
Brick, stone, block, timber.
Oak window frames.Existing Planning Permission
None.
Coalfield or Mining
The agent has not been made aware of any specific mining or coalfield-related issues affecting this property. However, prospective purchasers are advised to make their own enquiries and obtain a Coal Mining Report (where applicable) from the Coal Authority or a suitable professional to satisfy themselves as to the property’s condition and any potential mining-related risks.
Entrance Hallway
A beautiful entrance hallway creates a wonderful first impression, offering a spacious and open feel. Featuring engineered oak flooring, spotlights and feature wooden ceiling beams, the hallway has stairs leading to the first-floor landing. Double doors open into the kitchen, with further doors providing access to the lounge, study and ground floor WC.
Lounge
4.18m x 6.47m (13' 9" x 21' 3") A spacious yet cosy lounge, beautifully presented with engineered oak flooring, inset spotlights and feature character ceiling beams. A charming feature fireplace with electric fire creates a welcoming focal point, while double glazed oak framed windows to the front and side aspects allow plenty of natural light to fill the room.
Ground Floor WC
1.72m x 1.19m (5' 8" x 3' 11") The ground floor WC is fitted with tiled flooring, pendant lighting and a heated towel rail. Comprising a low flush WC and a hand wash basin with vanity unit beneath, this well-appointed cloakroom offers both style and practicality.
Study/Playroom
4.84m x 1.21m (15' 11" x 4' 0") Currently utilised as a study, this versatile room offers flexible accommodation to suit a variety of needs, whether as a playroom, additional bedroom or home office. Featuring engineered oak flooring, pendant lighting, a double glazed oak framed window to the rear aspect and a Velux conservation skylight, the room enjoys plenty of natural light. Built-in storage cupboards provide excellent practical storage.
Open Plan Kitchen Diner
4.90m x 4.99m (16' 1" x 16' 4") A stunning open plan kitchen diner, thoughtfully designed to create the perfect space for everyday family living and entertaining. Featuring tiled flooring and inset spotlights, the kitchen is fitted with a stylish range of matching sage green base and eye level units complemented by wood-effect worktops. There is space for a freestanding fridge freezer, a Rangemaster oven with ceramic hob and extractor hood, built-in microwave, and a ceramic sink with drainer. A double glazed oak framed window overlooks the side aspect, while double doors open into the garden room and a further door leads through to the utility room.
Garden Room
3.93m x 5.07m (12' 11" x 16' 8") A beautiful garden room, offering a wonderful additional reception space perfect for relaxing or entertaining. Featuring tiled flooring, character wooden beams, a cosy log burner and Velux conservation skylights, this light-filled room enjoys floor-to-ceiling windows and French doors opening onto the patio. The room boasts delightful views over the garden and the open fields beyond, creating a peaceful and picturesque setting.
Utility
3.47m x 2.22m (11' 5" x 7' 3") A generously sized utility room offering excellent additional storage and practicality. Featuring tiled flooring and pendant lighting, the room is fitted with matching base units to the kitchen, a sink with drainer grooves, and space for both a washing machine and tumble dryer. Double glazed oak framed windows to the front and side aspects provide plenty of natural light, while a door offers convenient access to the outside space.
Landing
The first-floor landing features engineered oak flooring, pendant lighting, a Velux conservation skylight and attractive A-frame wooden beams, creating a bright and characterful space. Doors provide access to all three bedrooms and the family bathroom.
Bedroom One
3.46m x 5.23m (11' 4" x 17' 2") A well-proportioned double bedroom featuring engineered oak flooring, pendant lighting and attractive feature wooden beams. The room benefits from a double glazed oak framed window to the front aspect along with two Velux conservation skylights to the rear, allowing for plenty of natural light throughout the day. A door leads into the en suite, completing this comfortable and well-appointed principal bedroom.
En Suite
4.79m x 2.48m (15' 9" x 8' 2") A spacious and well-appointed en suite, offering a luxurious feel throughout. Featuring engineered oak flooring, pendant lighting and Velux conservation skylights to the front aspect, the room is fitted with a freestanding bath, corner shower cubicle, low flush WC, bidet, and a pedestal hand wash basin. A small door provides access to useful storage space.
Bedroom Two
4.53m x 3.97m (14' 10" x 13' 0") A further double bedroom featuring engineered oak flooring, attractive wooden ceiling beams and pendant lighting. The room benefits from double glazed oak framed windows to the front and side aspects, enjoying pleasant views over the surrounding fields.
Bedroom Three
3.35m x 2.78m (11' 0" x 9' 1") A further double bedroom featuring engineered oak flooring, pendant lighting and attractive feature wooden beams. The room benefits from a double glazed oak framed window to the rear aspect along with a side Velux conservation skylight. Built-in storage provides useful practicality and also incorporates access to the loft hatch.
Bathroom
3.35m x 1.69m (11' 0" x 5' 7") A well-appointed family bathroom comprising engineered oak flooring, a double glazed oak framed frosted window to the rear aspect and a Velux conservation skylight. The suite includes a bath with shower over and shower screen, a pedestal hand wash basin, low flush WC and a heated towel rail.
Garage
6.10m x 5.19m (20' 0" x 17' 0") A substantial garage accessed via barn-style doors, offering an excellent amount of space suitable for multiple uses. The garage benefits from power and lighting and also houses the oil boiler. There is ample room for workshop use or vehicle storage, making it highly versatile. The oil store is conveniently located to the rear of the garage.
Outside
The property benefits from excellent outside space both to the front and rear. To the front, electric gates open onto a tarmacked driveway providing parking for multiple vehicles. There is also convenient access to the rear of the property.
The rear garden is generous in size and begins with a large patio area, ideal for outdoor seating and entertaining. Steps lead up to the main garden, which is laid to lawn and enclosed by timber panel fencing, mature trees and established shrubs, offering a high degree of privacy while enjoying far-reaching views over surrounding fields. Midway up the garden is a substantial decking area with a large summer house, creating a perfect additional relaxing space. The garden has potential for a self build plot subject to necessary planning permissions.
At the top of the garden, a wooden gate provides access into approximately 4.58 acres of adjoining fields, offering excellent potential for a range of uses including equestrian pur...
Location
This property is located in the sought-after village of Osgathorpe, a peaceful rural setting surrounded by beautiful countryside and open field views. The village offers a quiet lifestyle while still being well connected, with easy access to nearby amenities and transport links.
Situated within Leicestershire, Osgathorpe is ideally placed for access to Ashby-de-la-Zouch, Coalville, Loughborough and wider motorway networks. The area is well regarded for its scenic surroundings, including nearby Charnwood Forest, offering excellent walking and outdoor pursuits.
This attractive location combines countryside living with everyday convenience.
Agents Notes
This property is believed to be of standard construction. The property is connected to electricity, water and sewerage. Broadband speeds are standard 16mbps, superfast 37mbps and ultrafast 1000mbps. Mobile signal strengths are medium for O2, EE, Vodaphone and Three.
Legal Information
These property details are produced in good faith with the approval of the vendor and given as a guide only. Please note we have not tested any of the appliances or systems so therefore we cannot verify them to be in working order. Unless otherwise stated fitted items are excluded from the sale such as curtains, carpets, light fittings. These sales details, the descriptions and the measurements herein do not form part of any contract and whilst every effort is made to ensure accuracy this cannot be guaranteed. Nothing in these details shall be deemed to be a statement that the property is in a good structural condition or otherwise. Purchasers should satisfy themselves on such matters prior to purchase. Any areas, measurements or distances are given as a guide only. Photographs are taken with a wide-angle lens. Nothing herein contained shall be a warranty or condition and neither the vendor or ourselves, Reddington Homes Ltd, will be liable to the purchaser in respect of any mis-st...
Map Location
Property details
- Tenure
- Freehold
- Council Tax Band
- D
- Date Posted
- 2026-07-04
Market Value Analysis
Based on properties with houses in East Midlands (1+ acres).
Energy Performance Certificate
Energy Efficiency Rating
Based on UK Energy Performance Certificate standards (EU Directive 2002/91/EC)
Utilities & Restrictions
Utilities
- Electricity
- Mains
- Water
- Mains
- Heating
- Double Glazing, Oil Heating, Underfloor Heating, Wood Burner
- Broadband
- Cable Internet
- Sewerage
- Mains
Rights & Restrictions
- Public Rights of Way
- Ask Agent
- Private Rights of Way
- Ask Agent
- Listed Property
- Ask Agent
- Restrictions
- Ask Agent
Property Features
- Accessibility
- No Wheelchair Access
- Parking
- Garage, Driveway
- Garden
- Garden
Important notice: Information, maps and tags on this page are supplied by the advertising agent or generated automatically. LandSale has not verified them. Relying on these details is at your own risk, always carry out independent checks before committing to a purchase.
LandSale full disclaimer
Marketing information only - not formal particulars. The details on this website are provided for general guidance and do not constitute an offer or contract. Neither LandSale nor the advertising estate/land agent accepts responsibility for any inaccuracy.
1. Source of information
- Agent-supplied content: Core description, asking price, tenure, measurements, photographs and planning history are uploaded by the appointed agent, who remains solely responsible for their accuracy.
- Automated tags & categorisation: Property type, land-use class, acreage bands and similar labels may be applied by machine-learning models. They are intended as a helpful guide only and may not reflect the property's legal status or permitted use.
- Third-party & enriched data layers: Maps, boundary outlines, planning designations, soil reports, broadband coverage and other environmental or location-based insights are licensed from external suppliers. Such data are supplied “as is", may be incomplete or out of date and are subject to change without notice.
2. Verification required
Prospective purchasers must verify critical matters, including but not limited to planning permission, title boundaries, public rights of way, environmental constraints, acreage, services, access and VAT status, through their own inspections, specialist surveys, legal advisers and the selling agent before relying on the information or entering into any contract.
3. No warranty or liability
LandSale gives no warranty, express or implied, as to the accuracy, completeness or fitness for any particular purpose of the information displayed. LandSale shall not be liable for any loss, damage, cost or expense arising directly or indirectly from any use of or reliance on such information, save where liability may not be excluded by law.
4. Updates & feedback
If you believe any detail on this listing is inaccurate, please let us know. We will investigate and, where appropriate, update the listing or notify the agent.
© LandSale | Version 1.2 - January 2026
Listing agent
Reddington Sales and Lettings, Leicestershire
20-22 Main Street, Thringstone, LE67 8NA
Contact Reddington Sales and Lettings, Leicestershire
20-22 Main Street, Thringstone, LE67 8NA
View agent profileSimilar properties for sale
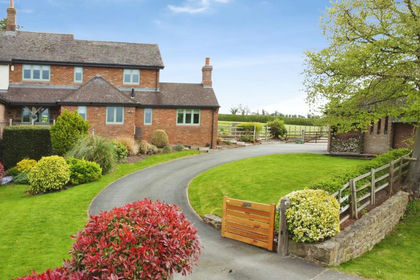
- Price
- £795,000
- Size
- 2.5 acres
Station Road, Melbourne, DE73, Melbourne, Derbyshire DE73 8BR England
Added on 22/04/2026House with Land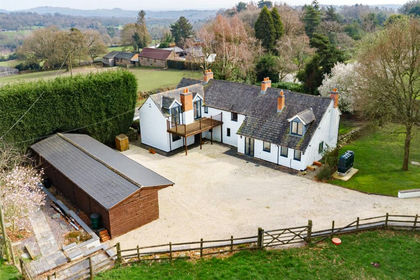
- Price
- Guide Price£975,000
- Size
- 2.12 acres
Whitwick Road, Copt Oak, Markfield, Leicestershire LE67 9QB England
Added on 18/06/2026Cottage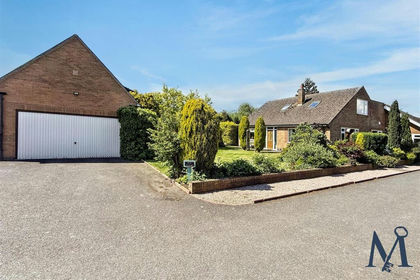
- Price
- £850,000
- Size
- 2 acres
Jubilee Croft, Swepstone, Swepstone and Newton Burgoland, Leicestershire LE67 2SW England
Added on 18/06/2026House with Land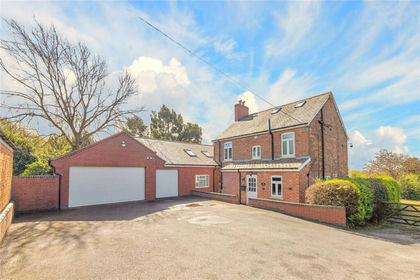
- Price
- £895,000
- Size
- 3.2 acres
Little Markfield, Markfield, Leicestershire, Markfield, Leicestershire LE67 9UQ England
Added on 17/06/2026Equestrian property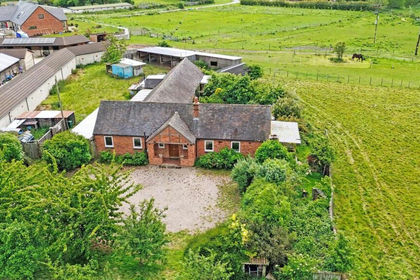
- Price
- £695,000
- Size
- 4.53 acres
Fryzms House Farm, Stenson,, Twyford and Stenson, Derbyshire DE73 7FW England
Added on 01/07/2026House with Land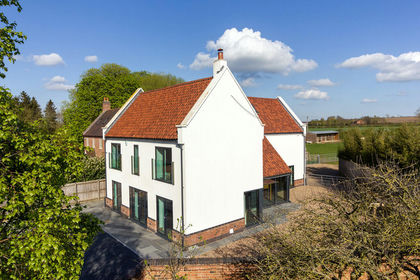
- Price
- Offers in Excess of£1,000,000
- Size
- 3.25 acres
Old Main Road, Costock, Costock, Nottinghamshire LE12 6YP England
Added on 12/06/2026House with Land
- Price
- Guide Price£1,100,000
- Size
- 11.5 acres
Potlocks Farm, Heath Lane, Findern, Findern, Derbyshire DE65 6AR England
Added on 28/01/2026House with Land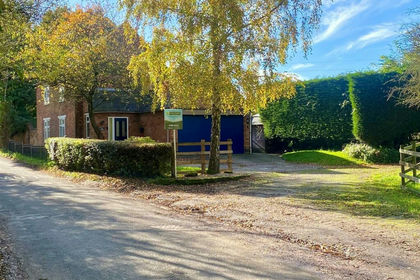
- Price
- £775,000
- Size
- 6.95 acres
The Cottage, Little Liverpool, Coton-In-The-Elms, Coton in the Elms, Derbyshire DE12 8ER England
Added on 18/03/2026Cottage
- Price
- £850,000
- Size
- 2 acres
Craythorne Road, Stretton, Burton-On-Trent, Stretton, Staffordshire DE13 0AZ England
Added on 15/05/2026House with Land
- Price
- Offers in Excess of£1,000,000
- Size
- 55.66 acres
Quarry Farm, Stanley, Stanley and Stanley Common, Derbyshire DE7 6EX England
Added on 13/06/2026Farm