Armadale Residential Dev Site, Abbey Road, Barrow-In-Furness, Cumbria
- Land size
- 0.97 acres
Key Features
- Planning approval for three residential dwellings under references B13/2020/0107 and B13/2023/0493.
- Approval of details reserved by condition, Ref B28/2025/0388
- Convenient location just 2 miles from Barrow-in-Furness Town Centre.
- Level site in a thriving residential area.
- Frontage to Abbey Road.
Description
An exciting opportunity to purchase a residential development site, located on Abbey Road, Barrow-in-Furness. Approximately 0.97 acres (0.39 ha). Planning approval for 3 residential dwellings.
Description
The site extends to approximately 0.97 acres (0.39 ha) of development land, with planning permission approved to build three residential dwellings. The site is level and comprises of a mixture of deciduous trees. The site is easily accessible from Abbey Road, with a gateway in the parking area just off the road leading to the church.
Planning
Outline Planning Permission and Reserved Matters have been approved. The planning applications may be viewed via The Borough of Barrow-in-Furness Planning Hub website, link below:
2:
Outline Planning Permission (reference B13/2020/0107) was granted by Barrow-in-Furness Council 8th September 2020.
As per the decision notice attached to these particulars, approval of Reserved Matters (reference B13/2023/0493 was granted by Barrow-in-Furness Council on 29th September 2023 for carrying out the development in accordance with the application and plans submitted and subject to the following conditions:
Compliance with Approved Plans
1. The development shall be carried out and completed in all respects in accordance with the application dated 24/07/23 and the hereby approved documented defined by this permission, as detailed in decision notice 230493; except where varied by conditions attached to this consent.
During Building Works
2. The development shall be carried out in accordance with the materials hereby approved (natural slate roofs and ‘Furness Brick Old Terracotta’ facing brick as specified in email from the agent received 27/09/23) and thereafter retained unless the Planning Authority gives prior written consent to any variation.
Access
The vendors have taken indemnity insurance out on the absence of an easement regarding the access to the site.
Before Occupation
3. All planting, seeding or turfing comprised in the approved details of landscaping shall be carried out in the first planting and seeding seasons following beneficial occupation of any part of the development, or in accordance with the phasing of the scheme as agreed in the completion of the development die, are removed, or become seriously damaged or diseased, shall be replaced by the landowner in the next planting season with others of a similar size and species, unless the Planning Authority gives prior written consent to any variation.
An application for approval of details reserved by condition was granted on 8th April 2026. Please see decision notice attached to particulars.
Overage The site will be sold subject to a 20 year overage whereby the vendor shall be due 50% of the uplift in value of the site should planning permission be granted for an additional (fourth) dwelling.
Tenure Freehold. Vacant possession upon completion.
Services It is understood that services, electricity, water and drainage are available in close proximity to the site.
Potential buyers must make their own enquiries with the service providers.
Local Authority Westmorland and Furness Council. Tel No: .
Sale Plan The sale plan has been prepared by the selling agent for the convenience of the prospective purchasers. It is deemed to be correct, but any error, omission or mis-statement shall not affect the sale. Purchasers must satisfy themselves as to accuracy.
Wayleaves and Easements The property is sold subject to and with the benefit of any existing easements, wayleaves and rights of way. The sale is subject to all the existing rights of way, drainage, light, air support and other easements and quasi-easements and outgoings whether mentioned in these particulars or not.
Viewing The land may be viewed at any reasonable time, provided a copy of these particulars are in possession. Tel No; , Option 3.
Directions
Heading North East out of Barrow-in-Furness, take a right turn at the mini roundabout onto Abbey Road. Continue along Abbey Road for approximately 1.8 miles. Turn left at the road to the Church entrance and the site is located on your right, just before the church entrance.
From Ulverston, take the A590 towards Barrow-in-Furness for approximately 8 miles, before taking a left at Park Road Roundabout onto Park Road. Continue along Park Road for approximately 7 miles before taking the second exit at the roundabout onto Abbey Road. Continue on Abbey Road for approximately 8 miles, turn right at road leading to the church and the site is located on the immediate right, just before the main church entrance.
What3Words: stale.shovels.formed
Grid reference: SD
Location
The site is located on the outskirts of the popular town of Barrow-in-Furness on Abbey Road, approximately 2 miles out of Barrow-in-Furness Town Centre.
Services
Overage
The site will be sold subject to a 20 year overage whereby the vendor shall be due 50% of the uplift in value of the site should planning permission be granted for an additional (fourth) dwelling.
Tenure
Freehold.
Vacant possession upon completion.
Services
It is understood that services, electricity, water and drainage are available in close proximity to the site.
Potential buyers must make their own enquiries with the service providers.
Local Authority
Westmorland and Furness Council. Tel No: .
Sale Plan
The sale plan has been prepared by the selling agent for the convenience of the prospective purchasers. It is deemed to be correct, but any error, omission or mis-statement shall not affect the sale. Purchasers must satisfy themselves as to accuracy.
Wayleaves and Easements
The property is sold subject to and with the benefit of any existing easements, wayleaves and rights of way. The sale is subject to all the existing rights of way, drainage, light, air support and other easements and quasi-easements and outgoings whether mentioned in these particulars or not.
Viewing
The land may be viewed at any reasonable time, provided a copy of these particulars are in possession. Tel No; , Option 3.
Map Location
Property details
- Tenure
- Freehold
- Council Tax Band
- TBC
- Date Posted
- 2026-07-04
Utilities & Restrictions
Utilities
- Electricity
- Ask Agent
- Water
- Ask Agent
- Heating
- Ask Agent
- Broadband
- Ask Agent
- Sewerage
- Ask Agent
Rights & Restrictions
- Public Rights of Way
- Ask Agent
- Private Rights of Way
- Ask Agent
- Listed Property
- Ask Agent
- Restrictions
- Ask Agent
Listed status, conservation areas and planning constraints for this location are in the full report.
Property Features
- Accessibility
- Ask Agent
- Parking
- Parking Available
- Garden
- Ask Agent
Beyond the particulars: planning activity, flood history, heritage and ground risks, checked for this exact spot.
Connectivity
Broadband
Fastest speed available at this postcode
10 Gbps
Gigabit full fibre · available to 94% of premises
Suitable for
- 4K streaming on every screen
- Full-time home working
- Online gaming & big downloads
Mobile signal
Outdoor predictions; indoor signal depends on building materials.
Ofcom Connected Nations postcode-level predictions. Speeds and signal are modelled, not measured, and vary between addresses and providers.
Signal is the easy part. Planning activity, flood history and protected designations here are in the full report.
Nearest Schools
Primary
- St Paul's CofE Junior School157 metresNo Ofsted rating
- Ages
- 7 to 11
- Pupils
- 71
- Type
- Voluntary aided school
- Faith
- Church of England
- Victoria Infant and Nursery School558 metresNo Ofsted rating
- Ages
- 2 to 7
- Pupils
- 228
- Type
- Community school
- Holy Family Catholic Primary School578 metresNo Ofsted rating
- Ages
- 3 to 11
- Pupils
- 217
- Type
- Voluntary aided school
- Faith
- Roman Catholic
- Chetwynde School599 metresOfsted: Good
- Ages
- 3 to 16
- Pupils
- 508
- Type
- Free schools
- Victoria Academy708 metresOfsted: Outstanding
- Ages
- 7 to 11
- Pupils
- 209
- Type
- Academy converter
Secondary
- Chetwynde School599 metresOfsted: Good
- Ages
- 3 to 16
- Pupils
- 508
- Type
- Free schools
- St Bernards Catholic High School, Barrow793 metresOfsted: Good
- Ages
- 11 to 16
- Pupils
- 624
- Type
- Academy converter
- Faith
- Roman Catholic
- Furness Academy0.9 milesOfsted: Good
- Ages
- 11 to 16
- Pupils
- 1,187
- Type
- Academy sponsor led
- Dowdales School2.3 milesNo Ofsted rating
- Ages
- 11 to 16
- Pupils
- 877
- Type
- Community school
- Walney School2.5 milesOfsted: Requires improvement *
- Ages
- 11 to 16
- Pupils
- 468
- Type
- Academy sponsor led
* Latest graded judgement covers quality of education only; no overall grade was issued under the 2024-25 inspection framework.
Distances are straight-line from the advertised location. Source: the national school registers (DfE, Welsh Government, Scottish Government) and Ofsted.
Schools are just the start: sold prices nearby, planning activity and any flood history are in the full report.
Amenities
Supermarket
GP surgery
Pharmacy
Hospital
Green space
Straight-line distances from the advertised location. Sources: NHS records, Geolytix supermarket locations, OS Open Greenspace and the national trails registers.
The area stacks up? Now check the location itself: planning nearby, protected designations and past flooding.
Getting Around
Nearest station
Nearest bus stop
Typical drive times
Straight-line distances from the advertised location; drive times are typical free-flow times over OpenStreetMap road data, so allow more at peak. Public transport locations from DfT NaPTAN.
Easy to reach matters. So do planning activity, flood history and ground risks: all in the full report.
Flood Risk
From Environment Agency flood map open data, checked around the advertised map pin and allowing for the listed acreage where known. This summary comes from LandSale, the advertising platform, not from the listing agent, and is not part of the agent's particulars. Risk can vary across a single holding, so verify anything critical through your own searches before committing.
Rivers and the sea
Surface water
The detail behind these bandings
The full report pinpoints where this location sits on the flood maps, and runs the deeper checks that usually only surface after an offer.
- Exact flood zones & annual chances (included in the full report)
- Any recorded past flooding (included in the full report)
- Planning activity nearby (included in the full report)
- Heritage & conservation (included in the full report)
- Protected nature designations (included in the full report)
- Ground risks (included in the full report)
- Sold prices nearby (included in the full report)
£14.99 · one-off purchase
By LandSale, the platform. Not provided by the listing agent. Ready in about a minute.
Important notice: Information, maps and tags on this page are drawn from the advertising agent's marketing materials or generated automatically. LandSale has not verified them. Relying on these details is at your own risk, always carry out independent checks before committing to a purchase.
LandSale full disclaimer
Marketing information only - not formal particulars. The details on this website are provided for general guidance and do not constitute an offer or contract. Neither LandSale nor the advertising estate/land agent accepts responsibility for any inaccuracy.
1. Source of information
- Listing content: Core description, asking price, tenure, measurements, photographs and planning history originate from the marketing materials of the advertising estate or land agent. LandSale does not author this content and cannot guarantee its accuracy.
- Automated tags & categorisation: Property type, land-use class, acreage bands and similar labels may be applied by machine-learning models. They are intended as a helpful guide only and may not reflect the property's legal status or permitted use.
- Third-party & enriched data layers: Maps, boundary outlines, planning designations, soil reports, broadband coverage and other environmental or location-based insights are licensed from external suppliers. Such data are supplied “as is", may be incomplete or out of date and are subject to change without notice.
2. Verification required
Prospective purchasers must verify critical matters, including but not limited to planning permission, title boundaries, public rights of way, environmental constraints, acreage, services, access and VAT status, through their own inspections, specialist surveys, legal advisers and the selling agent before relying on the information or entering into any contract.
3. No warranty or liability
LandSale gives no warranty, express or implied, as to the accuracy, completeness or fitness for any particular purpose of the information displayed. LandSale shall not be liable for any loss, damage, cost or expense arising directly or indirectly from any use of or reliance on such information, save where liability may not be excluded by law.
4. Updates & feedback
If you believe any detail on this listing is inaccurate, please let us know. We will investigate and, where appropriate, update the listing or notify the agent.
© LandSale | Version 1.3 - August 2026
Listing agent
H&H Land & Estates, Penrith
1a St. Andrews View Penrith CA11 7YF
Similar properties for sale
- Price
- Offers in Region of£300,000
Dunnerholme, Kirkby-In-Furness, Kirkby Ireleth, Westmorland and Furness LA17 England
Added on 10/08/2026Development Land
- Price
- Offers Over£375,000
2 Woodland Road, Ulverston, LA12, Ulverston, Westmorland and Furness LA12 England
Added on 29/01/2026Building Plot
- Price
- Offers Invited£360,000
Added on 28/01/2026Development Land
- Price
- £450,000
Added on 18/03/2026Development Land Added on 08/08/2026Development Land
 Added on 19/02/2026Commercial Land
- Price
- Offers in Excess of£350,000
- Size
- 1.25 acres
Added on 29/01/2026Undeveloped LandLeasehold
- Price
- Guide Price£440,000
- Size
- 1.7 acres
Land at rear of Former Golden Ball Hotel, School Lane, Pilling, Pilling, Lancashire PR3 England
Added on 22/04/2026Development Land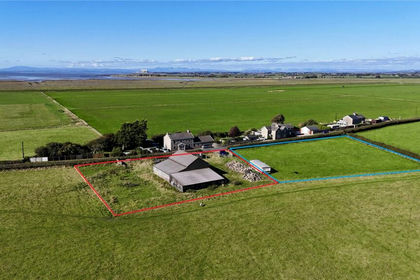
- Price
- Offers in Region of£350,000
- Size
- 0.57 acres
Sandside, Cockerham, Lancaster, Lancashire, Cockerham, Lancashire LA2 England
Added on 29/01/2026Building Plot
- Price
- Guide Price£455,000
- Size
- 2.4 acres
Added on 20/08/2026Development Land