Cocking Lane, Addingham, Ilkley
- Land size
- 5.31 acres
- Bedrooms
- 4
- Bathrooms
- 3
Key Features
- Stunning Renovated Listed Farmhouse
- Superb Rural Setting Amidst Approx Five Acres
- Additional Detached One Bedroomed Cottage
- Exceptional Farmhouse Living Kitchen
- Four Reception Rooms
- Four Bedrooms & Three Bathrooms
- Outstanding 360 degree Views
- Beautiful Landscaped Garden
- Garaging For 3 Cars & Extensive Courtyard Parking
- Option To Purchase Adjoining 40 Acres
Description
The sale of Reynard Ing presents a rare opportunity to acquire a beautifully restored farmhouse and detached cottage, sympathetically renovated in 2010 and surrounded by rolling green pastures. Enjoying an enviable east-facing position, the property benefits from breathtaking, uninterrupted 360-degree countryside views.
Located just a 10-minute drive from the centre of Ilkley, Reynard Ing is ideally situated for families seeking the tranquillity of rural living while remaining within easy reach of excellent local schools and an efficient rail service, providing convenient access to surrounding towns and cities.
Set within approximately 5.31 acres, the principal farmhouse has been imaginatively restored to create an exceptional family home, complemented by delightful gardens and grounds. The property also includes a detached one-bedroom cottage, offering versatile accommodation that is ideal for staff, a dependent relative, returning students, or guest use. The cottage currently operates as a successful holiday let, providing an attractive additional income opportunity.
The principal residence, which is believed to date from about 1750, extends to about 3,274 square feet and is centred around a magnificent open plan living area overlooked by a galleried landing. There are two principal reception rooms together with a snug and study on the ground floor. At first floor level there are four bedrooms, two with en suite facilities, and a house bathroom. A large roof void above the garage provides excellent storage and scope to create additional living accommodation.
Approached via a tree-lined driveway, the property is welcomed by a spacious forecourt providing extensive off-road parking. Set within beautifully landscaped quintessential English gardens, it features a rare row of historic bee boles, while patios and terraces offer private spaces for outdoor relaxation. Adjoining the house is a wildflower-rich paddock, creating a haven for wildlife.
Ground Floor -
Main Entrance And Hallway - 3.00m x 1.47m (9'10" x 4'10") - A solid oak entrance door gives access to the entrance hallway, limestone floor and recessed spotlights. Leading to the kitchen;
Cloakroom - A wash basin and a heated towel rail. Separate low suite wc. Recessed spotlights.
Farmhouse Kitchen - 9.91m x 5.84m (32'6" x 19'2") - A hugely impressive open plan living space overlooked by a galleried landing with exposed beams and roof trusses. This bright and airy space incorporates a large glazed window looking over the charming cottage garden with views down the valley towards Ilkley. To the rear elevation a pair of glazed doors open onto a sun filled courtyard garden with entertainment space and views across the meadow. There is a generous living area with ample space to accommodate a large dining table. The kitchen fitted by Secret Drawer of Ilkley provides an extensive range of high quality fitted base and wall cupboards with granite work surfaces and an inset stainless steel sink. Matching dresser and island unit with a breakfast bar. Integrated appliances include an induction hob, griddle, double oven, fridge, freezer and dishwasher. Generous fitted larder cupboard.
Drawing Room - 5.94m x 4.95m (19'6" x 16'3") - An elegant and spacious room. Windows to three sides and an exposed roof truss.
Snug - 4.04m x 2.77m (13'3" x 9'1") - South facing double doors lead onto the patio and cottage garden. Beamed ceiling.
Sitting Room - 5.77m x 4.09m (18'11" x 13'5") - A traditional stone fireplace with a raised hearth and a wood burning stove. Feature beehive oven. Beamed ceiling and oak door leading to the patio and garden.
Study - 4.85m x 2.72m (15'11" x 8'11") - Extensive bespoke fitted bookshelves provide stylish, practical storage, complemented by recessed spotlights and a characterful beamed ceiling.
Boot Room - 4.75m x 2.34m (15'7 x 7'8") - Accessed directly from the driveway, this practical boot room also provides internal access to the double garage. It features bespoke built-in bench seating with boot storage beneath and hanging space above, handcrafted by Secret Drawer. A stable-style door opens onto the rear courtyard garden.
Laundry - 3.20m x 2.41m (10'6" x 7'11") - A stainless steel sink unit and fitted cupboards. Plumbing for a washing machine.
First Floor -
Galleried Landing - An impressive open space overlooking the kitchen area and having exposed roof trusses. Two Velux rooflight windows. Fitted bookshelves.
Principal Bedroom - 7.01m x 4.19m (23'0" x 13'9") - Fitted wardrobes. Exposed beams and recessed spotlights. Windows facing to both the east and south enjoying impressive views.
En Suite Bathroom - A beautifully appointed Secret Drawer designed bathroom, featuring a spacious walk-in shower, vanity unit, panelled bath, and concealed cistern WC. Exposed beams, a Velux rooflight, recessed spotlights, and a heated towel rail complete this elegant space.
Bedroom - 3.99m x 3.10m (13'1" x 10'2") - A double bedroom with exposed beams and recessed spotlights.
Bedroom - 3.81m x 3.58m (12'6" x 11'9") - A double bedrooms with a Velux rooflight and recessed spotlights.
Bathroom - With an attractive window feature created from the original dovecote. Panelled bath, tiled shower cubicle, low suite wc and a wash basin in a polished limestone surround. Recessed spotlights and a ceramic tiled floor.
Guest Bedroom Suite - Comprising:
Dressing Area - 2.36m x 1.30m (7'9" x 4'3") - Comprising recessed wardrobes and a linen cupboard.
Bedroom - 4.50m x 3.30m (14'9" x 10'10") - A further double bedroom with windows to two sides enjoying views over the meadow and a Velux rooflight window. Exposed beams.
En Suite Bathroom - Comprising a panelled bath in a tiled surround, pedestal wash basin, low suite wc and a tiled shower cubicle. Heated towel rail. Velux rooflight window.
Store Room - 8.08m x 7.42m (26'6 x 24'4) - Accessed from the dressing area is a large store room which also has access from the garage below via a folding ladder. This spacious area is considered to have potential for conversion to additional living space, subject to obtaining any necessary approvals.
Outside -
Double Garage - 8.08m x 7.39m (26'6" x 24'3") - With twin electrically operated up and over doors. There is a gardener's toilet and a plant area housing the ground source heat pump unit. Useful Belfast sink. Slingsby ladder giving access to the store room.
Services - The property has a mains electricity supply. Heating is provided by a ground source heat pump which is serviced annually. Drainage is to a modern septic tank which was installed in 2025. The property has a spring water supply with a UV filter.
Additional Garage/Garden Store - 7.01m x 4.01m (23'0" x 13'2" ) - With an electrically operated up and over door and a further side door. Log store.
Grounds - Reynard Ing is approached from Cocking Lane by a long tree lined driveway which leads to a large resin forecourt giving access to the principal house, the detached cottage and garaging and provides extensive additional parking.
Reynard Ing stands within grounds extending to 5.36 acres including a paddock and a beautiful cottage garden surrounding the property. This quintessential English garden is enclosed by stone walling and has stone terraces on the east and southern sides. The views down the valley and towards Ilkley Moor are exceptional. An unusual feature is the range of rare eighteenth century bee boles at the south western corner of the building. There is also a greenhouse.
Additional Land - Reynard Ing is offered for sale as two lots. The quoted guide price is for the house, cottage and land shown in pink on the plan included within these particulars and extends to about 5.31 acres. The buyer of the house will have the option to acquire an additional adjoining land holding, shown in blue on the plan, by separate negotiation. This additional land extends to about 39.96 acres.
Council Tax - City of Bradford Metropolitan District Council Tax Band E
Mobile Signal/Coverage - The mobile signal/coverage in this area can be verified via the following link:
Offer Acceptance & Aml Regulations - In accordance with the Money Laundering, Terrorist Financing and Transfer of Funds (Information on the Payer) Regulations 2017, and to comply with the expanded Money Laundering Regulations, we are required to obtain proof of how the property purchase will be financed, as well as valid identification from all prospective buyers.
Buyers are kindly asked to provide this information promptly to avoid any delay in agreeing the sale. The cost for these checks is £30 per named buyer (inclusive of VAT), payable to the firm administering the money laundering ID checks, Movebutler.
Please note that the property will not be marked as “sold subject to contract” until appropriate identification has been provided and all AML checks have been fully completed.
Please Note - The extent of the property and its boundaries are subject to verification by inspection of the title deeds. The measurements in these particulars are approximate and have been provided for guidance purposes only. The fixtures, fittings and appliances have not been tested and therefore no guarantee can be given that they are in working order. The internal photographs used in these particulars are reproduced for general information and it cannot be inferred that any item is included in the sale.
Addingham - With a rich history, Addingham is a beautiful Dales Village that sits to the west of Ilkley. Nestled on the banks of the River Wharfe and surrounded by open countryside, the village offers an ample range of shops, a post office, dental and doctors’ surgeries, various inns and eateries and a primary school that was rated as ‘outstanding’ by ofsted in 2023. Local bus services to surrounding towns are available from the village Main Street whereas the railway station in Ilkley, just over three miles away provides a regular commuter service to Leeds, Bradford and London.
Detached Cottage - Accessed from the principal courtyard is a delightful stone cottage offering beautifully presented surplus accommodation. The property, which has operated as a very successful holiday rental in recent years, would be ideal for a dependent relative, returning students or use as the ultimate 'work from home' office. The accommodation briefly comprises:
Entrance Vestibule - Leading to:
Sitting Room - 4.37m x 4.22m (14'4" x 13'10") -
Kitchen - 3.40m x 1.45m (11'2" x 4'9") -
Bedroom - 3.35m x 2.54m (11'0" x 8'4") -
Shower Room -
Map Location
Property details
- Tenure
- Freehold
- Council Tax Band
- E
- Date Posted
- 2026-07-04
Market Value Analysis
Compared with 193 Homes with Land listings in Yorkshire and The Humber (5+ acres).
Energy Performance Certificate
Energy Efficiency Rating
Based on UK Energy Performance Certificate standards (EU Directive 2002/91/EC)
Running costs are one side. Planning activity, flood history and ground risks for this location are in the full report.
Utilities & Restrictions
Utilities
- Electricity
- Mains
- Water
- Private Supply
- Heating
- Ground Source Heat Pump
- Broadband
- Ask Agent
- Sewerage
- Septic Tank / Private
Rights & Restrictions
- Public Rights of Way
- Ask Agent
- Private Rights of Way
- Ask Agent
- Listed Property
- Ask Agent
- Restrictions
- Ask Agent
Listed status, conservation areas and planning constraints for this location are in the full report.
Property Features
- Accessibility
- Ask Agent
- Parking
- Garage
- Garden
- Garden
Beyond the particulars: planning activity, flood history, heritage and ground risks, checked for this exact spot.
Connectivity
Broadband
Fastest speed available at this postcode
41 Mbps
Superfast
Suitable for
- HD streaming
- Video calls
- Web & social
Mobile signal
Predicted 4G and 5G signal; indoor signal depends on building materials.
Ofcom Connected Nations postcode-level predictions. Speeds and signal are modelled, not measured, and vary between addresses and providers.
Signal is the easy part. Planning activity, flood history and protected designations here are in the full report.
Nearest Schools
Primary
- Addingham Primary School1 mileOfsted: Outstanding
- Ages
- 4 to 11
- Pupils
- 192
- Type
- Community school
- All Saints' CofE Primary School1.5 milesOfsted: Good
- Ages
- 4 to 11
- Pupils
- 330
- Type
- Voluntary controlled school
- Faith
- Church of England
- Ashlands Primary School2.3 milesOfsted: Good *
- Ages
- 3 to 11
- Pupils
- 266
- Type
- Academy converter
- The Sacred Heart Catholic Primary School2.4 milesOfsted: Good
- Ages
- 5 to 11
- Pupils
- 118
- Type
- Academy converter
- Faith
- Roman Catholic
- The Boyle and Petyt Primary School2.8 milesOfsted report card · Mar 2026
- Ages
- 3 to 11
- Pupils
- 79
- Type
- Voluntary aided school
Secondary
- Ilkley Grammar School2.4 milesOfsted: Outstanding *
- Ages
- 11 to 18
- Pupils
- 2,219
- Type
- Academy converter
- Carlton Keighley4.2 milesOfsted: Good
- Ages
- 11 to 16
- Pupils
- 809
- Type
- Academy sponsor led
- The Holy Family Catholic School, a Voluntary Academy4.5 milesOfsted: Requires improvement *
- Ages
- 11 to 16
- Pupils
- 630
- Type
- Academy sponsor led
- Faith
- Roman Catholic
- Bingley Grammar School5.4 milesNo Ofsted rating
- Ages
- 11 to 18
- Pupils
- 1,985
- Type
- Voluntary aided school
- South Craven School5.4 milesOfsted: Good
- Ages
- 11 to 18
- Pupils
- 1,936
- Type
- Academy converter
* Latest graded judgement covers quality of education only; no overall grade was issued under the 2024-25 inspection framework.
Distances are straight-line from the advertised location. Source: the national school registers (DfE, Welsh Government, Scottish Government) and Ofsted.
Schools are just the start: sold prices nearby, planning activity and any flood history are in the full report.
Amenities
Supermarket
GP surgery
Pharmacy
Hospital
Green space
Straight-line distances from the advertised location. Sources: NHS records, Geolytix supermarket locations, OS Open Greenspace and the national trails registers.
The area stacks up? Now check the location itself: planning nearby, protected designations and past flooding.
Getting Around
Nearest station
Nearest bus stop
Typical drive times
Straight-line distances from the advertised location; drive times are typical free-flow times over OpenStreetMap road data, so allow more at peak. Public transport locations from DfT NaPTAN.
Easy to reach matters. So do planning activity, flood history and ground risks: all in the full report.
Flood Risk
Environment Agency open data, checked around the advertised map pin for the listed acreage. Long-term risk counts flood defences; the planning map's flood zones do not. The map pin for this listing is approximate, so these readings describe the surrounding area. Provided by LandSale, not the listing agent, and not part of the agent's particulars. Risk varies across a holding, so verify before committing.
Rivers and the sea
Planning map: Flood Zone 1.
Surface water
Not at the pin: mapped about 30 metres away.
These bandings are the summary. Where this location sits on the flood maps, plus planning activity, heritage and ground risks, is in the full report.
Important notice: Information, maps and tags on this page are drawn from the advertising agent's marketing materials or generated automatically. LandSale has not verified them. Relying on these details is at your own risk, always carry out independent checks before committing to a purchase.
LandSale full disclaimer
Marketing information only - not formal particulars. The details on this website are provided for general guidance and do not constitute an offer or contract. Neither LandSale nor the advertising estate/land agent accepts responsibility for any inaccuracy.
1. Source of information
- Listing content: Core description, asking price, tenure, measurements, photographs and planning history originate from the marketing materials of the advertising estate or land agent. LandSale does not author this content and cannot guarantee its accuracy.
- Automated tags & categorisation: Property type, land-use class, acreage bands and similar labels may be applied by machine-learning models. They are intended as a helpful guide only and may not reflect the property's legal status or permitted use.
- Third-party & enriched data layers: Maps, boundary outlines, planning designations, soil reports, broadband coverage and other environmental or location-based insights are licensed from external suppliers. Such data are supplied “as is", may be incomplete or out of date and are subject to change without notice.
2. Verification required
Prospective purchasers must verify critical matters, including but not limited to planning permission, title boundaries, public rights of way, environmental constraints, acreage, services, access and VAT status, through their own inspections, specialist surveys, legal advisers and the selling agent before relying on the information or entering into any contract.
3. No warranty or liability
LandSale gives no warranty, express or implied, as to the accuracy, completeness or fitness for any particular purpose of the information displayed. LandSale shall not be liable for any loss, damage, cost or expense arising directly or indirectly from any use of or reliance on such information, save where liability may not be excluded by law.
4. Updates & feedback
If you believe any detail on this listing is inaccurate, please let us know. We will investigate and, where appropriate, update the listing or notify the agent.
© LandSale | Version 1.3 - August 2026
Listing agent
Tranmer White, Ilkley
139 Bolling Road, Ben Rhydding, Ilkley, LS29 8PN
View agent profileSimilar properties for sale
- Price
- £2,500,000
- Size
- 2.78 acres
Added on 01/07/2026House with Land
- Price
- Guide Price£2,295,000
- Size
- 5.32 acres
Ilkley, North Yorkshire, LS29, Ilkley, Bradford LS29 England
Added on 25/08/2026House with Land
- Price
- Guide Price£2,950,000
- Size
- 8.64 acres
Added on 06/10/2026House with Land
- Price
- Guide Price£2,850,000
- Size
- 6.5 acres
Farfield Hall, Addingham, Near Ilkley, West Yorkshire, LS29, Addingham, Bradford LS29 England
Added on 14/04/2026House with Land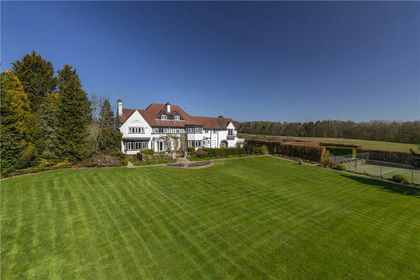
- Price
- Guide Price£2,250,000
- Size
- 6.92 acres
Farnley Lane, Farnley, Otley, North Yorkshire, LS21, Farnley, North Yorkshire LS21 England
Added on 23/04/2026House with Land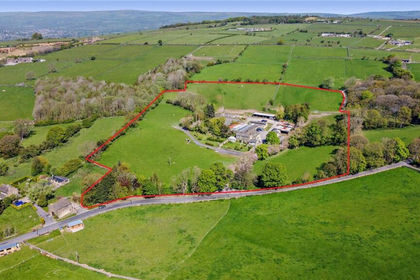
- Price
- Guide Price£2,250,000
- Size
- 13 acres
Carlton Lane, Guiseley, West Yorkshire, LS20, Leeds North West, Leeds LS20 England
Added on 01/07/2026Farmhouse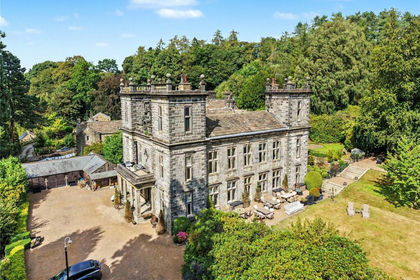
- Price
- £1,895,000
- Size
- 6.5 acres
Scale House, Rylstone, North Yorkshire, BD23, Rylstone, North Yorkshire BD23 England
Added on 27/08/2026House with Land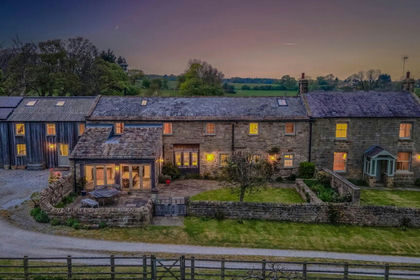
- Price
- £2,375,000
- Size
- 2 acres
Beckside Farm, Beckwithshaw, Harrogate, HG3, Beckwithshaw, North Yorkshire HG3 England
Added on 20/08/2026House with Land
- Price
- £1,950,000
- Size
- 4 acres
Added on 15/10/2026House with Land
- Price
- Guide Price£2,250,000
- Size
- 2 acres
Brackenthwaite Lane, Pannal, Harrogate, North Rigton, North Yorkshire HG3 England
Added on 28/06/2026House with Land