Llangenny, Crickhowell
- Land size
- 1 acres
- Bedrooms
- 6
- Bathrooms
- 3
Key Features
- Detached residence,
- 6 bedrooms, potential for multi-generational living,
- Land exceeding 1 acre,
- Expansive driveway,
- Village location.
Description
Nestled in the picturesque village of Llangenny, this charming detached home enjoys a tranquil setting within its own generous grounds. Surrounded by the breathtaking countryside of the Bannau Brycheiniog (formerly Brecon Beacons), it is an ideal location for those who love outdoor pursuits, from scenic walks to cycling and hiking adventures.
Just a short drive away, the vibrant market town of Crickhowell boasts an award-winning High Street, offering an array of independent shops, cafés, and essential amenities. For a wider selection of services, dining, and transport links, the historic town of Abergavenny is within easy reach.
Commuters will appreciate the excellent road connections, providing convenient access to Cardiff, Swansea, and Bristol. Whether you're seeking a peaceful countryside retreat or a well-connected home close to thriving communities, this property offers the perfect balance of rural charm and modern convenience.
Step inside this beautifully designed home, where the main living accommodation is thoughtfully positioned on the first floor to take full advantage of its picturesque surroundings. Entering through the side patio doors, the dual-aspect kitchen welcomes you with a range of fitted wall and base units, alongside ample space for dining. A door leads into the main hallway, plus this room connects seamlessly to the adjacent dining room. At the heart of the home, a striking central stone fireplace divides the dining area and the spacious living room, creating a warm and inviting atmosphere.
Flooded with natural light, the living room features sliding patio doors that open into a spectacular sunroom. With full-length glass windows on three sides, this space offers breathtaking countryside and river views, a perfect retreat to relax and soak in the scenery. From the living room, a door to the main hallway leads to three generously sized double bedrooms. This hallway features a large window overlooking the front garden and driveway, plus stunning views. It could be used as an additional seating area if required.
The principal bedroom stands out with its dual-aspect design, private patio area, and stunning easterly views, making it an idyllic spot for morning coffee. A well-appointed family bathroom and a separate shower room complete this floor, while a rear porchway provides additional storage and access to the back of the house.
Descending to the ground floor, a spacious hallway opens up possibilities for flexible living. This level features three adaptable rooms, ideal as extra bedrooms, additional living spaces, or even a self-contained suite for multi-generational living. One of these rooms benefits from sliding patio doors leading to the front, enhancing the sense of space and light. A conveniently located shower room serves these rooms, while a large utility room and built-in storage provide practical solutions for everyday needs. With its own front entrance, this floor offers independent access, adding to the home's versatility.
This exceptional residence is a perfect blend of functionality and charm, offering a wonderful family home or an adaptable space for extended family living. Whether you seek a peaceful countryside retreat or a home designed for multi-generational convenience, this property offers the best of both worlds.
Outside - Stepping outside, the property is approached via a long driveway with a vehicular gate, leading to a generous, private off-road parking area. To the right, a sunken parking area provides additional space alongside a timber garden shed, with a gate and private steps down to the river.
The beautifully maintained grounds extend over an acre, featuring lush lawns, mature trees, and vibrant shrubs that offer year-round colour. Various secluded seating areas make the most of the breathtaking countryside and river views. Shallow steps lead to a patio beside the kitchen, perfect for outdoor entertaining.
Additionally, a separate paddock presents a wealth of possibilities, from grazing to recreation. This remarkable outdoor space perfectly complements the charm and versatility of the home, offering a true countryside retreat.
Viewings
Please make sure you have viewed all of the marketing material to avoid any unnecessary physical appointments. Pay particular attention to the floorplan, dimensions, video (if there is one) as well as the location marker.
In order to offer flexible appointment times, we have a team of dedicated Viewings Specialists who will show you around. Whilst they know as much as possible about each property, in-depth questions may be better directed towards the Sales Team in the office.
If you would rather a ‘virtual viewing’ where one of the team shows you the property via a live streaming service, please just let us know.
Selling?
We offer free Market Appraisals or Sales Advice Meetings without obligation. Find out how our award winning service can help you achieve the best possible result in the sale of your property.
Legal
You may download, store and use the material for your own personal use and research. You may not republish, retransmit, redistribute or otherwise make the material available to any party or make the same available on any website, online service or bulletin board of your own or of any other party or make the same available in hard copy or in any other media without the website owner's express prior written consent. The website owner's copyright must remain on all reproductions of material taken from this website.
Map Location
Property details
- Tenure
- Freehold
- Council Tax Band
- Ask Agent
- Date Posted
- 2026-07-03
Market Value Analysis
Compared with 1,045 Homes with Land listings in Wales (1+ acres).
Energy Performance Certificate
Energy Efficiency Rating
Based on UK Energy Performance Certificate standards (EU Directive 2002/91/EC)
Running costs are one side. Planning activity, flood history and ground risks for this location are in the full report.
Utilities & Restrictions
Utilities
- Electricity
- Ask Agent
- Water
- Ask Agent
- Heating
- Ask Agent
- Broadband
- Ask Agent
- Sewerage
- Ask Agent
Rights & Restrictions
- Public Rights of Way
- Ask Agent
- Private Rights of Way
- Ask Agent
- Listed Property
- Ask Agent
- Restrictions
- Ask Agent
Listed status, conservation areas and planning constraints for this location are in the full report.
Property Features
- Accessibility
- Ask Agent
- Parking
- Parking Available
- Garden
- Garden
Beyond the particulars: planning activity, flood history, heritage and ground risks, checked for this exact spot.
Connectivity
Broadband
Fastest speed available at this postcode
1.8 Gbps
Gigabit full fibre
Suitable for
- 4K streaming on every screen
- Full-time home working
- Online gaming & big downloads
Mobile signal
Predicted 4G and 5G signal; indoor signal depends on building materials.
Ofcom Connected Nations postcode-level predictions. Speeds and signal are modelled, not measured, and vary between addresses and providers.
Signal is the easy part. Planning activity, flood history and protected designations here are in the full report.
Nearest Schools
Primary
- Crickhowell C.P. School1.5 miles
- Pupils
- 210
- Type
- Nursery, Infants & Juniors
- Language
- English medium school / provision
- Llangattock C.I.W. School1.9 miles
- Pupils
- 111
- Type
- Nursery, Infants & Juniors
- Language
- English medium school / provision
- Gilwern Primary School2 miles
- Pupils
- 213
- Type
- Infants & Juniors
- Language
- English medium school / provision
- Cantref Primary4 miles
- Pupils
- 235
- Type
- Infants & Juniors
- Language
- English medium school / provision
- King Henry VIII 3194.1 miles
- Pupils
- 1,310
- Type
- Middle (ages 3-19)
- Language
- English medium school / provision
Secondary
- Crickhowell High School1.5 miles
- Pupils
- 942
- Type
- Secondary (ages 11-19)
- Language
- English medium school / provision
- King Henry VIII 3194.1 miles
- Pupils
- 1,310
- Type
- Middle (ages 3-19)
- Language
- English medium school / provision
- Brynmawr Foundation School4.5 miles
- Pupils
- 569
- Type
- Secondary (ages 11-16)
- Language
- English medium school / provision
- Ebbw Fawr Learning Community7 miles
- Pupils
- 1,406
- Type
- Middle (ages 3-16)
- Language
- English medium school / provision
- Abertillery Learning Community8.6 miles
- Pupils
- 1,608
- Type
- Middle (ages 3-16)
- Language
- English medium school / provision
Distances are straight-line from the advertised location. Source: the national school registers (DfE, Welsh Government, Scottish Government) and Ofsted.
Schools are just the start: sold prices nearby, planning activity and any flood history are in the full report.
Amenities
Supermarket
GP surgery
Pharmacy
Green space
Straight-line distances from the advertised location. Sources: NHS records, Geolytix supermarket locations, OS Open Greenspace and the national trails registers.
The area stacks up? Now check the location itself: planning nearby, protected designations and past flooding.
Getting Around
Nearest station
Nearest bus stop
Typical drive times
Straight-line distances from the advertised location; drive times are typical free-flow times over OpenStreetMap road data, so allow more at peak. Public transport locations from DfT NaPTAN.
Easy to reach matters. So do planning activity, flood history and ground risks: all in the full report.
Flood Risk
Natural Resources Wales open data, checked around the advertised map pin for the listed acreage. Long-term risk counts flood defences; the planning map's flood zones do not. Provided by LandSale, not the listing agent, and not part of the agent's particulars. Risk varies across a holding, so verify before committing.
Rivers and the sea
Not at the pin: mapped about 20 metres away.
Planning map: Flood Zone 3, about 20 metres away.
Surface water
These bandings are the summary. Where this location sits on the flood maps, plus planning activity, heritage and ground risks, is in the full report.
Important notice: Information, maps and tags on this page are drawn from the advertising agent's marketing materials or generated automatically. LandSale has not verified them. Relying on these details is at your own risk, always carry out independent checks before committing to a purchase.
LandSale full disclaimer
Marketing information only - not formal particulars. The details on this website are provided for general guidance and do not constitute an offer or contract. Neither LandSale nor the advertising estate/land agent accepts responsibility for any inaccuracy.
1. Source of information
- Listing content: Core description, asking price, tenure, measurements, photographs and planning history originate from the marketing materials of the advertising estate or land agent. LandSale does not author this content and cannot guarantee its accuracy.
- Automated tags & categorisation: Property type, land-use class, acreage bands and similar labels may be applied by machine-learning models. They are intended as a helpful guide only and may not reflect the property's legal status or permitted use.
- Third-party & enriched data layers: Maps, boundary outlines, planning designations, soil reports, broadband coverage and other environmental or location-based insights are licensed from external suppliers. Such data are supplied “as is", may be incomplete or out of date and are subject to change without notice.
2. Verification required
Prospective purchasers must verify critical matters, including but not limited to planning permission, title boundaries, public rights of way, environmental constraints, acreage, services, access and VAT status, through their own inspections, specialist surveys, legal advisers and the selling agent before relying on the information or entering into any contract.
3. No warranty or liability
LandSale gives no warranty, express or implied, as to the accuracy, completeness or fitness for any particular purpose of the information displayed. LandSale shall not be liable for any loss, damage, cost or expense arising directly or indirectly from any use of or reliance on such information, save where liability may not be excluded by law.
4. Updates & feedback
If you believe any detail on this listing is inaccurate, please let us know. We will investigate and, where appropriate, update the listing or notify the agent.
© LandSale | Version 1.3 - August 2026
Listing agent
Archer & Co, Usk
25 Bridge Street, Usk, NP15 1BQ
Similar properties for sale
- Price
- Guide Price£750,000
- Size
- 2.5 acres
Added on 25/09/2026House with Land
- Price
- £625,000
- Size
- 1.5 acres
Old Trap Road, Gilwern, Abergavenny, NP7, Llanelly, Monmouthshire NP7 Wales
Added on 15/07/2026House with Land
- Price
- £599,000
- Size
- 1 acres
Added on 29/01/2026Country Home
- Price
- Guide Price£860,000
- Size
- 24.71 acres
Bettws, Abergavenny, Monmouthshire, Crucorney, Monmouthshire NP7 Wales
Added on 01/10/2026Smallholding
- Price
- Guide Price£529,950
- Size
- 1.2 acres
Triley, Abergavenny, Llantilio Pertholey, Monmouthshire NP7 Wales
Added on 29/09/2026House with Land
- Price
- Guide Price£675,000
- Size
- 14.67 acres
The Coed Lot 1, Cwmyoy, Abergavenny, Monmouthshire, NP7, Crucorney, Monmouthshire NP7 Wales
Added on 11/09/2026Smallholding
- Price
- Guide Price£875,000
- Size
- 30.97 acres
The Coed, Cwmyoy, Abergavenny, Monmouthshire, NP7, Crucorney, Monmouthshire NP7 Wales
Added on 11/09/2026Smallholding
- Price
- £825,000
- Size
- 1.03 acres
Old Road, Bwlch, Brecon, LD3, Cwmdu and District, Powys LD3 Wales
Added on 29/01/2026House with Land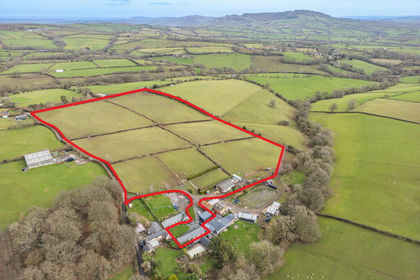
- Price
- Guide Price£710,000
- Size
- 19.13 acres
Little Park Farm, Llanvihangel Crucorney, Abergavenny, NP7, Grosmont, Monmouthshire NP7 Wales
Added on 21/03/2026Barn Conversion Added on 13/08/2026Barn Conversion