Angel Lane, New Milton, BH25
- Land size
- 1.1 acres
- Bedrooms
- 4
- Bathrooms
- 2
Key Features
- Quietly situated in a semi-rural position, almost a quarter of a mile from the nearest road
- Immaculate south-facing property
- Private and beautifully landscaped rear garden with a heated swimming pool
- Easy access to the beaches at Milford-on-Sea and the Georgian market town of Lymington
- The property has ample of parking and a garage
Description
Quietly situated in a lovely semi-rural position, this spacious and very attractive four bedroom, south facing coach house is located on the grounds of a former country house estate, affording it privacy, being almost a quarter of a mile from the nearest road. Owned for the last twenty years by the same family, this home is offered for sale in immaculate condition, having been continuously updated and improved during their tenure. Particular features of note are a private and beautifully landscaped rear garden with a heated swimming pool, air-conditioned garden room, double garage and a private woodland. Tucked away in the countryside, this characterful home benefits from having an easy access to the beaches at Milford-on-Sea (3 miles), the mainline train station at New Milton (2 miles) and the Georgian market town of Lymington (5 miles)
SITUATION
The Coach House is situated in a beautiful, quiet rural location approximately 1 mile inland from the coastline of Christchurch Bay with its bathing beaches and cliff top golf course. The village of Milford on Sea lies approximately 3 miles south east, whilst the A337 connects to the town of New Milton, being approximately 2 miles west, where there is a mainline rail connection to London/Waterloo. The Georgian market town of Lymington, famed for its river, marinas and yacht clubs, is approximately 5 miles to the east. There is a popular and testing cliff top Golf Course within minutes drive down a country lane off the Estate, being situated at nearby Barton on Sea. There are many walks from the property across Barton Common, open fields or through the golf course to the cliff top.
THE PROPERTY
Quietly situated in a superbly semi-rural setting, accessed through private Estate land, the South facing Coach house is one of three properties converted from the Estate’s original Coach House. Purportedly built in the mid-nineteenth century, the Ashley Clinton Manor estate was established by Admiral Clinton, who fought alongside Lord Nelson at the battle of Trafalgar. Whilst the manor house no longer exists, its impressive tower remains, which was used by the Admiral to view shipping in the Solent. The Coach House was subsequently acquired and refurbished to provide a delightful cluster of three linked homes, which although historically significant are unlisted. Approached from the public road via a private gravel track (owned exclusively by this property) this tranquil enclave is surrounded by pretty paddocks and fields. This beautifully presented, character home provides accommodation arranged over two floors, being well planned to take maximum advantage of the entirely south facing formal gardens.The current owners have created a rather wonderful contemporary home, full of light and bursting with both charm and character. The front door opens into a spacious hallway with stairs rising to the first floor and a rear aspect window. There is a cloakroom off and a storage cupboard with a dining room/study providing one of four sets of double doors to the garden.
The modern kitchen is a triumph, having been recently extended to the side allowing for a central island and dining table, a range of cupboard units and work surfaces with multiple integrated appliances. Off the kitchen is a well-planned utility with various cupboards, plus plumbing for washer and dryer and a rear door to a porch and the drive.
The heart of the home is very clearly the impressive lounge with triple aspect views, open fire and doors to the patio with outstanding garden views. Off here is the south facing conservatory, which benefits from both underfloor heating and air conditioning, making it a wonderful living space every day of the year.
The first-floor landing, with an airing cupboard, houses the mains-pressured water system as well as providing useful storage. Off the spacious landing is a contemporary family bathroom and four generously proportioned bedrooms. Of particular note is the master bedroom, having a triple aspect, fitted wardrobes and a newly-fitted ensuite shower room.
GROUNDS & GARDENS
The property is approached by a long sweeping gravel drive. The property boasts 1.1 acres of private grounds, which lie entirely to the south of the house, creating an incredible sense of space. Upon reaching the house, a wide parking area opens up which is adjacent to a double garage incorporating recently-installed electric doors, power and light. Behind here is a spacious garden room, currently used as a home gym; fully insulated and air conditioned, again with power and light. This versatile building was designed to potentially offer occasional accommodation or it could be more permanently repurposed subject to appropriate planning. The grounds are expertly landscaped with a wide patio running the full length of the house together with a log store, an impressive heated swimming pool, lawned formal gardens, packed with colourful plantings, bushes, shrubs and trees, which ultimately disappear into a woodland dell.
ADDITIONAL INFORMATION
Tenure: Freehold
Council Tax: F
Energy Performance Rating: D Current: 61 Potential: 68
Property construction: Standard construction
Utilities: Mains electricity and water. Private drainage by septic tank shared with two other properties. The tank is emptied once a year at a cost of around £60 per property.
Heating: Oil central heating
Broadband:Ultrafast broadband via Fibre to the Property (FFTP). Download speeds of up to 1800Mbps (Ofcom.org.uk). Data cabling provides seemless connectivity between principal rooms, augmented with a fibre optic link to the garage and garden room
Mobile Signal: Please be aware that mobile network coverage in this area may vary, with some areas experiencing weak signal. ‘WiFi calling via the Internet means this is not an issue.
Parking: Private driveway & garage
Easements: The private driveway from Angel Lane is exclusively owned by this property and maintenance is entirely at the discretion of the owners. These costs are shared amongst the neighbouring properties, who are permitted to us the driveway to access their own properties. Typical maintenance costs are £50-90 per property per annum.
Map Location
Property details
- Tenure
- Freehold
- Council Tax Band
- F
- Date Posted
- 2026-07-03
Price history
| Date | Change | Price |
|---|---|---|
| 19 Oct 2026 | Reduced 4.4% (−£55,000) | £1,195,000 |
| Until 19 Oct 2026 | Asking price | £1,250,000 |
Market Value Analysis
Compared with 1,736 Homes with Land listings in South East England (1+ acres).
Energy Performance Certificate
Energy Efficiency Rating
Based on UK Energy Performance Certificate standards (EU Directive 2002/91/EC)
Running costs are one side. Planning activity, flood history and ground risks for this location are in the full report.
Utilities & Restrictions
Utilities
- Electricity
- Mains
- Water
- Mains
- Heating
- Oil Heating
- Broadband
- Full Fibre (FTTP)
- Sewerage
- Septic Tank / Private
Rights & Restrictions
- Public Rights of Way
- Ask Agent
- Private Rights of Way
- Ask Agent
- Listed Property
- Ask Agent
- Restrictions
- Ask Agent
Listed status, conservation areas and planning constraints for this location are in the full report.
Property Features
- Accessibility
- Ask Agent
- Parking
- Garage, Off-Street Parking
- Garden
- Garden
Beyond the particulars: planning activity, flood history, heritage and ground risks, checked for this exact spot.
Connectivity
Broadband
Fastest speed available at this postcode
1.8 Gbps
Gigabit full fibre · available to 90% of premises
Suitable for
- 4K streaming on every screen
- Full-time home working
- Online gaming & big downloads
Mobile signal
Predicted 4G and 5G signal; indoor signal depends on building materials.
Ofcom Connected Nations postcode-level predictions. Speeds and signal are modelled, not measured, and vary between addresses and providers.
Signal is the easy part. Planning activity, flood history and protected designations here are in the full report.
Nearest Schools
Primary
- Ashley Infant School1 mileNo Ofsted rating
- Ages
- 4 to 7
- Pupils
- 149
- Type
- Community school
- Ashley Junior School1 mileNo Ofsted rating
- Ages
- 7 to 11
- Pupils
- 230
- Type
- Foundation school
- Hordle CofE (VA) Primary School1.1 milesNo Ofsted rating
- Ages
- 2 to 11
- Pupils
- 382
- Type
- Voluntary aided school
- Faith
- Church of England
- New Milton Infant School1.4 milesOfsted: Good
- Ages
- 4 to 7
- Pupils
- 167
- Type
- Community school
- New Milton Junior School1.4 milesOfsted report card · Apr 2026
- Ages
- 7 to 11
- Pupils
- 320
- Type
- Community school
Secondary
- The Arnewood School1.6 milesOfsted report card · Mar 2026
- Ages
- 11 to 18
- Pupils
- 839
- Type
- Academy converter
- Priestlands School3.4 milesNo Ofsted rating
- Ages
- 11 to 16
- Pupils
- 1,205
- Type
- Academy converter
- Highcliffe School4.1 milesNo Ofsted rating
- Ages
- 11 to 19
- Pupils
- 1,519
- Type
- Academy converter
- The Grange School5.5 milesOfsted report card · Apr 2026
- Ages
- 11 to 19
- Pupils
- 429
- Type
- Academy sponsor led
- Twynham School6.8 milesOfsted: Good
- Ages
- 11 to 19
- Pupils
- 1,651
- Type
- Academy converter
Distances are straight-line from the advertised location. Source: the national school registers (DfE, Welsh Government, Scottish Government) and Ofsted.
Schools are just the start: sold prices nearby, planning activity and any flood history are in the full report.
Amenities
Supermarket
GP surgery
Pharmacy
Hospital
Green space
Straight-line distances from the advertised location. Sources: NHS records, Geolytix supermarket locations, OS Open Greenspace and the national trails registers.
The area stacks up? Now check the location itself: planning nearby, protected designations and past flooding.
Getting Around
Nearest station
Nearest bus stop
Typical drive times
Straight-line distances from the advertised location; drive times are typical free-flow times over OpenStreetMap road data, so allow more at peak. Public transport locations from DfT NaPTAN.
Easy to reach matters. So do planning activity, flood history and ground risks: all in the full report.
Flood Risk
Environment Agency open data, checked around the advertised map pin for the listed acreage. Long-term risk counts flood defences; the planning map's flood zones do not. Provided by LandSale, not the listing agent, and not part of the agent's particulars. Risk varies across a holding, so verify before committing.
Rivers and the sea
Planning map: Flood Zone 1.
Surface water
Not at the pin: mapped about 10 metres away.
These bandings are the summary. Where this location sits on the flood maps, plus planning activity, heritage and ground risks, is in the full report.
Important notice: Information, maps and tags on this page are drawn from the advertising agent's marketing materials or generated automatically. LandSale has not verified them. Relying on these details is at your own risk, always carry out independent checks before committing to a purchase.
LandSale full disclaimer
Marketing information only - not formal particulars. The details on this website are provided for general guidance and do not constitute an offer or contract. Neither LandSale nor the advertising estate/land agent accepts responsibility for any inaccuracy.
1. Source of information
- Listing content: Core description, asking price, tenure, measurements, photographs and planning history originate from the marketing materials of the advertising estate or land agent. LandSale does not author this content and cannot guarantee its accuracy.
- Automated tags & categorisation: Property type, land-use class, acreage bands and similar labels may be applied by machine-learning models. They are intended as a helpful guide only and may not reflect the property's legal status or permitted use.
- Third-party & enriched data layers: Maps, boundary outlines, planning designations, soil reports, broadband coverage and other environmental or location-based insights are licensed from external suppliers. Such data are supplied “as is", may be incomplete or out of date and are subject to change without notice.
2. Verification required
Prospective purchasers must verify critical matters, including but not limited to planning permission, title boundaries, public rights of way, environmental constraints, acreage, services, access and VAT status, through their own inspections, specialist surveys, legal advisers and the selling agent before relying on the information or entering into any contract.
3. No warranty or liability
LandSale gives no warranty, express or implied, as to the accuracy, completeness or fitness for any particular purpose of the information displayed. LandSale shall not be liable for any loss, damage, cost or expense arising directly or indirectly from any use of or reliance on such information, save where liability may not be excluded by law.
4. Updates & feedback
If you believe any detail on this listing is inaccurate, please let us know. We will investigate and, where appropriate, update the listing or notify the agent.
© LandSale | Version 1.3 - August 2026
Similar properties for sale
- Price
- £1,200,000
- Size
- 2 acres
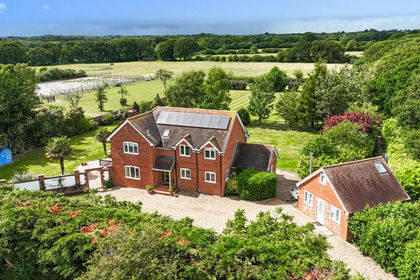
Ashley Lane, Hordle, Lymington, SO41, Hordle, Hampshire SO41 England
Added on 22/06/2026House with Land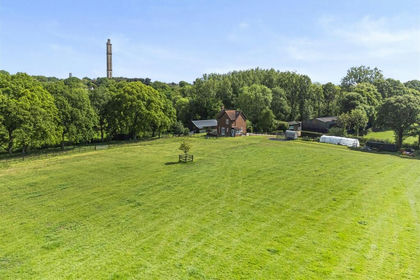
- Price
- Guide Price£1,475,000
- Size
- 10.54 acres
Added on 13/05/2026Farmhouse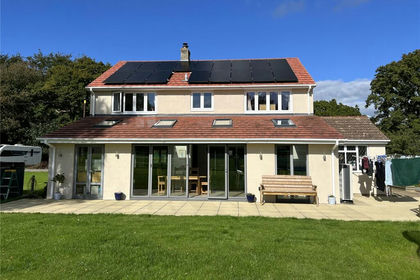
- Price
- Guide Price£925,000
- Size
- 2.1 acres
Flexford Lane, Sway, Lymington, Hampshire, SO41, Sway, Hampshire SO41 England
Added on 29/01/2026House with Land
- Price
- Guide Price£1,250,000
- Size
- 4.5 acres
Linnies Lane, Sway, Lymington, Hampshire, SO41, Sway, Hampshire SO41 England
Added on 04/02/2026House with Land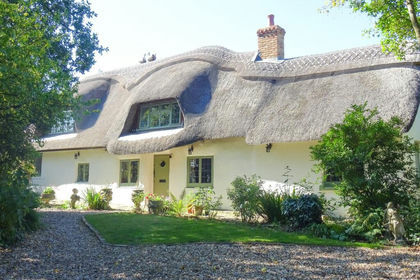
- Price
- £1,100,000
- Size
- 1.5 acres
Crabbswood Lane, Sway, Lymington, SO41, Sway, Hampshire SO41 England
Added on 18/06/2026Cottage
- Price
- Guide Price£999,950
- Size
- 2 acres
New Lane, New Milton, Hampshire. BH25, New Milton, Hampshire BH25 England
Added on 29/01/2026House with Land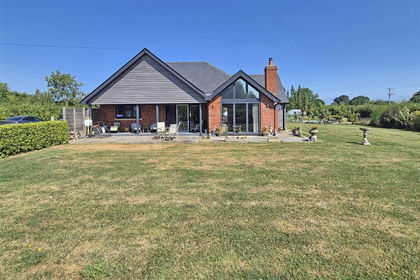
- Price
- £1,350,000
- Size
- 2 acres
Middle Road, Tiptoe, Lymington, Hampshire, SO41, Hordle, Hampshire SO41 England
Added on 20/07/2026House with Land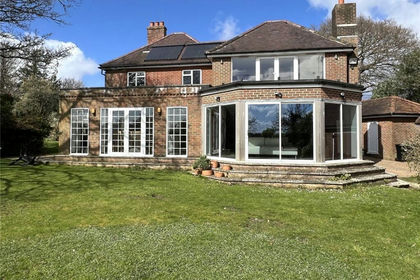
- Price
- Guide Price£1,350,000
- Size
- 1.5 acres
Chapel Lane, Sway, Lymington, Hampshire, SO41, Sway, Hampshire SO41 England
Added on 10/06/2026House with Land
- Price
- £1,275,000
- Size
- 5.23 acres
Boldre Grange, Boldre, Lymington, Hampshire, SO41, Boldre, Hampshire SO41 England
Added on 11/04/2026House with Land
- Price
- £1,050,000
- Size
- 3 acres
Bull Hill, Pilley, Lymington, Hampshire, SO41, Boldre, Hampshire SO41 England
Added on 09/09/2026Smallholding