Southcliffe Road, Swanage
- Land size
- 1 acres
- Bedrooms
- 4
- Bathrooms
- 2
Key Features
- Magnificent Four Bedroom Residence with One Bedroom Cottage
- Secluded Location and Driveway for Multiple Vehicles
- Built in 1600s
- Unique Architectural Heritage
- Stunning Purbeck Stone Features
- Over Half an Acre of Land
- Southerly - Facing Walled Garden
- Situated in the Vicinity of Durlston Country Park
- Close to Local Amenities
- Additional Income Opportunity
Description
Welcome to South Barn, a property steeped in local history, built in the 1600s.
This remarkable barn once sheltered cattle — and very likely the farmers who tended them. Local whispers even suggest it may have served as a pirate hideaway, tucked away in this hidden corner of Dorset. In 1926 the barn began its life. Celebrated architect Percy Morley Horder – famously eccentric & known as ‘Holy Murder’, was commissioned to transform South Barn into the magnificent home you see here today. Notably, he preserved the natural fall of the land, protecting the drainage and integrity of the original structure, making South Barn a unique and maintainable abode.
Today marks 100 years since that transformation, and now South Barn is a staple of architectural heritage, steeped in local history and refined countryside living.
Step firstly into the hallway, a great space where one can store coats and shoes, before entering into the sitting room, a welcoming space for guests & perfect for displaying treasured art pieces or artifacts collected during your travels. From here, the home flows effortlessly into the dining area, and the drawing room.
The dining area boasts striking Purbeck stone walls and generous proportions, easily accommodating a grand dining table and chairs — ideal for entertaining. The bay window beckons one to gaze out at the open grounds. Beyond, the kitchen and breakfast room awaits. A breakfast table fits perfectly, with glass double doors leading to a charming walled garden. Natural light spills through, providing a bright and inviting space to socialise with loved ones. The Aga cooker sits at its centre, the beating heart of South Barn. Other homely features include characterful Purbeck stone flooring and high beams, with plenty of space for display cabinets. The kitchen comprises both base and eye level storage cabinets with a dual inset Belfast sink making this space both stylish and practical. It's an ideal place to come and create family meals together.
The separate utility area provides ideal storage and serves as a useful laundry room, with high-ceilings, further worktop space, and plumbing for a washer/drier and dishwasher. The utility space leads to separate pantry storage, and a convenient WC. The utility room also provides side access into the property.
The drawing room is accessed via the sitting room. Its stunning stone features frame the room, including an original fireplace and beautiful stone window sills. Generous in scale, the room comfortably accommodates sofas, coffee tables, and even a dedicated study or work area — making it as practical as it is impressive. It is a room designed for conversation, reflection, and cosy evenings by the fire - all with the backdrop of your Southerly-facing walled garden.
From the main hallway, stairs rise to the first floor, comprising the principal suite, bedroom two, bedroom three and the family bathroom. The principal bedroom exudes glamour and elegance, all with a pleasant view over the garden. There is plenty of room for a super king sized bed, built-in storage and a dressing room. The dazzling ensuite bathroom embodies 1920s style with a beautiful claw foot bath as its feature. Here there is further built in storage and Purbeck stone window frames add a touch of richness to the room. Bedroom two is another generous double room, ideal as a guest room, and bedroom three resides a few steps below and is served by the family bathroom. The bathroom comprises beautiful warm tiling, a pea-shaped bath with shower over, W.C., and wash basin. Completing the accommodation, stairs rise again to a fourth and final double bedroom, again a good-sized double room for further guest accommodation.
Living Room - 8.70 x 4.79 (28'6" x 15'8") -
Sitting Room - 4.97 x 4.60 (16'3" x 15'1") -
Dining Room - 4.97 x 3.75 (16'3" x 12'3") -
Utility - 3.45 x 2.97 (11'3" x 9'8") -
Kitchen - 7.39 x 2.98 (24'2" x 9'9") -
Bedroom One - 5.23 x 5.06 (17'1" x 16'7") -
Bedroom Two - 4.55 max x 3.84 max (14'11" max x 12'7" max) -
Bedroom Three - 3.80 x 2.53 (12'5" x 8'3" ) -
Bedroom Four - 3.84 max x 3.78 max -
Cottage - Kitchen/Living Room - 5.40 x 5.29 (17'8" x 17'4") -
Bedroom - 5.40 x 3.77 (17'8" x 12'4") -
Studio - 5.24 x 5.20 (17'2" x 17'0") -
Additional Information. - The following details have been provided by the vendor, as required by Trading Standards. These details should be checked by your legal representative for accuracy.
Property type: House
Property construction: Standard
Tenure: Freehold
Council Tax: Band G
Mains Electricity
Mains Water & Sewage: Supplied by Wessex Water
Heating Type: Gas
Broadband/Mobile signal/coverage: For further details please see the Ofcom Mobile Signal & Broadband checker.
checker.ofcom.org.uk/
Disclaimer. - These particulars, whilst believed to be accurate are set out as a general outline only for guidance and do not constitute any part of an offer or contract. Intending purchasers should not rely on them as statements of
representation of fact but must satisfy themselves by inspection or otherwise as to their accuracy. All measurements are approximate. Any details including (but not limited to): lease details, service charges, ground rents, property construction, services, & covenant information are provided by the vendor, and you should consult with your legal advisor/ satisfy yourself before proceeding. No person in this firm’s employment has the authority to make or give any representation or warranty in respect of the property.
Outside, a beautiful fig tree stands beside the folly, a unique place to escape from the sun with a glass of something chilled. An ancient alder — prehistoric in presence — provides structure and seclusion to the garden. Rare wild orchids bloom in the Spring, there is even a stone said to bear what looks remarkably like a dinosaur footprint, honouring the surrounding Jurassic Coast and Durlston Country Park.
The grounds themselves stretch across nearly an acre, and is also home to a delightful one bedroom cottage which is currently run as a successful holiday let by the current vendors. Stairs rise to the front door and we are welcomed by a quaint living space, this contemporary open-plan room comprises a stylish lounge area for a comfy sofa and coffee table, and a space-saving kitchen sits just behind, comprising worktop space, hob, base level storage and space for a fridge and oven. A separate door leads to the bathroom, which features a shower cubicle, W.C., and wash basin. Stairs then rise to the bedroom which is a generous double with Velux windows, providing beautiful countryside views and flooding the room with sunshine. Below the cottage is another generous room with separate entrance, currently used as a recording studio. This is a perfect space to work from home, a creative retreat, a yoga or wellness area, or simply an extra place to relax, bathed in natural light and surrounded by the peaceful grounds, it's a space that invites you to slow down and reconnect.
The main grounds wrap around the property and provide a driveway with parking for multiple cars, as well as two walled gardens, one of which is Southerly-facing with Purbeck stone patio, and steps leading to a lawned area with border planting and a stone bench at the back, providing a perfect spot to enjoy the sunshine.
South Barn is a magnificent residence hidden away in Southcliffe Road, in close proximity to Durlston Country Park and moments away from the sandy beaches of Swanage. This unique and time-honoured home must be viewed to truly appreciate its history and viability as a strong family home.
Viewing comes highly recommended.
Map Location
Property details
- Tenure
- Freehold
- Council Tax Band
- G
- Date Posted
- 2026-07-03
Market Value Analysis
Compared with 18 Residential listings in South West England (1+ acres).
Energy Performance Certificate
Energy Efficiency Rating
Based on UK Energy Performance Certificate standards (EU Directive 2002/91/EC)
Running costs are one side. Planning activity, flood history and ground risks for this location are in the full report.
Utilities & Restrictions
Utilities
- Electricity
- Mains
- Water
- Mains
- Heating
- Gas Central Heating
- Broadband
- Ask Agent
- Sewerage
- Mains
Rights & Restrictions
- Public Rights of Way
- Ask Agent
- Private Rights of Way
- Ask Agent
- Listed Property
- Ask Agent
- Restrictions
- Ask Agent
Listed status, conservation areas and planning constraints for this location are in the full report.
Property Features
- Accessibility
- Ask Agent
- Parking
- Parking Available
- Garden
- Garden
Beyond the particulars: planning activity, flood history, heritage and ground risks, checked for this exact spot.
Connectivity
Broadband
Fastest speed available at this postcode
1 Gbps
Gigabit full fibre · available to 46% of premises
Suitable for
- 4K streaming on every screen
- Full-time home working
- Online gaming & big downloads
Mobile signal
Outdoor predictions; indoor signal depends on building materials.
Ofcom Connected Nations postcode-level predictions. Speeds and signal are modelled, not measured, and vary between addresses and providers.
Signal is the easy part. Planning activity, flood history and protected designations here are in the full report.
Nearest Schools
Primary
- Swanage Primary School582 metresOfsted: Good
- Ages
- 2 to 11
- Pupils
- 222
- Type
- Academy converter
- Swanage St Mark's Church of England Primary School1.3 milesNo Ofsted rating
- Ages
- 4 to 11
- Pupils
- 89
- Type
- Academy converter
- Faith
- Church of England
- St Mary's Catholic Primary School, Swanage1.4 milesOfsted: Good
- Ages
- 4 to 11
- Pupils
- 175
- Type
- Academy converter
- Faith
- Roman Catholic
- St George's Church of England Primary School, Langton Matravers2.1 milesOfsted: Good
- Ages
- 2 to 11
- Pupils
- 85
- Type
- Academy converter
- Faith
- Church of England
- Corfe Castle Church of England Primary School4.8 milesOfsted: Good
- Ages
- 2 to 11
- Pupils
- 87
- Type
- Academy converter
- Faith
- Church of England
Secondary
- The Swanage School1.3 milesOfsted: Good
- Ages
- 11 to 16
- Pupils
- 349
- Type
- Free schools
- The Cornerstone Academy8.1 milesNo Ofsted rating
- Ages
- 11 to 16
- Pupils
- 645
- Type
- Academy sponsor led
- Poole High School8.6 milesNo Ofsted rating
- Ages
- 11 to 18
- Pupils
- 1,891
- Type
- Academy converter
- The Purbeck School9.2 milesNo Ofsted rating
- Ages
- 11 to 18
- Pupils
- 1,022
- Type
- Academy converter
- Livingstone Academy Bournemouth9.3 milesOfsted: Good
- Ages
- 4 to 19
- Pupils
- 1,006
- Type
- Free schools
Distances are straight-line from the advertised location. Source: the national school registers (DfE, Welsh Government, Scottish Government) and Ofsted.
Schools are just the start: sold prices nearby, planning activity and any flood history are in the full report.
Amenities
Supermarket
GP surgery
Pharmacy
Hospital
Green space
Walking trail
Straight-line distances from the advertised location. Sources: NHS records, Geolytix supermarket locations, OS Open Greenspace and the national trails registers.
The area stacks up? Now check the location itself: planning nearby, protected designations and past flooding.
Getting Around
Nearest station
Nearest bus stop
Typical drive times
Straight-line distances from the advertised location; drive times are typical free-flow times over OpenStreetMap road data, so allow more at peak. Public transport locations from DfT NaPTAN.
Easy to reach matters. So do planning activity, flood history and ground risks: all in the full report.
Flood Risk
From Environment Agency flood map open data, checked around the advertised map pin and allowing for the listed acreage where known. This summary comes from LandSale, the advertising platform, not from the listing agent, and is not part of the agent's particulars. Risk can vary across a single holding, so verify anything critical through your own searches before committing.
Rivers and the sea
Surface water
The detail behind these bandings
The full report pinpoints where this location sits on the flood maps, and runs the deeper checks that usually only surface after an offer.
- Exact flood zones & annual chances (included in the full report)
- Any recorded past flooding (included in the full report)
- Planning activity nearby (included in the full report)
- Heritage & conservation (included in the full report)
- Protected nature designations (included in the full report)
- Ground risks (included in the full report)
- Sold prices nearby (included in the full report)
£14.99 · one-off purchase
By LandSale, the platform. Not provided by the listing agent. Ready in about a minute.
Important notice: Information, maps and tags on this page are drawn from the advertising agent's marketing materials or generated automatically. LandSale has not verified them. Relying on these details is at your own risk, always carry out independent checks before committing to a purchase.
LandSale full disclaimer
Marketing information only - not formal particulars. The details on this website are provided for general guidance and do not constitute an offer or contract. Neither LandSale nor the advertising estate/land agent accepts responsibility for any inaccuracy.
1. Source of information
- Listing content: Core description, asking price, tenure, measurements, photographs and planning history originate from the marketing materials of the advertising estate or land agent. LandSale does not author this content and cannot guarantee its accuracy.
- Automated tags & categorisation: Property type, land-use class, acreage bands and similar labels may be applied by machine-learning models. They are intended as a helpful guide only and may not reflect the property's legal status or permitted use.
- Third-party & enriched data layers: Maps, boundary outlines, planning designations, soil reports, broadband coverage and other environmental or location-based insights are licensed from external suppliers. Such data are supplied “as is", may be incomplete or out of date and are subject to change without notice.
2. Verification required
Prospective purchasers must verify critical matters, including but not limited to planning permission, title boundaries, public rights of way, environmental constraints, acreage, services, access and VAT status, through their own inspections, specialist surveys, legal advisers and the selling agent before relying on the information or entering into any contract.
3. No warranty or liability
LandSale gives no warranty, express or implied, as to the accuracy, completeness or fitness for any particular purpose of the information displayed. LandSale shall not be liable for any loss, damage, cost or expense arising directly or indirectly from any use of or reliance on such information, save where liability may not be excluded by law.
4. Updates & feedback
If you believe any detail on this listing is inaccurate, please let us know. We will investigate and, where appropriate, update the listing or notify the agent.
© LandSale | Version 1.3 - August 2026
Listing agent
Hull Gregson Hull, Swanage
7 Institute Road, Swanage, BH19 1BT
Similar properties for sale
- Price
- Offers in Excess of£2,000,000
Panorama Road, Sandbanks, Poole, Bournemouth, Christchurch and Poole BH13 England
Added on 29/01/2026Redevelopment Land
- Price
- Offers Over£1,500,000
- Size
- 4 acres
Added on 30/07/2026House with Land
- Price
- £1,500,000
- Size
- 1.25 acres
Canford Cliffs, Poole, BH13, Poole, Bournemouth, Christchurch and Poole BH13 England
Added on 03/05/2026House with Land
- Price
- Guide Price£2,000,000
- Size
- 1.25 acres
Added on 09/07/2026House with Land
- Price
- Guide Price£2,000,000
Watkin Road, Boscombe, Bournemouth East, Bournemouth, Christchurch and Poole BH5 England
Added on 29/01/2026Redevelopment Land
- Price
- £1,750,000
- Size
- 1 acres
Added on 18/08/2026House with Land
- Price
- Offers in Excess of£1,500,000
Added on 29/01/2026Barn Conversion
- Price
- Offers in Excess of£1,750,000
- Size
- 1.35 acres
Ashington, Mid Dorset and North Poole, Bournemouth, Christchurch and Poole BH21 England
Added on 23/05/2026House with Land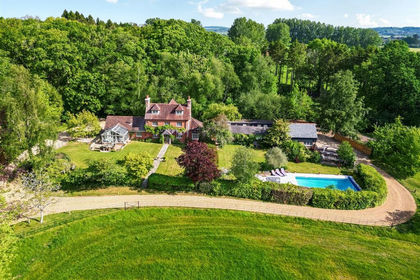
- Price
- Guide Price£1,750,000
- Size
- 5.84 acres
Brickyard Lane, Corfe Mullen, Wimborne, Corfe Mullen, Dorset BH21 England
Added on 14/05/2026Farmhouse
- Price
- Guide Price£1,500,000
Rook Hill Road, Christchurch, BH23, Christchurch, Bournemouth, Christchurch and Poole BH23 England
Added on 16/07/2026Building Plot