Bradnor, Kington, HR5
- Bedrooms
- 4
- Bathrooms
- 2
Key Features
- Magnificent and awe inspiring views
- Ground floor master bedroom, dressing, shower-suite
- double garage with loft room
- double carport
- multiple patios
- Outbuilding
Description
Originally a stone cottage which has had its stone outbuildings beautifully converted and extended into this substantial 4 bedroom, 2 bathroom, which comprises: ground floor master bedroom, dressing room, en-suite, 3 further first floor bedrooms, family bathroom, downstairs cloakroom, utility, magnificent reception room, garden room, kitchen/snug, outside multiple patio areas, manicured gardens, double garage with substantial loft room, double carport, dog kennels, substantial outbuildings and quintessential far reaching Herefordshire views.
The property is situated on the doorstep to Offa's Dyke, with Bradnor Hill having a significant history attached to it which dates back to the Norman Conquest and King Offa, and the quarry rock formations dating back millions of years. Bradnor Camp with map evidence of standing stones and stone circles, Old Buts with Military history, and in recent years being the home of Kington Golf course which is the highest golf course in England, this property is situated amongst some of Herefordshires quintessential beauty with natural wildlife, countryside walks and breathtaking picturesque views which change throughout every season. The market town of Kington being only a short distance away, offers an array of amenities to include well regarded primary and secondary schools, shops, public houses, cafes, and holds an annual walking festival featuring Hergest Ridge, and with the town of Presteigne offering further amenities and the famous town of Hay on Wye offering a wealth of book shops and holds the annual literacy festival, this property is truly conveniently situated amongst some diverse interests for an incoming purchaser.
OVERVIEW
In more detail the property comprises:
Double glazed front door with glass panels either side leads to:
Reception Hall
A spacious hall with high ceilings, parquet flooring, ceiling light point, 3 spot lights, loft hatch, 2 radiators, dado rail, built-in cupboard/storage with hanging rail, coat hooks and double glazed sash style window.
Door to:
Cloakroom
With low level high flush WC, wash hand basin with hot and cold tap over, double glazed sash window to the side elevation, towel radiator, part tiled walls, central heating radiator, wall light and ceiling light and laminate flooring.
From the entrance hall door lead to:
'L' shape Utility Room
3.7m x 3.5m (12' 2" x 11' 6")
With LVT flooring, roll top working surfaces with tiled surround, soft close base units and wall units, single bowl Belfast style sink with drainer, hot and cold tap over, radiator, space and plumbing for washing machine and tumble dryer, a wealth of power points, consumer unit, 2 ceiling light points, double glazed sash window to the rear elevation, and double glazed timber door to the side elevation leading to the outside.
Ground Floor Master Bedroom
4.7m x 3.5m (15' 5" x 11' 6")
With carpet flooring, 4 wall light point, TV point, telephone point, radiator, sash style window to the rear elevation with breathtaking and far reaching countryside views.
Very large opening through to:
Dressing Room
3.2m x 4.7m (10' 6" x 15' 5")
With ceiling light point, wall light points, carpet flooring, power sockets, sash style double glazed window with outstanding views to the rear elevation, and, his and hers twin double doored built-in wardrobes.
Door to:
En-Suite Shower
With LVT flooring, central heating radiator and a towel radiator, vanity wash hand basin, hot and cold tap and splash back over, 2 wall lights, spot lights, fully tiled shower cubicle with electric Mira shower, electric glass swivel door, low level high flush WC, and double glazed sash style window to the rear elevation.
From the reception hall door leads to:
Master Reception Room
10.25m x 6.25m (33' 8" x 20' 6")
With carpet flooring, 2 ceiling light points, 8 wall lights on dimmer switches, 4 radiators, a centre feature fireplace in the middle of the room with a grand large log burning stove, very large sash style double glazed windows to the rear, and one extremely large feature window with a measurement of 3.7m x 1.7m (12' 2" x 5' 7") at the side elevation with far reaching views.
Sliding double glazed patio doors lead to:
Garden Room
2.3m x 4.7m (7' 7" x 15' 5") This room is an addition created by the current vendors and comprises; tiled flooring, 2 wall light points, and panoramic large double glazed windows with stone pillars at each corner.
Boot Room Porch
This area forms part of the original stone cottage, constructed of brick and stone structure with the entrance door being single glazed, with a glazed window to the side, leading onto a tiled floor, ceiling light point, coat hooks, and fitted storage.
Single glazed door leads to:
Kitchen/Snug
With continued tiled floor, double glazed sash style window to front elevation, double glazed window to the side elevation.
Kitchen Area:
3.8m x 6.25m (12' 6" x 20' 6")
Electric and gas Britannia cooker, with cooker hood over, Alpha range cooker which runs of oil, extractor above which goes into a chimney breast, 2 integrated fridges, Beco integrated dishwasher, a wealth of bespoke wooden units comprising soft close wall and base units, a wealth of working surfaces with tiling, 3 ceiling light points, 1.5 bowl Belfast sink with drainer, and mixer tap over.
Snug Area:
3.5m x 7.5m (11' 6" x 24' 7")
With part tiled flooring and part carpet which enhances the snug area, wooden beams above, understairs storage which houses the consumer unit, telephone point, TV point, wealth of power sockets, double glazed sash style window to the side elevation, window to the rear elevation, 2 radiators and 3 wall lights.
From the snug area, carpeted staircase...
Landing
On approaching the landing there is a double glazed window facing the rear elevation on the stairs. The landing comprises: carpet flooring, and storage cupboard.
Door to:
Bedroom 2
3.9m x 3.28m (12' 10" x 10' 9")
A vaulted ceiling with exposed wooden beams, 2 ceiling light points, 3 wall lights, 2 double glazed timber framed sash stye windows to the front elevation, TV point and radiator.
Bedroom 3
2.5m x 4.0m (8' 2" x 13' 1")
With carpet flooring, ceiling light point, vaulted ceiling with exposed wooden beams, a very large Velux skylight with blind.
Bedroom 4
3.3m x 1.8m (10' 10" x 5' 11")
With carpet flooring, 2 wall light points, vaulted ceiling, exposed wooden beams, radiator, telephone point, and sash style double glazed window to the front elevation.
Bathroom
With 4 wall lights, exposed wooden beams, vaulted ceiling, Velux skylight, carpet flooring, bidet with hot and cold tap over, towel radiator, low flush WC, wash hand basin with mixer tap over, bath in recess with full tiling, hot and cold tap and shower attachment, exposed wooden beams, storage cupboard housing the immersion heater, wall mounted mirror, and light with shaver point.
OUTSIDE
The property is a approached through a gated entrance, with the most stunning far reaching views, as you drive along the sweeping long driveway with lawns edging either side and stone walling as the boundary. The stone driveway meets the front of the property and from here there are raised flowerbeds, ornate stone walling surrounding the flowerbeds, feature pond with water feature and water tap near-by, and from here a double garage, a carport, further outdoor storage, and 2 kennels. A further lawned area with stone walling surround, and from here steps down leading onto a very large patio area which has a multiple selection of seating areas, and this first patio is situated near to the porch and the entrance hall. Steps lead up to a second separate patio entertaining area and both are beautifully maintained and low maintenance. The garden has a selection of raised flowerbeds, shrubbery borders and theres a ramp plus steps leading onto a further, contemporary glass panel surrounded,...
Double Garage
7.5m x 5.85m (24' 7" x 19' 2")
With single up and over door, large concrete base, solar panels consumer unit, separate garage consumer unit, power and plenty of lighting to include 2 lights above, pitch roof with solar panels which is fed into the grid with a good tariff, timber door to the outside.
Door to stairs with timber bannister, which leads to:
FIRST FLOOR
Loft Room:
7.2m x 3.6m (23' 7" x 11' 10")
With eaves access for storage, 2 Velux windows, 2 ceiling light points, carpet flooring, and power points.
Double Timber Frame Carport
7.00m x 6.0m (23' 0" x 19' 8")
With a tiled pitch roof, timber frame, concrete pad, brick and block.
Two Kennels
With pitch roof and railings
Outbuilding
5.0m x 2.5m (16' 5" x 8' 2")
This has a pitched roof, and is currently being used as a log store.
Map Location
Property details
- Tenure
- Freehold
- Council Tax Band
- G
- Date Posted
- 2026-07-03
Energy Performance Certificate
Energy Efficiency Rating
Based on UK Energy Performance Certificate standards (EU Directive 2002/91/EC)
Running costs are one side. Planning activity, flood history and ground risks for this location are in the full report.
Utilities & Restrictions
Utilities
- Electricity
- Mains
- Water
- Mains
- Heating
- Oil Heating
- Broadband
- Ask Agent
- Sewerage
- Septic Tank / Private
Rights & Restrictions
- Public Rights of Way
- Ask Agent
- Private Rights of Way
- Ask Agent
- Listed Property
- Ask Agent
- Restrictions
- Ask Agent
Listed status, conservation areas and planning constraints for this location are in the full report.
Property Features
- Accessibility
- Ask Agent
- Parking
- Parking Available
- Garden
- Garden
Beyond the particulars: planning activity, flood history, heritage and ground risks, checked for this exact spot.
Connectivity
Broadband
Fastest speed available at this postcode
900 Mbps
Gigabit full fibre · available to 58% of premises
Suitable for
- 4K streaming on every screen
- Full-time home working
- Online gaming & big downloads
Fixed wireless access may also be an option here.
Mobile signal
Outdoor predictions; indoor signal depends on building materials.
Ofcom Connected Nations postcode-level predictions. Speeds and signal are modelled, not measured, and vary between addresses and providers.
Signal is the easy part. Planning activity, flood history and protected designations here are in the full report.
Nearest Schools
Primary
- Kington Primary School0.7 milesOfsted: Good *
- Ages
- 2 to 11
- Pupils
- 207
- Type
- Community school
- Almeley Primary School4.6 milesOfsted report card · Jun 2026
- Ages
- 2 to 11
- Pupils
- 55
- Type
- Community school
- Eardisley CofE Primary School5.4 milesNo Ofsted rating
- Ages
- 4 to 11
- Pupils
- 102
- Type
- Voluntary controlled school
- Faith
- Church of England
- Pembridge CofE Primary School6 milesOfsted: Good *
- Ages
- 3 to 11
- Pupils
- 80
- Type
- Academy converter
- Faith
- Church of England
- Shobdon Primary School7 milesOfsted: Good
- Ages
- 5 to 11
- Pupils
- 74
- Type
- Community school
Secondary
- Lady Hawkins' School0.7 milesOfsted: Good *
- Ages
- 11 to 16
- Pupils
- 281
- Type
- Academy converter
- Weobley High School8.1 milesNo Ofsted rating
- Ages
- 11 to 16
- Pupils
- 533
- Type
- Community school
- Wigmore School10 milesNo Ofsted rating
- Ages
- 11 to 19
- Pupils
- 467
- Type
- Academy converter
- Fairfield High School13 milesOfsted: Outstanding
- Ages
- 11 to 16
- Pupils
- 607
- Type
- Academy converter
- Earl Mortimer College13 milesOfsted: Good
- Ages
- 11 to 16
- Pupils
- 502
- Type
- Community school
* Latest graded judgement covers quality of education only; no overall grade was issued under the 2024-25 inspection framework.
Distances are straight-line from the advertised location. Source: the national school registers (DfE, Welsh Government, Scottish Government) and Ofsted.
Schools are just the start: sold prices nearby, planning activity and any flood history are in the full report.
Amenities
Supermarket
GP surgery
Pharmacy
Hospital
Green space
Walking trail
Straight-line distances from the advertised location. Sources: NHS records, Geolytix supermarket locations, OS Open Greenspace and the national trails registers.
The area stacks up? Now check the location itself: planning nearby, protected designations and past flooding.
Getting Around
Nearest station
Nearest bus stop
Typical drive times
Straight-line distances from the advertised location; drive times are typical free-flow times over OpenStreetMap road data, so allow more at peak. Public transport locations from DfT NaPTAN.
Easy to reach matters. So do planning activity, flood history and ground risks: all in the full report.
Flood Risk
From Environment Agency flood map open data, checked around the advertised map pin and allowing for the listed acreage where known. This summary comes from LandSale, the advertising platform, not from the listing agent, and is not part of the agent's particulars. Risk can vary across a single holding, so verify anything critical through your own searches before committing.
Rivers and the sea
Surface water
The detail behind these bandings
The full report pinpoints where this location sits on the flood maps, and runs the deeper checks that usually only surface after an offer.
- Exact flood zones & annual chances (included in the full report)
- Any recorded past flooding (included in the full report)
- Planning activity nearby (included in the full report)
- Heritage & conservation (included in the full report)
- Protected nature designations (included in the full report)
- Ground risks (included in the full report)
- Sold prices nearby (included in the full report)
£14.99 · one-off purchase
By LandSale, the platform. Not provided by the listing agent. Ready in about a minute.
Important notice: Information, maps and tags on this page are drawn from the advertising agent's marketing materials or generated automatically. LandSale has not verified them. Relying on these details is at your own risk, always carry out independent checks before committing to a purchase.
LandSale full disclaimer
Marketing information only - not formal particulars. The details on this website are provided for general guidance and do not constitute an offer or contract. Neither LandSale nor the advertising estate/land agent accepts responsibility for any inaccuracy.
1. Source of information
- Listing content: Core description, asking price, tenure, measurements, photographs and planning history originate from the marketing materials of the advertising estate or land agent. LandSale does not author this content and cannot guarantee its accuracy.
- Automated tags & categorisation: Property type, land-use class, acreage bands and similar labels may be applied by machine-learning models. They are intended as a helpful guide only and may not reflect the property's legal status or permitted use.
- Third-party & enriched data layers: Maps, boundary outlines, planning designations, soil reports, broadband coverage and other environmental or location-based insights are licensed from external suppliers. Such data are supplied “as is", may be incomplete or out of date and are subject to change without notice.
2. Verification required
Prospective purchasers must verify critical matters, including but not limited to planning permission, title boundaries, public rights of way, environmental constraints, acreage, services, access and VAT status, through their own inspections, specialist surveys, legal advisers and the selling agent before relying on the information or entering into any contract.
3. No warranty or liability
LandSale gives no warranty, express or implied, as to the accuracy, completeness or fitness for any particular purpose of the information displayed. LandSale shall not be liable for any loss, damage, cost or expense arising directly or indirectly from any use of or reliance on such information, save where liability may not be excluded by law.
4. Updates & feedback
If you believe any detail on this listing is inaccurate, please let us know. We will investigate and, where appropriate, update the listing or notify the agent.
© LandSale | Version 1.3 - August 2026
Listing agent
Stooke Hill & Walshe, Hereford
8 King Street, Hereford, HR4 9BW
Similar properties for sale
- Price
- Guide Price£875,000
- Size
- 18 acres
Wallstych Lane, Floodgates, Kington, Kington Rural, Herefordshire, County of HR5 England
Added on 29/01/2026House with Land
- Price
- £625,000
- Size
- 1.2 acres
Lyonshall, Kington with approx 1.2 acre garden, Lyonshall, Herefordshire, County of HR5 England
Added on 18/06/2026House with Land
- Price
- Offers in Region of£750,000
- Size
- 6.09 acres
Martson, Pembridge, Leominster, Pembridge, Herefordshire, County of HR6 England
Added on 11/08/2026House with Land
- Price
- Guide Price£980,000
- Size
- 1.4 acres
Woonton, Hereford, Almeley, Herefordshire, County of HR3 England
Added on 11/02/2026Country Home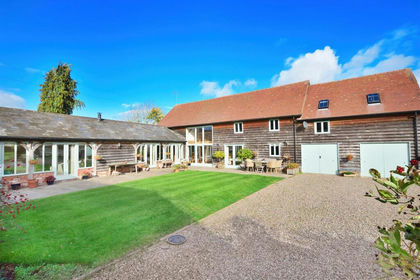
- Price
- Guide Price£695,000
Weston, Pembridge, Pembridge, Herefordshire, County of HR6 England
Added on 30/06/2026Barn Conversion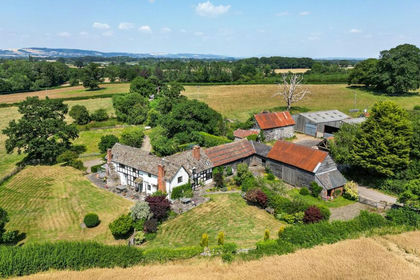
- Price
- Offers in Region of£950,000
- Size
- 9 acres
Broxwood, Leominster, HR6, Pembridge, Herefordshire, County of HR6 England
Added on 16/07/2026Farmhouse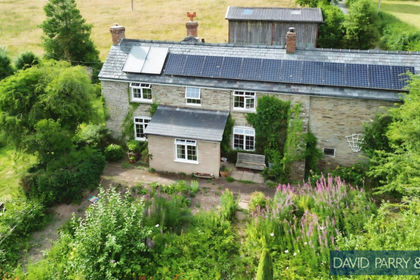
- Price
- Guide Price£625,000
- Size
- 3.85 acres
Brilley, Whitney On Wye Hereford HR3, Brilley, Herefordshire, County of HR3 England
Added on 09/07/2026Smallholding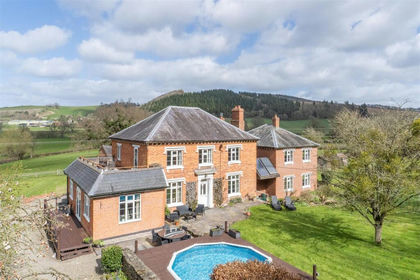
- Price
- £935,000
- Size
- 13 acres
Coombes Moor, Presteigne, Byton, Herefordshire, County of LD8 England
Added on 09/04/2026House with Land
- Price
- Offers Over£750,000
Market House, Pembridge, Pembridge, Herefordshire, County of HR6 England
Added on 04/08/2026Property with Annexe
- Price
- Guide Price£865,000
- Size
- 3.6 acres
Whitney-On-Wye, Hereford, Whitney-on-Wye, Herefordshire, County of HR3 England
Added on 01/05/2026Farmhouse