Market House, Pembridge
- Bedrooms
- 4
- Bathrooms
- 4
Key Features
- Grade II* listed medieval hall house
- Prominent position on Pembridge Market Square
- Beautifully restored with original period features
- Three double bedrooms, all with en-suite bathrooms
- Converted barn with self-contained annexe
- Successful holiday let with established income
- Landscaped gardens with kitchen garden and fruit trees
- Private driveway, garage and home office
Description
Medieval Hall House with Converted Barn in the Heart of Pembridge
Market House: Porch – Kitchen – Dining Room – Drawing Room – Studio – Sun Room – Utility Room and WC – 3 Double Bedrooms all with Ensuite Bathrooms
The Barn: Self-Contained One Bedroom Annexe – Kitchen – Shower Room – Living Room –Garage – Storage – Home Office
Outside: Large Gardens – Courtyard Driveway – Garage – Landscaped Gardens – Kitchen Garden – Patios – Greenhouse – Tool Sheds – Established Borders
Occupying a prominent position on Pembridge's historic Market Square, The Market House is a distinguished Grade II* listed timber-framed house with origins dating from the late 15th century. Behind its Victorian frontage lies a medieval hall house that has evolved over centuries, retaining an abundance of period features including exposed oak framing, flagstone floors, original floorboards and a substantial stone inglenook fireplace.
For generations, the house has played an important role in village life. The rooms now known locally as 'the Old Shop' once housed the village post office and general store, while the detached barn served as the village bakery until the 1960s. More recently, the property has been the subject of a careful programme of restoration, with sympathetic improvements designed to enhance everyday living while respecting its historic character.
The Property
The front door opens into a welcoming sitting room centred around the original inglenook fireplace with wood-burning stove. Exposed oak timbers, flagstone flooring and windows to two elevations create a room full of warmth and character. Beyond lies the dining room, with flagstone floor and decorative fireplace.
The kitchen forms the heart of the house. Set beneath a vaulted ceiling with exposed timbers, it is a generous family space with bespoke cabinetry, ample preparation space and room for a large dining table. Doors open directly onto the gardens, creating an easy connection between the house and outside.
The first floor provides three generous bedrooms, each with its own individual character. These rooms feature original floorboards, exposed timbers and views across the square or gardens. Each bedroom now benefits from a recently installed en-suite bathroom, thoughtfully incorporated as part of the recent restoration. Hardwood double-glazed windows have also been introduced where appropriate, improving comfort while remaining in keeping with the building.
The Barn
Across the garden, the former village bakery has been carefully converted to create an independent one-bedroom annexe with a separate home office or studio above. The building continued to bake bread for the village until the 1960s and now provides versatile accommodation suited to guests or extended family. It is currently operated as a successful holiday let and provides an established additional income.
Outside
The gardens extend to the side and rear of the house, creating a private setting despite the property's central village location. They have been thoughtfully landscaped and include lawns, patio areas, herbaceous borders, a formal box garden and areas of wildflower planting, providing colour and interest throughout the seasons. There are raised vegetable beds, fruit trees, including apple, pear, cherry and apricot, and a greenhouse with storage all suitable for sustainable living.
A private driveway and courtyard provides parking and access to both the house and the garage in the converted bakery.
Setting
Pembridge is widely regarded as one of Herefordshire's finest black-and-white villages, centred around its medieval market square and historic church. The village remains a thriving community with a primary school, village shop, cafés, two public houses and an active calendar of local events. Surrounded by the rolling countryside of north-west Herefordshire and close to the Welsh border, it combines architectural heritage with an excellent quality of life.
Practicalities
Herefordshire Council Tax Band ‘C’
Mains Electricity
Mains Gas - New Central Heating System
Mains Drainage
Gigaclear Ultrafast Available
Directions
Upon entering Pembridge village, take the left hand turn beside The New Inn towards Bearwood. The Market House and Barn are situated behind the covered market on the square.
What3Words: ///deleting.saying.enjoy
Map Location
Property details
- Tenure
- Ask Agent
- Council Tax Band
- E
- Date Posted
- 2026-08-04
Utilities & Restrictions
Utilities
- Electricity
- Mains
- Water
- Mains
- Heating
- Gas Heating, Double Glazing
- Broadband
- Full Fibre (FTTP)
- Sewerage
- Mains
Rights & Restrictions
- Public Rights of Way
- Ask Agent
- Private Rights of Way
- Ask Agent
- Listed Property
- Yes
- Restrictions
- Ask Agent
Listed status, conservation areas and planning constraints for this location are in the full report.
Property Features
- Accessibility
- Ask Agent
- Parking
- Garage, Driveway
- Garden
- Private Garden
Beyond the particulars: planning activity, flood history, heritage and ground risks, checked for this exact spot.
Connectivity
Broadband
Fastest speed available at this postcode
1 Gbps
Gigabit full fibre
Suitable for
- 4K streaming on every screen
- Full-time home working
- Online gaming & big downloads
Fixed wireless access may also be an option here.
Mobile signal
Outdoor predictions; indoor signal depends on building materials.
Ofcom Connected Nations postcode-level predictions. Speeds and signal are modelled, not measured, and vary between addresses and providers.
Signal is the easy part. Planning activity, flood history and protected designations here are in the full report.
Nearest Schools
Primary
- Pembridge CofE Primary School66 metresOfsted: Good *
- Ages
- 3 to 11
- Pupils
- 80
- Type
- Academy converter
- Faith
- Church of England
- Shobdon Primary School2.4 milesOfsted: Good
- Ages
- 5 to 11
- Pupils
- 74
- Type
- Community school
- St Mary's Primary School, Dilwyn2.7 milesNo Ofsted rating
- Ages
- 4 to 11
- Pupils
- 76
- Type
- Free schools
- Faith
- Church of England
- Kingsland CofE School4 milesOfsted: Good
- Ages
- 5 to 11
- Pupils
- 155
- Type
- Voluntary aided school
- Faith
- Church of England
- Weobley Primary School4.4 milesNo Ofsted rating
- Ages
- 2 to 11
- Pupils
- 215
- Type
- Community school
Secondary
- Weobley High School4.4 milesNo Ofsted rating
- Ages
- 11 to 16
- Pupils
- 533
- Type
- Community school
- Lady Hawkins' School6.3 milesOfsted: Good *
- Ages
- 11 to 16
- Pupils
- 281
- Type
- Academy converter
- Earl Mortimer College6.6 milesOfsted: Good
- Ages
- 11 to 16
- Pupils
- 502
- Type
- Community school
- Wigmore School6.9 milesNo Ofsted rating
- Ages
- 11 to 19
- Pupils
- 467
- Type
- Academy converter
- Whitecross Hereford12 milesOfsted: Good
- Ages
- 11 to 16
- Pupils
- 942
- Type
- Academy converter
* Latest graded judgement covers quality of education only; no overall grade was issued under the 2024-25 inspection framework.
Distances are straight-line from the advertised location. Source: the national school registers (DfE, Welsh Government, Scottish Government) and Ofsted.
Schools are just the start: sold prices nearby, planning activity and any flood history are in the full report.
Amenities
Supermarket
GP surgery
Pharmacy
Hospital
Green space
Straight-line distances from the advertised location. Sources: NHS records, Geolytix supermarket locations, OS Open Greenspace and the national trails registers.
The area stacks up? Now check the location itself: planning nearby, protected designations and past flooding.
Getting Around
Nearest station
Nearest bus stop
Typical drive times
Straight-line distances from the advertised location; drive times are typical free-flow times over OpenStreetMap road data, so allow more at peak. Public transport locations from DfT NaPTAN.
Easy to reach matters. So do planning activity, flood history and ground risks: all in the full report.
Flood Risk
From Environment Agency flood map open data, checked around the advertised map pin and allowing for the listed acreage where known. This summary comes from LandSale, the advertising platform, not from the listing agent, and is not part of the agent's particulars. Risk can vary across a single holding, so verify anything critical through your own searches before committing.
Rivers and the sea
Surface water
These bandings are the summary. Where this location sits on the flood maps, plus planning activity, heritage and ground risks, is in the full report.
Important notice: Information, maps and tags on this page are drawn from the advertising agent's marketing materials or generated automatically. LandSale has not verified them. Relying on these details is at your own risk, always carry out independent checks before committing to a purchase.
LandSale full disclaimer
Marketing information only - not formal particulars. The details on this website are provided for general guidance and do not constitute an offer or contract. Neither LandSale nor the advertising estate/land agent accepts responsibility for any inaccuracy.
1. Source of information
- Listing content: Core description, asking price, tenure, measurements, photographs and planning history originate from the marketing materials of the advertising estate or land agent. LandSale does not author this content and cannot guarantee its accuracy.
- Automated tags & categorisation: Property type, land-use class, acreage bands and similar labels may be applied by machine-learning models. They are intended as a helpful guide only and may not reflect the property's legal status or permitted use.
- Third-party & enriched data layers: Maps, boundary outlines, planning designations, soil reports, broadband coverage and other environmental or location-based insights are licensed from external suppliers. Such data are supplied “as is", may be incomplete or out of date and are subject to change without notice.
2. Verification required
Prospective purchasers must verify critical matters, including but not limited to planning permission, title boundaries, public rights of way, environmental constraints, acreage, services, access and VAT status, through their own inspections, specialist surveys, legal advisers and the selling agent before relying on the information or entering into any contract.
3. No warranty or liability
LandSale gives no warranty, express or implied, as to the accuracy, completeness or fitness for any particular purpose of the information displayed. LandSale shall not be liable for any loss, damage, cost or expense arising directly or indirectly from any use of or reliance on such information, save where liability may not be excluded by law.
4. Updates & feedback
If you believe any detail on this listing is inaccurate, please let us know. We will investigate and, where appropriate, update the listing or notify the agent.
© LandSale | Version 1.3 - August 2026
Listing agent
Glasshouse Estates and Properties LLP, Hereford
Berrow Business Centre Bath Street Hereford HR1 2HE
Contact Glasshouse Estates and Properties LLP, Hereford
Berrow Business Centre Bath Street Hereford HR1 2HE
View agent profileSimilar properties for sale
- Price
- Offers in Region of£750,000
- Size
- 6.09 acres
Martson, Pembridge, Leominster, Pembridge, Herefordshire, County of HR6 England
Added on 11/08/2026House with Land
- Price
- Guide Price£795,000
Weston Court Barns, Pembridge, Leominster, Pembridge, Herefordshire, County of HR6 England
Added on 11/09/2026Barn Conversion
- Price
- Guide Price£695,000
Weston, Pembridge, Pembridge, Herefordshire, County of HR6 England
Added on 30/06/2026Barn Conversion
- Price
- Guide Price£575,000
- Size
- 12.7 acres
Monkland, Nr Leominster, Herefordshire, Eardisland, Herefordshire, County of HR6 England
Added on 18/09/2026Smallholding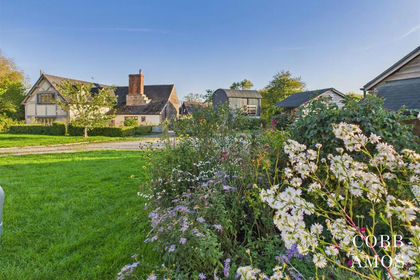
- Price
- £765,000
- Size
- 1.58 acres
Dilwyn with 1.58 acre gardens, Dilwyn, Herefordshire, County of HR4 England
Added on 25/04/2026Country Home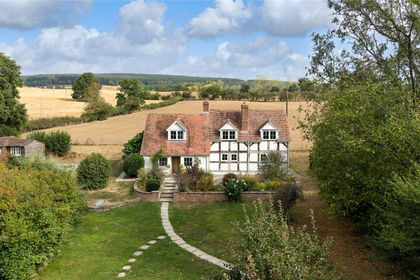
- Price
- Guide Price£850,000
- Size
- 4 acres
Added on 28/08/2026House with Land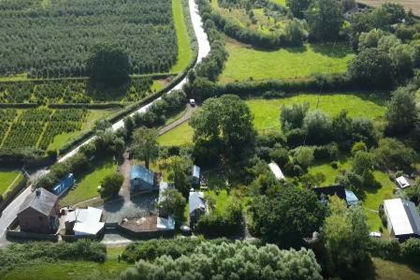
- Price
- Offers Over£625,000
- Size
- 3.73 acres
Shirlheath, Kingsland, Leominster, Kingsland, Herefordshire, County of HR6 England
Added on 03/07/2026House with Land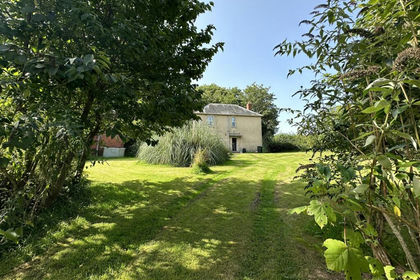
- Price
- £625,000
- Size
- 1.2 acres
Lyonshall, Kington with approx 1.2 acre garden, Lyonshall, Herefordshire, County of HR5 England
Added on 18/06/2026House with Land
- Price
- £935,000
- Size
- 13 acres
Coombes Moor, Presteigne, Byton, Herefordshire, County of LD8 England
Added on 09/04/2026House with Land
- Price
- Guide Price£900,000
- Size
- 1 acres
nr Kingsland, Herefordshire, Kingsland, Herefordshire, County of HR6 England
Added on 12/06/2026Country Home