Coleridge Road, Blurton, Stoke-On-Trent
- Bedrooms
- 2
- Bathrooms
- 1
Key Features
- Two Bedrooms
- Fully Fitted Kitchen
- Spacious Lounge
- Shower Room
- UPVC Double Glazing
- Combi Boiler
- Magnificent Summer House
- Block Paved Driveway
Description
This semi-detached bungalow presents a unique and impressive opportunity for those seeking a comfortable and versatile living space.
The property boasts a well-appointed shower room and two good proportioned bedrooms as well as a fully fitted kitchen, spacious lounge, UPVC double glazing throughout and a combi boiler.
One of the standout features of this property is the magnificent summer house, which can easily serve as a home office or a delightful space for leisure activities. This additional area enhances the functionality of the home, providing a perfect escape for work or hobbies.
The large garden is a true highlight, offering ample outdoor space for gardening, play, or simply enjoying the fresh air. The block-paved driveway adds convenience and enhances the property's curb appeal, providing off-road parking for residents and visitors alike.
This delightful bungalow is not just a home; it is a lifestyle choice, combining comfort, practicality, and the joy of outdoor living. To arrange a viewing call or e-mail us.
MATERIAL INFORMATION
Tenure - Freehold
Council Tax Band - B
Fitted Kitchen - 3.71m x 2.62m (12'2 x 8'7) - New composite door with frosted glass. Two UPVC double glazed windows with fitted vertical blinds. Wood effect tiled flooring. Excellent range of wall cupboards and base units with an off white high gloss finish together with integrated induction hob, stainless steel cooker hood, under oven, washing machine and dishwasher. Double radiator. Space for fridge-freezer. Spotlights.
Lounge - 4.83m x 3.30m (15'10 x 10'10) - New composite front door. UPVC double glazed windows with fitted vertical blinds. Gleaming laminate flooring. Spotlights. Black vertical radiator.
Inner Hall - Flooring to match the lounge.
Bedroom One - 3.89m x 2.39m (12'9 x 7'10) - Distressed timber effect flooring. UPVC double glazed window with fitted vertical blinds. Fitted wardrobes with mirror sliding doors to the whole of one wall. Black radiator.
Bedroom Two - 3.00m x 2.97m (9'10 x 9'9) - Tile effect laminate flooring. Access to the loft which contains the gas combi-boiler for central heating and hot water. Spotlights. Black vertical radiator. UPVC double glazed window with fitted vertical blinds and UPVC double glazed double doors with fitted vertical blinds leading out onto the patio.
Shower Room/Wc - 2.46m x 1.88m (8'1 x 6'2) - Wood effect tile flooring. Very modern style suite with low level WC, wash basin and walk-in digital rain head shower. Part tiled walls. Extractor. White towel rail radiator. UVC double glazed window with fitted vertical blinds. Bluetooth enabled mirror cabinet.
Outside - Block paved driveway extends across the full frontage of the bungalow and is wide enough to fit probably three cars with a further section of gated driveway to the side of the bungalow complete with an outside tap, EV charger and outside lighting.
To the rear you'll find an outside power socket, a really large and interesting garden with lawns, raised beds, mature trees, garden shed, big paved patio area, raised decking and a...
Summer House/Home Office - 3.45m x 2.24m (11'4 x 7'4) - Insulated with laminate flooring. Spotlights. Power points. Double doors and even a wash basin.
Map Location
Property details
- Tenure
- Freehold
- Council Tax Band
- B
- Date Posted
- 2026-07-01
Energy Performance Certificate
Energy Efficiency Rating
Based on UK Energy Performance Certificate standards (EU Directive 2002/91/EC)
Utilities & Restrictions
Utilities
- Electricity
- Ask Agent
- Water
- Ask Agent
- Heating
- Ask Agent
- Broadband
- Ask Agent
- Sewerage
- Ask Agent
Rights & Restrictions
- Public Rights of Way
- Ask Agent
- Private Rights of Way
- Ask Agent
- Listed Property
- Ask Agent
- Restrictions
- Ask Agent
Property Features
- Accessibility
- Ask Agent
- Parking
- Parking Available
- Garden
- Garden
Important notice: Information, maps and tags on this page are supplied by the advertising agent or generated automatically. LandSale has not verified them. Relying on these details is at your own risk, always carry out independent checks before committing to a purchase.
LandSale full disclaimer
Marketing information only - not formal particulars. The details on this website are provided for general guidance and do not constitute an offer or contract. Neither LandSale nor the advertising estate/land agent accepts responsibility for any inaccuracy.
1. Source of information
- Agent-supplied content: Core description, asking price, tenure, measurements, photographs and planning history are uploaded by the appointed agent, who remains solely responsible for their accuracy.
- Automated tags & categorisation: Property type, land-use class, acreage bands and similar labels may be applied by machine-learning models. They are intended as a helpful guide only and may not reflect the property's legal status or permitted use.
- Third-party & enriched data layers: Maps, boundary outlines, planning designations, soil reports, broadband coverage and other environmental or location-based insights are licensed from external suppliers. Such data are supplied “as is", may be incomplete or out of date and are subject to change without notice.
2. Verification required
Prospective purchasers must verify critical matters, including but not limited to planning permission, title boundaries, public rights of way, environmental constraints, acreage, services, access and VAT status, through their own inspections, specialist surveys, legal advisers and the selling agent before relying on the information or entering into any contract.
3. No warranty or liability
LandSale gives no warranty, express or implied, as to the accuracy, completeness or fitness for any particular purpose of the information displayed. LandSale shall not be liable for any loss, damage, cost or expense arising directly or indirectly from any use of or reliance on such information, save where liability may not be excluded by law.
4. Updates & feedback
If you believe any detail on this listing is inaccurate, please let us know. We will investigate and, where appropriate, update the listing or notify the agent.
© LandSale | Version 1.2 - January 2026
Listing agent
Austerberry, Stoke-On-Trent & Staffordshire
4 Edensor Road, Stoke-On-Trent, ST3 2NU
Contact Austerberry, Stoke-On-Trent & Staffordshire
4 Edensor Road, Stoke-On-Trent, ST3 2NU
View agent profileSimilar properties for sale
- Price
- Guide Price£225,000
- Size
- 0.46 acres
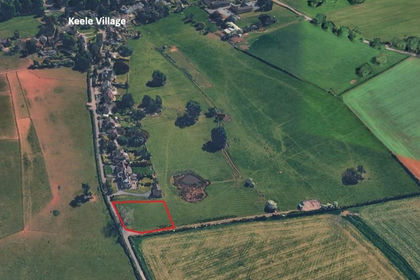
Highway Lane, Keele, Newcastle, Keele, Staffordshire ST5 5AN England
Added on 24/06/2026Development Land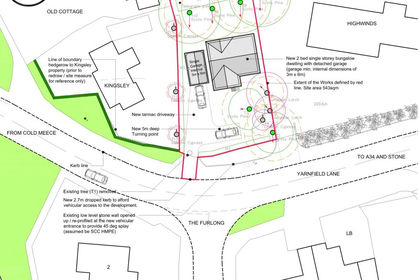
- Price
- Guide Price£150,000
Yarnfield Lane, Yarnfield, ST15, Yarnfield and Cold Meece, Staffordshire ST15 0TG England
Added on 28/01/2026Building Plot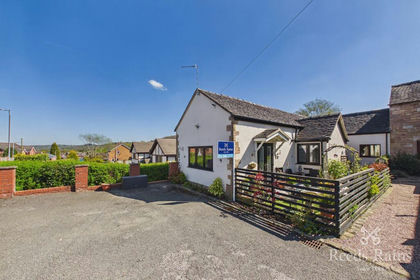
- Price
- £182,500
Park Lane, Knypersley, Stoke-on-Trent, Staffordshire, ST8, Biddulph, Staffordshire ST8 7TN England
Added on 25/04/2026Barn Conversion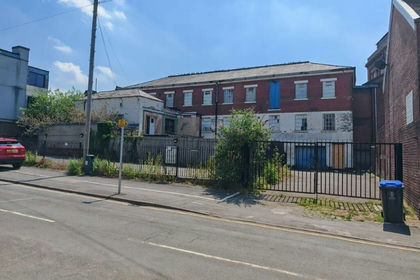
- Price
- Guide Price£200,000
Chorley Mill, 1 West Street, Leek, Staffordshire, ST13 8AF, Leek, Staffordshire ST13 5EQ England
Added on 30/06/2026Development Land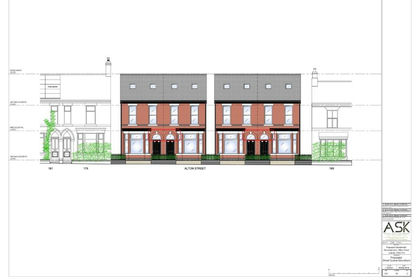
- Price
- Offers in Excess of£220,000
Added on 05/03/2026Building Plot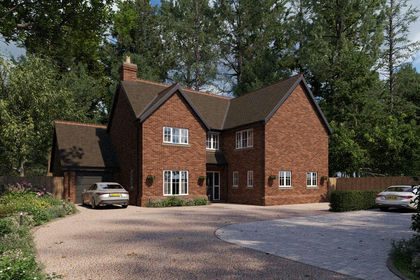
- Price
- Offers in Region of£180,000
Prospect Road, Market Drayton, Market Drayton, Shropshire TF9 3BH England
Added on 07/06/2026Building Plot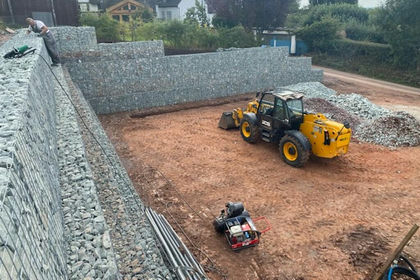
- Price
- £225,000
Added on 18/06/2026Building Plot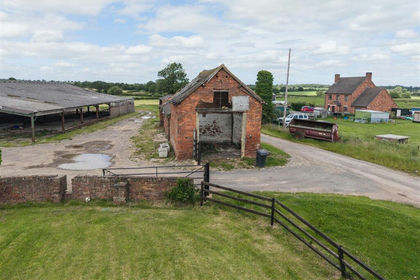
- Price
- Offers Over£200,000
Bromley Hurst, Abbots Bromley, Rugeley, Abbots Bromley, Staffordshire WS15 3AX England
Added on 26/06/2026Development Land
- Price
- Guide Price£225,000
- Size
- 0.5 acres
Bembows Close, Market Drayton, Child's Ercall, Shropshire TF9 2BF England
Added on 19/04/2026Development Land
- Price
- £210,000
The Foldyard, Muxton, Telford, TF2, Donnington and Muxton, Telford and Wrekin TF2 8QT England
Added on 19/03/2026Barn Conversion