Mount Rule Farm, West Baldwin Road, Mount Rule, Douglas, IM4
- Land size
- 1 acres
- Bedrooms
- 6
- Bathrooms
- 5
Description
A property of genuine rarity, Mount Rule Farm delivers the scale and character of country living within easy reach of Douglas — a combination that simply does not come to market often on the Island.
Set within approximately 1 acre of established grounds, the property extends to around 7,000sq/ft. A traditional Manx farmhouse and a substantial attached 2 storey barn, linked internally and offering outstanding flexibility of use.
Whether you’re looking for generous family accommodation, dedicated workspace, a home gym, or secure garaging, the footprint and configuration make it possible.
Thoughtfully modernised throughout, the interiors balance period character with contemporary finish. Multiple reception rooms provide real breadth for family life and entertaining, while the well-appointed bathrooms serve the sleeping accommodation with care.
West Baldwin Road places you in some of the most scenic countryside the Island has to offer, yet Douglas is no more than 10 minutes away. It’s a rare balance of genuine rural privacy and everyday practicality.
Viewings are strictly by appointment. A property of this calibre merits careful consideration and Cowley Groves would be delighted to show you around.
Accommodation
Ground Floor
- Entrance Porch (approx. 5’3 x 4’3)
- Entrance Foyer (approx. 19’11 x 11’6)
- Living Room (approx. 25’4 x 17’0)
- Inner Hallway (approx. 11’4 x 7’2)
- Downstairs W.C. (approx. 6’2 x 3’7)
- Dining Room (approx. 13’9 x 11’10)
- Family Room (approx. 22’2 x 12’9)
- Kitchen (approx. 28’0 x 10’11)
- Inner Hallway (approx. 19’6 x 6’3)
- Sitting Room/Snug (approx. 17’5 x 15’7)
- Recreation Room & Bar (approx. 29’3 x 17’5)
- Sitting Room (approx. 23’3 x 17’5)
- Utility Room (approx. 17’5 x 12’0)
- Boot Room (approx. 17’5 x 11’8)
- Gymnasium (approx. 29’3 x 17’5)
Lower Ground Floor
- Basement (approx. 14’7 x 11’8)
First Floor
- Landing (approx. 17’9 x 8’2 & 10’1 x 8’4)
- Storage Cupboard (approx. 6’0 x 4’5)
- Inner Hallway (approx. 16’2 x 4’7)
- Bedroom 1 (approx. 17’4 x 12’10)
- Walk-in Wardrobe (approx. 12’2 x 10’3)
- En-Suite Shower Room (approx. 9’4 x 7’5)
- Bedroom 2 (approx.14’1 x 13’6)
- Bedroom 3 (approx. 15’1 x 12’8)
- Bedroom 4 (approx. 15’1 x 11’5)
- Bedroom 5 (approx. 11’4 x 8’3)
- Family Bathroom (approx. 15’0 x 8’2)
- Shower Room (approx. 6’11 x 4’5)
- Annex Reception Room (approx. 53’1 x 17’4)
- Annex Bedroom (approx. 22’6 x 17’5)
- Annex Bathroom (approx. 19’3 x 10’1)
Outside
Set within approximately 1 acre of established grounds, Mount Rule Farm benefits from immaculately maintained lawned gardens to both the front and rear of the property, including a large rear patio area with an outdoor kitchen providing the perfect entertaining space.
Integral Double Garage (approx. 23’3 x 17’5)
Services
All main services are connected.
Directions
Mount Rule Farm is situated in Mount Rule on the Isle of Man, an address that combines rural tranquility with good accessibility to the Island's principal amenities. The Isle of Man is a self-governing Crown Dependency renowned for its low tax environment, outstanding quality of life, and strong community values. The surrounding area offers beautiful open countryside, easy access to coastal walks and Manx footpaths, and a quiet rural community. Despite its peaceful setting, the property is within easy reach of local schools, Nobles Hospital and a short drive to Douglas' town centre.
Map Location
Property details
- Tenure
- Ask Agent
- Council Tax Band
- Ask Agent
- Date Posted
- 2026-06-30
Utilities & Restrictions
Utilities
- Electricity
- Ask Agent
- Water
- Ask Agent
- Heating
- Ask Agent
- Broadband
- Ask Agent
- Sewerage
- Ask Agent
Rights & Restrictions
- Public Rights of Way
- Ask Agent
- Private Rights of Way
- Ask Agent
- Listed Property
- Ask Agent
- Restrictions
- Ask Agent
Listed status, conservation areas and planning constraints for this location are in the full report.
Property Features
- Accessibility
- Ask Agent
- Parking
- Parking Available
- Garden
- Garden
Beyond the particulars: planning activity, flood history, heritage and ground risks, checked for this exact spot.
Important notice: Information, maps and tags on this page are drawn from the advertising agent's marketing materials or generated automatically. LandSale has not verified them. Relying on these details is at your own risk, always carry out independent checks before committing to a purchase.
LandSale full disclaimer
Marketing information only - not formal particulars. The details on this website are provided for general guidance and do not constitute an offer or contract. Neither LandSale nor the advertising estate/land agent accepts responsibility for any inaccuracy.
1. Source of information
- Listing content: Core description, asking price, tenure, measurements, photographs and planning history originate from the marketing materials of the advertising estate or land agent. LandSale does not author this content and cannot guarantee its accuracy.
- Automated tags & categorisation: Property type, land-use class, acreage bands and similar labels may be applied by machine-learning models. They are intended as a helpful guide only and may not reflect the property's legal status or permitted use.
- Third-party & enriched data layers: Maps, boundary outlines, planning designations, soil reports, broadband coverage and other environmental or location-based insights are licensed from external suppliers. Such data are supplied “as is", may be incomplete or out of date and are subject to change without notice.
2. Verification required
Prospective purchasers must verify critical matters, including but not limited to planning permission, title boundaries, public rights of way, environmental constraints, acreage, services, access and VAT status, through their own inspections, specialist surveys, legal advisers and the selling agent before relying on the information or entering into any contract.
3. No warranty or liability
LandSale gives no warranty, express or implied, as to the accuracy, completeness or fitness for any particular purpose of the information displayed. LandSale shall not be liable for any loss, damage, cost or expense arising directly or indirectly from any use of or reliance on such information, save where liability may not be excluded by law.
4. Updates & feedback
If you believe any detail on this listing is inaccurate, please let us know. We will investigate and, where appropriate, update the listing or notify the agent.
© LandSale | Version 1.3 - August 2026
Listing agent
Cowley Groves, Douglas
18 Victoria Street, Douglas, Isle of Man, IM1 2LQ
View agent profileSimilar properties for sale
- Price
- £1,895,000
- Size
- 5 acres
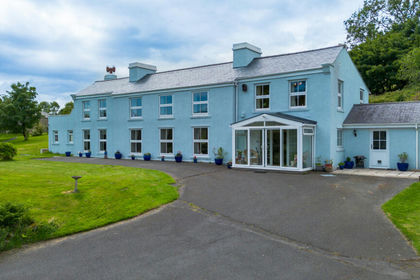
Ballawyllin Farm, East Baldwin, Douglas, IM4, undefined, undefined Isle of Man
Added on 29/01/2026Country Estate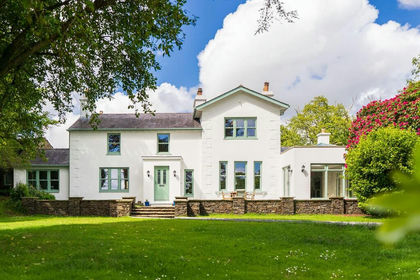
- Price
- £1,495,000
- Size
- 1.7 acres
Added on 29/01/2026Farmhouse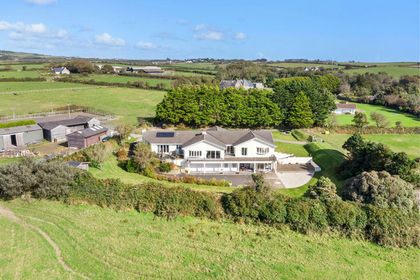
- Price
- £1,950,000
- Size
- 7 acres
Lhannon Shee, School Lane, Santon, undefined, undefined Isle of Man
Added on 08/10/2026Country Home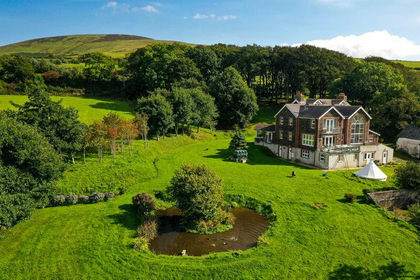
- Price
- £1,295,000
- Size
- 6.78 acres
Ballaskyr Farmhouse, Kirk Michael, undefined, undefined Isle of Man
Added on 29/01/2026House with Land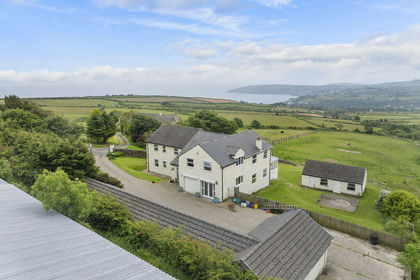
- Price
- £1,400,000
- Size
- 60 acres
Old Clarum House, Ballaragh Road, Laxey, undefined, undefined Isle of Man
Added on 27/06/2026House with Land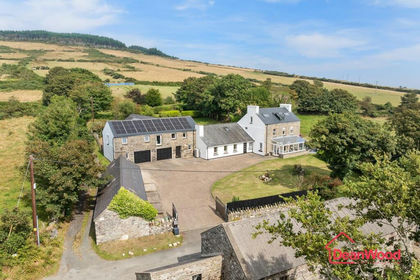
- Price
- £1,995,000
- Size
- 3 acres
Upper Ballayack, Earystane, Colby, Isle of Man, undefined, undefined Isle of Man
Added on 19/08/2026House with Land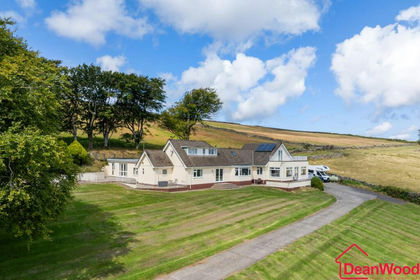
- Price
- £1,699,950
- Size
- 75 acres
Rhennie Farm, Main Road, The Dhoon, Isle Of Man, undefined, undefined Isle of Man
Added on 23/04/2026House with Land