Stonecroft Equestrian Centre, Oxhill, Banbury Road, Kineton, CV35
- Land size
- 58.28 acres
Key Features
- Equestrian Property
- Scope for Alternative Uses (STPP)
- Residential Property
- Indoor Arena
- Paddock Land
Description
Equestrian Property
Scope for Alternative Uses (STPP)
Residential Property
Indoor Arena
STONECROFT EQUESTRIAN CENTRE
OXHILL, WARWICKSHIRE, CV35 0RP
A UNIQUE OPPORTUNITY TO ACQUIRE A LARGE EQUESTRIAN FACILITY, COMPLETE
WITH VISITOR CENTRE, INDOOR ARENA, RESIDENTIAL FLAT AND PADDOCK LAND
Equestrian Property | Scope for alternative uses (STPP) | Residential Property
LOCATION
This property is located in the county of Warwickshire
approximately 1.04 miles north east of the charming village
of Oxhill, 8.75 miles south east of Stratford Upon Avon and
8.59 miles north west of the market town of Banbury.
The property is located South of A422 (Stratford Road)
with the Fosse Way being approximately 3.00 miles away,
providing easy access to nearby towns, as well as the A429
leading to the A46 and M40 J15.
DESCRIPTION
The property offers an exciting and rare opportunity to
acquire a range of modern equestrian facilities with scope
for alternative uses (STPP).
The property comprises an American style barn including
10 stables, offices, welfare facilities and a 2 bedroom
flat. Furthermore, there is an indoor arena, large
general purpose store, a range of smaller stable blocks
and shelters, and a café/shop used as a visitor centre.
Accompanying this, there is approximately 50 acres of
grazing and paddock land with field shelters.
TENURE & POSSESSION
The Freehold is For Sale with Vacant Possession upon
completion.
METHOD OF SALE & LOTTING
For Sale by Private Treaty as a Whole or in up to Two Lots.
LOT 1
Lot 1 offers a versatile range of equestrian facilities and ample
grazing/ paddock land. There are three main buildings, a lunge
pen, a 5 bay Monarch covered horse walker and various woodchip
and grass pens. There is also a 20 acre field with surrounding track
to the south.
STABLES AND OFFICES (BUILDING A)
A steel portal frame building with a concrete floor, part concrete
block walls and full external castle timber boarding under a fibre
cement roof extending to approximately 1,168.56 sqm. There
are four roller shutter doors, one to each gable end, and two to
each side elevation. This building comprises a 2 bedroom flat, an
office block including a conference room, storeroom and welfare
facilities, as well as stabling and tack/feed rooms.
At one end of this building, there are 10 Monarch Majestic stables
standard size: 3.68m x 3.60m, two of them being foaling boxes,
each with rubber matting and access to external wood chip pens.
There is also a tack room and a feed room, both with reinforced
security doors. In the centre of the barn, there is a wash box and
tie up area.
To the other end of this building, there is a rug/drying room, a large
matted area for veterinary care and/or teaching area, as well as an
office complex. There are two offices, a kitchen, welfare facilities
and a rug wash room on the ground floor with a conference room
and storeroom on the second floor.
GROOM'S FLAT
Above the office on the 2nd floor is a groom's flat with open plan
living/dining room and two bedrooms both with ensuites. This flat
is accessed externally and has side aspect views.
INDOOR ARENA (BUILDING B)
A concrete apron separates Building A and B, leading to the Indoor
arena, being a steel portal frame building, clad in castle timber
boarding under a fibre cement roof extending to 912.90 sqm.
There are two large roller shutter doors to each side elevation and
1 large roller shutter door to the gable end of the arena. There is
an additional smaller roller shutter door to the end of the viewing
gallery.
The indoor arena is approximately 36.00m x 24.00m, benefitting
from a wax sand and felt surface bordered by slanted part height
timber boarding. There is a viewing gallery and storage area to
one end, where the roller shutter door leads to an external lunge
pen with the same wax sand surface.
MACHINERY STORE (BUILDING C)
A concrete apron separating the third building in Lot 1, a large
general purpose store of steel portal frame construction, concrete
floor, full external castle timber boarding with a concrete panel
plinth, under a fibre cement roof extending to approximately
1,175.40 sqm. Three roller shutter doors to one side elevation and
one roller shutter door to the gable end.
To the rear of the building there is a large muck clamp to the south
of the barns on a concrete pad, bordered by concrete panels,
benefitting from an effluent drainage system and extending to
approximately 324 sqm.
The buildings all benefit from high eaves and are well equipped
for an equestrian yard, they would also lend themselves to
commercial use (STPP).
LAND
The land surrounds the buildings and is split into several useful
grass paddocks extending to 23.38 acres (9.46 hectares). All
individual paddocks benefit from automatic water troughs
and are mainly fenced with wooden post and rails. In addition,
there is a large 20.58 acres (8.33 hectares) pasture field to south,
used for making hay and benefits from a grass track around the
circumference.
Lot 1 extends to a total of approximately 51.53 acres (20.86
hectares) and can be seen shaded blue on the plan.
This Lot offers a range of smaller buildings and visitor centre with scope for development
(STPP), as well as ample pastureland.
BUILDINGS
The buildings vary in size and construction and can be seen in the building schedule.
Lot 2 benefits from several grass and woodchip paddocks and field shelters with a central
concrete passage.
This Lot extends to approximately 6.75 acres (2.73 hectares) and can be seen shaded pink
on the plan.
GENERAL REMARKS & STIPULATIONS
SERVICES
Each Lot has its own supply of mains water and electricity.
SPORTING, MINERAL & TIMBER RIGHTS
Sporting rights, mineral rights and timber rights will be included
within the transfer of the Freehold so far as they are owned by the
Vendor.
BASIC PAYMENT SCHEME, STEWARDSHIP & SFI
There are no BPS delinked payments associated with the land. The
land is not subject to any CSS agreements or SFI schemes.
LOCAL AUTHORITY
Stratford Upon Avon District Council.
Warwickshire County Council.
DEVELOPMENT CLAWBACK
The Vendor reserves the right to receive 30% of any uplift in value
in the event that planning permission is granted (payment on the
earlier of sale or implementation) for any use other than agriculture
or equine, running for a period of 30 years from the date of
completion.
WAYLEAVES, EASEMENTS & RIGHTS OF WAY
The land is offered For Sale subject to all existing rights including
rights of way, whether public or private, light, support, drainage,
water, gas, electricity supplies, mineral rights, easements,
quasieasements or wayleaves whether or not referred to in these
particulars. There is a footpath that traverses Lot 2.
ACCESS
Lot 2 is accessed directly from the Banbury Road. Lot 1 benefits
from a right of way over the driveway of Lot 2 from the Banbury
Road leading to a track along the northern boundary (as shown
brown on the plan).
WHAT 3 WORDS LOCATION SEQUENCE
Lot 1:///campers.adapt.isolating
Lot 2:///hems.limits.tight
VIEWINGS
Viewings are strictly by appointment with Brown & Co. Please
contact: Tom Birks or Daisy Miller.
ENERGY PERFORMANCE CERTIFICATES
Grooms Flat - 69 C
Office - 48 B
Visitor Centre - 32 B
FIXTURES & FITTINGS
There are some fixtures the seller wishes to utilise at other sites and
will be removed before completion (more details to be provided by
the selling agents).
HEALTH & SAFETY
For your own personal safety and that of others, interested parties
should be vigilant and follow instructions given by the Vendor or
Brown & Co when inspecting the property. Particular care should be
taken when walking around areas where machinery or vehicles are
operating.
BOUNDARIES
The purchaser will be deemed to have full knowledge for all
boundaries comprising the property. Neither the Vendor nor their
agents shall be responsible for defining the boundaries of the
ownership thereof.
The buyer of Lot 1 will be responsible for fencing the unfenced
boundaries between each Lot (specification to be agreed by the
selling agents).
PLANS, AREAS & SCHEDULES
Plans included within these particulars are for identification
purposes only and shall not form part of any contract or agreement
for sale.
ANTI MONEY LAUNDERING LEGISLATION
In accordance with the most recent Anti Money Laundering
Legislation, buyers will be required to provide proof of identity and
address to the selling agent once an offer has been submitted and
accepted (subject to contract) prior to solicitors being instructed.
GENERAL REMARKS & STIPULATIONS
These particulars are Subject to Contract.
Map Location
Property details
- Tenure
- Freehold
- Council Tax Band
- Ask Agent
- Date Posted
- 2026-06-30
Market Value Analysis
Compared with 7 Equestrian listings in West Midlands (25+ acres).
Utilities & Restrictions
Utilities
- Electricity
- Ask Agent
- Water
- Ask Agent
- Heating
- Ask Agent
- Broadband
- Ask Agent
- Sewerage
- Ask Agent
Rights & Restrictions
- Public Rights of Way
- Ask Agent
- Private Rights of Way
- Ask Agent
- Listed Property
- Ask Agent
- Restrictions
- Ask Agent
Listed status, conservation areas and planning constraints for this location are in the full report.
Property Features
- Accessibility
- Ask Agent
- Parking
- Private Parking
- Garden
- Garden
Beyond the particulars: planning activity, flood history, heritage and ground risks, checked for this exact spot.
Connectivity
Broadband
Fastest speed available at this postcode
950 Mbps
Gigabit full fibre · available to 50% of premises
Suitable for
- 4K streaming on every screen
- Full-time home working
- Online gaming & big downloads
Fixed wireless access may also be an option here.
Mobile signal
Predicted 4G and 5G signal; indoor signal depends on building materials.
Ofcom Connected Nations postcode-level predictions. Speeds and signal are modelled, not measured, and vary between addresses and providers.
Signal is the easy part. Planning activity, flood history and protected designations here are in the full report.
Nearest Schools
Primary
- Tysoe CofE Primary School2 milesOfsted: Good
- Ages
- 4 to 11
- Pupils
- 121
- Type
- Academy converter
- Faith
- Church of England
- Kineton Church of England Primary School2.5 milesNo Ofsted rating
- Ages
- 4 to 11
- Pupils
- 208
- Type
- Academy converter
- Faith
- Church of England
- Ettington CofE Primary School3.6 milesOfsted: Good *
- Ages
- 2 to 11
- Pupils
- 200
- Type
- Voluntary controlled school
- Faith
- Church of England
- Shenington Church of England Primary School3.8 milesOfsted: Good *
- Ages
- 4 to 11
- Pupils
- 84
- Type
- Voluntary aided school
- Faith
- Church of England
- Hornton Primary School4.5 milesOfsted: Good
- Ages
- 2 to 11
- Pupils
- 109
- Type
- Academy converter
Secondary
- Kineton High School2.6 milesNo Ofsted rating
- Ages
- 11 to 18
- Pupils
- 1,082
- Type
- Academy converter
- Shipston High School6 milesOfsted: Good
- Ages
- 11 to 16
- Pupils
- 526
- Type
- Academy converter
- North Oxfordshire Academy7.6 milesNo Ofsted rating
- Ages
- 11 to 19
- Pupils
- 1,004
- Type
- Academy sponsor led
- King Edward VI School9 milesOfsted: Outstanding
- Ages
- 11 to 18
- Pupils
- 879
- Type
- Academy converter
- Gender
- Boys
- Oakley School9.3 milesOfsted report card · Jun 2026
- Ages
- 0 to 16
- Pupils
- 646
- Type
- Free schools
* Latest graded judgement covers quality of education only; no overall grade was issued under the 2024-25 inspection framework.
Distances are straight-line from the advertised location. Source: the national school registers (DfE, Welsh Government, Scottish Government) and Ofsted.
Schools are just the start: sold prices nearby, planning activity and any flood history are in the full report.
Amenities
Supermarket
GP surgery
Pharmacy
Hospital
Straight-line distances from the advertised location. Sources: NHS records, Geolytix supermarket locations, OS Open Greenspace and the national trails registers.
The area stacks up? Now check the location itself: planning nearby, protected designations and past flooding.
Getting Around
Nearest station
Nearest bus stop
Typical drive times
Straight-line distances from the advertised location; drive times are typical free-flow times over OpenStreetMap road data, so allow more at peak. Public transport locations from DfT NaPTAN.
Easy to reach matters. So do planning activity, flood history and ground risks: all in the full report.
Flood Risk
Environment Agency open data, checked around the advertised map pin for the listed acreage. Long-term risk counts flood defences; the planning map's flood zones do not. Provided by LandSale, not the listing agent, and not part of the agent's particulars. Risk varies across a holding, so verify before committing.
Rivers and the sea
Planning map: Flood Zone 1.
Surface water
Not at the pin: mapped about 20 metres away.
These bandings are the summary. Where this location sits on the flood maps, plus planning activity, heritage and ground risks, is in the full report.
Important notice: Information, maps and tags on this page are drawn from the advertising agent's marketing materials or generated automatically. LandSale has not verified them. Relying on these details is at your own risk, always carry out independent checks before committing to a purchase.
LandSale full disclaimer
Marketing information only - not formal particulars. The details on this website are provided for general guidance and do not constitute an offer or contract. Neither LandSale nor the advertising estate/land agent accepts responsibility for any inaccuracy.
1. Source of information
- Listing content: Core description, asking price, tenure, measurements, photographs and planning history originate from the marketing materials of the advertising estate or land agent. LandSale does not author this content and cannot guarantee its accuracy.
- Automated tags & categorisation: Property type, land-use class, acreage bands and similar labels may be applied by machine-learning models. They are intended as a helpful guide only and may not reflect the property's legal status or permitted use.
- Third-party & enriched data layers: Maps, boundary outlines, planning designations, soil reports, broadband coverage and other environmental or location-based insights are licensed from external suppliers. Such data are supplied “as is", may be incomplete or out of date and are subject to change without notice.
2. Verification required
Prospective purchasers must verify critical matters, including but not limited to planning permission, title boundaries, public rights of way, environmental constraints, acreage, services, access and VAT status, through their own inspections, specialist surveys, legal advisers and the selling agent before relying on the information or entering into any contract.
3. No warranty or liability
LandSale gives no warranty, express or implied, as to the accuracy, completeness or fitness for any particular purpose of the information displayed. LandSale shall not be liable for any loss, damage, cost or expense arising directly or indirectly from any use of or reliance on such information, save where liability may not be excluded by law.
4. Updates & feedback
If you believe any detail on this listing is inaccurate, please let us know. We will investigate and, where appropriate, update the listing or notify the agent.
© LandSale | Version 1.3 - August 2026
Similar properties for sale
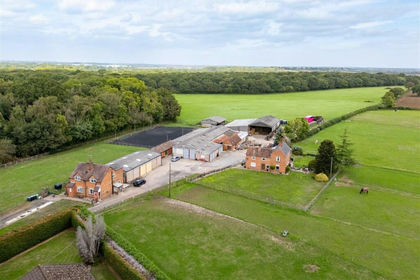
- Price
- Guide Price£2,000,000
- Size
- 33.83 acres
Gossett Lane, Brandon, Coventry, Brandon and Bretford, Warwickshire CV8 England
Added on 08/10/2026Equestrian property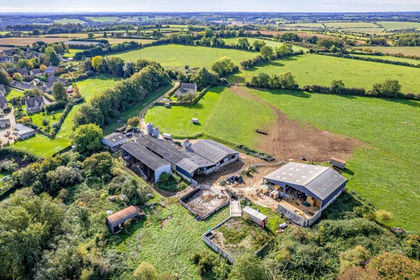
- Price
- Offers in Excess of£2,000,000
- Size
- 104.61 acres
Added on 15/10/2026Dairy Farm- Price
- Offers in Excess of£1,700,000
- Size
- 104 acres
Added on 15/10/2026Dairy Farm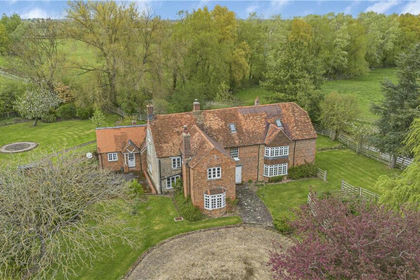
- Price
- Guide Price£1,750,000
- Size
- 41 acres
Mill Lane, Twyford, Buckingham, Buckinghamshire, MK18, Twyford, Buckinghamshire MK18 England
Added on 13/05/2026Mill Conversion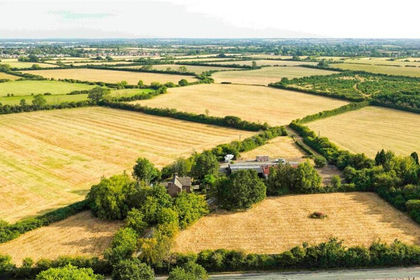
- Price
- Offers in Excess of£2,175,000
- Size
- 134.79 acres
Palmer Avenue, Lower Arncott, Bicester, Oxfordshire, OX25, Arncott, Oxfordshire OX25 England
Added on 12/09/2026Farm
- Price
- Offers in Region of£1,670,000
- Size
- 63.57 acres
Wadborough Road, Littleworth, Worcester, Norton Juxta Kempsey, Worcestershire WR5 England
Added on 31/03/2026Farm
- Price
- Guide Price£1,385,000
- Size
- 95 acres
Tan House Lane, Rushwick WR2, Rushwick, Worcestershire WR2 England
Added on 29/01/2026Farm
- Price
- Guide Price£1,385,000
- Size
- 95 acres
Tan House Lane, Rushwick, WR2, Rushwick, Worcestershire WR2 England
Added on 29/01/2026Farm
- Price
- Guide Price£1,700,000
- Size
- 61 acres
Nr Shelsley Beauchamp, Teme Valley, Worcestershire, Shelsley Beauchamp, Worcestershire WR6 England
Added on 03/05/2026Farmhouse