Bangley Lane, Drayton Bassett
- Bedrooms
- 5
- Bathrooms
- 3
Description
The accommodation is arranged over three floors and briefly comprises, on the ground floor, a welcoming reception hall with useful understairs storage, a sitting room, dining room, breakfast kitchen, lounge, guest WC, utility room and a staircase rising to the first floor. The first floor enjoys a generous galleried landing, a bedroom to the left with an en-suite bathroom, a further bedroom to the right with an en-suite shower room, a family bathroom and a staircase leading to the second floor. The second floor provides a landing and three further bedrooms, including a bedroom to the left with skylights, a bedroom situated directly opposite the staircase with a skylight, and a bedroom to the right, also benefiting from skylights.
Outside, the property is approached via a gated entrance opening onto a sweeping block-paved driveway, complemented by a lawned area and attractive brick boundary wall. To the front of the home is a delightful seating area, whilst further benefits include a garage and an enclosed rear garden courtyard with a block-paved seating area, providing ideal spaces for outdoor relaxation and entertaining.
EPC Rating: D
Approximate total floor area: 2,850 Sq. Ft or 264.8 Sq. Meters
Situation - Great Bangley Byre on Bangley Lane, is located just off the Sutton Road and is ideally situated for the M42 and M6, with fast communications to the north and to London. The comprehensive facilities of both Sutton Coldfield and Tamworth can be accessed within a short commute and an excellent local road network offers access to nearby motorway connections including M6 Toll, M6, M42, Junction 9 or 10, and the A5 and A38.
The town of Tamworth is easily accessible and has the benefit of a large shopping centre with a range of well-known high street shops and restaurants. Nearby Sutton Coldfield also has a range of amenities including shops and restaurants as well as excellent schooling. The cathedral city of Lichfield is just 10 miles away and offers delightful shops and restaurants and further highly regarded schooling.
Description Of Property - Steeped in character and brimming with storybook charm, this truly enchanting residence is a home of rare warmth and individuality, where beautiful original features blend effortlessly with thoughtful modern comforts. Behind its welcoming façade and gated entrance lies a wonderfully unique home that exudes timeless appeal at every turn.
A sweeping block-paved driveway, framed by colourful hedgerows, mature trees and an elegant brick boundary wall, leads to the property, creating an impressive and inviting first impression. A delightful seating area to the front offers the perfect spot to enjoy a morning coffee while admiring the picturesque surroundings.
Inside, the reception hall immediately sets the tone, with its stone-paved flooring, exposed brickwork, original beams and handsome wooden door frames. A charming original staircase, complete with its traditional banister and useful understairs storage, rises gracefully to the upper floors, while a feature window above the entrance floods the first-floor landing with natural light.
The sitting room is a wonderfully cosy retreat, showcasing an original beam, sturdy wooden doors and elegant French doors that open onto the front seating area, creating a seamless connection between indoors and out. Across the hall, the dining room enjoys delightful views to the front and features exposed beams together with a beautiful window seat, providing an idyllic setting for leisurely breakfasts and memorable gatherings alike.
A few gentle steps lead from the sitting room to the heart of the home – a magnificent breakfast kitchen that perfectly captures rustic country charm. Exposed beams and brickwork provide character in abundance, while polished white slate flooring and integrated modern appliances offer contemporary convenience. Rich black granite worktops, a traditional Belfast sink and beautifully crafted cabinetry create a timeless aesthetic, enhanced by two large skylights that bathe the space in natural light. A door opens onto the rear courtyard and patio, inviting al fresco dining and peaceful moments outdoors.
The lounge is equally captivating, centred around a rugged exposed brick fireplace with log burner and complemented by display cabinets and exposed ceiling beams, creating a wonderfully atmospheric room in which to relax and unwind. A guest cloakroom and utility room complete the ground floor accommodation.
Ascending the staircase, adorned with its charming Tudor Revival-inspired banister, the generous galleried landing provides a graceful sense of space. Two beautifully appointed bedrooms occupy the front of the home, each enjoying original features and delightful outlooks. One benefits from a private en-suite bathroom and useful storage, whilst the other enjoys its own en-suite shower room.
The luxurious family bathroom is a sanctuary of indulgence, featuring a striking freestanding bathtub taking centre stage, twin wash basins, elegant decorative details and a separate shower, creating a space reminiscent of a boutique country retreat.
The second floor continues the home's sense of comfort and charm, offering three further bedrooms. Two enjoy skylights that fill the rooms with natural light, while the largest bedroom boasts three skylights, creating a wonderfully bright and tranquil haven beneath the eaves.
Outside, the rear gardens have been thoughtfully designed to provide a private and enchanting escape. A stone-paved courtyard leads to an attractive block-paved seating area with raised planters and an impressive collection of exotic trees and plants. Delightful decorative features, including a reclaimed Victorian Bishop's Hat chimney pot and a vintage cast-iron pitcher pump, lend a sense of whimsy and nostalgia, making this outdoor space every bit as special as the home itself.
Rich in heritage, overflowing with character and lovingly enhanced throughout, this exceptional residence is far more than simply a house; it is a home with a soul – a truly rare and captivating sanctuary where every beam, brick and carefully chosen detail tells its own story.
Distances - Sutton Coldfield 4.6 miles
Birmingham 12.1 miles
Lichfield 9.4 miles
Solihull 18.4 miles
M42 8.6 miles
M6 Toll (T1) 7.8 miles
Birmingham International/NEC 14.4 miles
(Distances approximate)
These particulars are intended only as a guide and must not be relied upon as statements of fact. Your attention is drawn to the Important Notice on the last page of the text.
Directions From Aston Knowles - From Aston Knowles’ office at 8 High Street, head south-east on High Street and take the third exit on the first roundabout. Then turn right onto Tamworth Road/A453. Follow the A453 for approximately 1.3 miles to Bangley Lane in Staffordshire.
Terms - Tenure: Freehold
Local authority: Lichfield District Council
Tax band: F
Average area Broadband speed: 150 Mbps. 500 and 900 Mbs also available
Services - We understand that mains water & electricity are connected.
Fixtures And Fittings - Only those items mentioned in the particulars are to be included in the price. All others are specifically excluded but may be available by separate arrangement
Viewings - All viewings are strictly by prior appointment with agents Aston Knowles .
Disclaimer - Every care has been taken with the preparation of these particulars, but complete accuracy cannot be guaranteed. If there is any point which is of particular interest to you, please obtain professional confirmation. Alternatively, we will be pleased to check the information for you. These particulars do not constitute a contract or part of a contract. All measurements quoted are approximate. Photographs are reproduced for general information, and it cannot be inferred that any item shown is included in the sale.
Photographs taken: June 2026
Particulars prepared: June 2026
Buyer Identity Verification Fee - In line with the Money Laundering Regulations 2007, all estate agents are legally required to carry out identity checks on buyers as part of their due diligence. As agents acting on behalf of the seller, we are required to verify the identity of all purchasers once an offer has been accepted, subject to contract. We carry out this check using a secure electronic verification system, which is not a credit check and will not affect your credit rating. A non-refundable administration fee of £25 + VAT (£30 including VAT) per buyer applies for this service. By proceeding with your offer, you agree to this identity verification being undertaken. A record of the search will be securely retained within the electronic property file.
Map Location
Property details
- Tenure
- Freehold
- Council Tax Band
- F
- Date Posted
- 2026-06-28
Energy Performance Certificate
Energy Efficiency Rating
Based on UK Energy Performance Certificate standards (EU Directive 2002/91/EC)
Running costs are one side. Planning activity, flood history and ground risks for this location are in the full report.
Utilities & Restrictions
Utilities
- Electricity
- Ask Agent
- Water
- Ask Agent
- Heating
- Ask Agent
- Broadband
- Ask Agent
- Sewerage
- Ask Agent
Rights & Restrictions
- Public Rights of Way
- Ask Agent
- Private Rights of Way
- Ask Agent
- Listed Property
- Ask Agent
- Restrictions
- Ask Agent
Listed status, conservation areas and planning constraints for this location are in the full report.
Property Features
- Accessibility
- Ask Agent
- Parking
- Parking Available
- Garden
- Garden
Beyond the particulars: planning activity, flood history, heritage and ground risks, checked for this exact spot.
Connectivity
Broadband
Fastest speed available at this postcode
1.8 Gbps
Gigabit full fibre
Suitable for
- 4K streaming on every screen
- Full-time home working
- Online gaming & big downloads
Mobile signal
Predicted 4G and 5G signal; indoor signal depends on building materials.
Ofcom Connected Nations postcode-level predictions. Speeds and signal are modelled, not measured, and vary between addresses and providers.
Signal is the easy part. Planning activity, flood history and protected designations here are in the full report.
Nearest Schools
Primary
- Longwood Primary School1.9 milesNo Ofsted rating
- Ages
- 3 to 11
- Pupils
- 157
- Type
- Foundation school
- Little Sutton Primary School2.1 milesOfsted: Outstanding
- Ages
- 4 to 11
- Pupils
- 420
- Type
- Foundation school
- Manor Primary Academy2.3 milesOfsted: Good *
- Ages
- 3 to 11
- Pupils
- 90
- Type
- Academy converter
- Moor Hall Primary School2.5 milesOfsted: Outstanding *
- Ages
- 5 to 11
- Pupils
- 427
- Type
- Foundation school
- Dunstall Park Primary School2.7 milesNo Ofsted rating
- Ages
- 3 to 11
- Pupils
- 95
- Type
- Free schools
Secondary
- The Arthur Terry School3.2 milesOfsted: Good
- Ages
- 11 to 18
- Pupils
- 1,758
- Type
- Academy converter
- Fairfax3.4 milesOfsted: Good
- Ages
- 11 to 18
- Pupils
- 1,581
- Type
- Academy converter
- The Royal Sutton School3.4 milesOfsted: Good
- Ages
- 11 to 16
- Pupils
- 966
- Type
- Academy sponsor led
- Bishop Vesey's Grammar School3.5 milesOfsted: Outstanding
- Ages
- 11 to 18
- Pupils
- 1,455
- Type
- Academy converter
- Gender
- Boys
- Landau Forte Academy, QEMS3.9 milesOfsted: Good
- Ages
- 11 to 16
- Pupils
- 1,029
- Type
- Academy sponsor led
* Latest graded judgement covers quality of education only; no overall grade was issued under the 2024-25 inspection framework.
Distances are straight-line from the advertised location. Source: the national school registers (DfE, Welsh Government, Scottish Government) and Ofsted.
Schools are just the start: sold prices nearby, planning activity and any flood history are in the full report.
Amenities
Supermarket
GP surgery
Pharmacy
Hospital
Straight-line distances from the advertised location. Sources: NHS records, Geolytix supermarket locations, OS Open Greenspace and the national trails registers.
The area stacks up? Now check the location itself: planning nearby, protected designations and past flooding.
Getting Around
Nearest station
Nearest bus stop
Typical drive times
Straight-line distances from the advertised location; drive times are typical free-flow times over OpenStreetMap road data, so allow more at peak. Public transport locations from DfT NaPTAN.
Easy to reach matters. So do planning activity, flood history and ground risks: all in the full report.
Flood Risk
Environment Agency open data, checked around the advertised map pin for the listed acreage. Long-term risk counts flood defences; the planning map's flood zones do not. Provided by LandSale, not the listing agent, and not part of the agent's particulars. Risk varies across a holding, so verify before committing.
Rivers and the sea
Planning map: Flood Zone 1.
Surface water
These bandings are the summary. Where this location sits on the flood maps, plus planning activity, heritage and ground risks, is in the full report.
Important notice: Information, maps and tags on this page are drawn from the advertising agent's marketing materials or generated automatically. LandSale has not verified them. Relying on these details is at your own risk, always carry out independent checks before committing to a purchase.
LandSale full disclaimer
Marketing information only - not formal particulars. The details on this website are provided for general guidance and do not constitute an offer or contract. Neither LandSale nor the advertising estate/land agent accepts responsibility for any inaccuracy.
1. Source of information
- Listing content: Core description, asking price, tenure, measurements, photographs and planning history originate from the marketing materials of the advertising estate or land agent. LandSale does not author this content and cannot guarantee its accuracy.
- Automated tags & categorisation: Property type, land-use class, acreage bands and similar labels may be applied by machine-learning models. They are intended as a helpful guide only and may not reflect the property's legal status or permitted use.
- Third-party & enriched data layers: Maps, boundary outlines, planning designations, soil reports, broadband coverage and other environmental or location-based insights are licensed from external suppliers. Such data are supplied “as is", may be incomplete or out of date and are subject to change without notice.
2. Verification required
Prospective purchasers must verify critical matters, including but not limited to planning permission, title boundaries, public rights of way, environmental constraints, acreage, services, access and VAT status, through their own inspections, specialist surveys, legal advisers and the selling agent before relying on the information or entering into any contract.
3. No warranty or liability
LandSale gives no warranty, express or implied, as to the accuracy, completeness or fitness for any particular purpose of the information displayed. LandSale shall not be liable for any loss, damage, cost or expense arising directly or indirectly from any use of or reliance on such information, save where liability may not be excluded by law.
4. Updates & feedback
If you believe any detail on this listing is inaccurate, please let us know. We will investigate and, where appropriate, update the listing or notify the agent.
© LandSale | Version 1.3 - August 2026
Listing agent
Aston Knowles, Sutton Coldfield
8 High Street, Sutton Coldfield, B72 1XA
View agent profileSimilar properties for sale
 Added on 03/03/2026Barn Conversion
- Price
- £850,000
- Size
- 3.5 acres
New House Farm, Middleton Hall, Middleton, B78, Middleton, Warwickshire B78 England
Added on 28/09/2026Development Land Added on 29/01/2026Development Land
- Price
- Offers in Region of£895,000
- Size
- 0.75 acres
Old London Road, Swinfen, Lichfield, WS14, Swinfen and Packington, Staffordshire WS14 England
Added on 07/09/2026Barn Conversion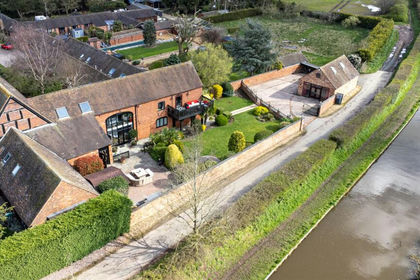
- Price
- £895,000
- Size
- 0.27 acres
Fisherwick Road, Lichfield, Fisherwick, Staffordshire WS14 England
Added on 02/04/2026Barn Conversion
- Price
- Offers Over£750,000
Bramble Barn, The Old Coach House, Shenstone, Shenstone, Staffordshire WS14 England
Added on 12/08/2026Barn Conversion
- Price
- Guide Price£600,000
- Size
- 2.6 acres
Added on 22/07/2026Development Land Added on 21/08/2026Barn Conversion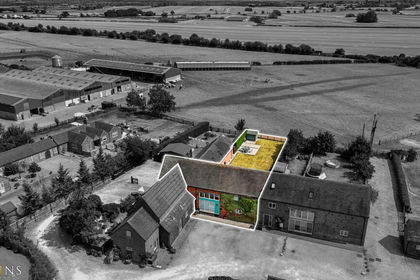
- Price
- £600,000
Wigginton, Tamworth, Staffordshire, B79, Wigginton and Hopwas, Staffordshire B79 England
Added on 05/08/2026Barn Conversion
- Price
- Guide Price£900,000
- Size
- 2 acres
Dorset, Vale Avenue, Walsall, Aldridge-Brownhills, Walsall WS9 England
Added on 07/09/2026Development Land