Back Lane, Shipbourne, TN11
- Bedrooms
- 4
- Bathrooms
- 3
Key Features
- Semi Detached Oak Barn in the Sought-After Village of Shipbourne
- Sought After Location View Countryside Views
- Four Bedrooms
- Two En Suite Bedrooms
- Arranged over Four Floors - Versatile Living Arrangements
- Open Plan Kitchen / Dining Room & Family Room
- South Facing Rear Garden
- Driveway to Front - Parking For Several Vehicles
- Close to Coveted School
- No Onward Chain
Description
GUIDE PRICE £800,000 - £825,000
Nestled within the heart of an Area of Outstanding Natural Beauty and enjoying a picturesque semi-rural setting in the sought-after village of Shipbourne, this attractive four-bedroom semi-detached barn conversion offers beautifully arranged and highly versatile accommodation extending across four floors.
Blending characterful barn-style architecture with modern living, the property provides generous and flexible living space ideally suited to contemporary family life. The ground floor is centred around a welcoming entrance hall, leading through to a spacious sitting room and a stylish open-plan kitchen and dining area, creating the perfect environment for both everyday living and entertaining.
The lower ground floor offers an impressive additional reception room, providing a versatile space that could be utilised as a family room, games room, home office or cinema room. A utility room and cloakroom complete this level, adding practicality to the accommodation.
To the first floor, the principal bedroom benefits from an en-suite shower room, while two further bedrooms are served by a well-appointed family bathroom. Occupying the top floor, a further bedroom enjoys a degree of privacy and is complemented by its own en-suite cloakroom, making it ideal for guests, older children or home working.
Externally, the property is approached via a private driveway providing ample off-road parking. To the rear, an enclosed garden, with a patio seating area ideally positioned for outdoor dining and entertaining while enjoying the surrounding countryside setting. The remainder of the garden is mainly laid to lawn with mature hedge screening.
The property is situated within the highly regarded village of Shipbourne, renowned for its strong sense of community and attractive rural surroundings. Local amenities include the popular Chaser Inn, an award-winning weekly farmers' market, village church, primary school and picturesque village common. Comprehensive shopping and leisure facilities can be found in nearby Sevenoaks, Tonbridge and Tunbridge Wells, while excellent transport links are available from Tonbridge and Hildenborough stations, providing regular services to London Bridge, Charing Cross and Cannon Street. The area is also exceptionally well served by a wide selection of highly regarded state, grammar and independent schools, making it an ideal location for families.
EPC Rating: C
Disclaimer
Bracketts accept no liability for personal views expressed. While every effort has been made to ensure the attachments are virus-free, they must be checked before further use, especially those containing encrypted data. If you have any problems with this e-mail, please contact the IT Manager on or telephone
Registered in England and Wales, Bracketts is the trading name of Bracketts LLP, Registered Number: OC362177 , 27/29 High Street, Tunbridge Wells, Kent, TN1 1UU
Map Location
Property details
- Tenure
- Freehold
- Council Tax Band
- F
- Date Posted
- 2026-06-27
Energy Performance Certificate
Energy Efficiency Rating
Based on UK Energy Performance Certificate standards (EU Directive 2002/91/EC)
Utilities & Restrictions
Utilities
- Electricity
- Mains
- Water
- Mains
- Heating
- Oil Heating
- Broadband
- Cable Internet
- Sewerage
- Mains
Rights & Restrictions
- Public Rights of Way
- Ask Agent
- Private Rights of Way
- Ask Agent
- Listed Property
- Ask Agent
- Restrictions
- Ask Agent
Property Features
- Accessibility
- Ask Agent
- Parking
- Parking Available
- Garden
- Private Garden
Connectivity
Broadband
Fastest speed available at this postcode
1 Gbps
Gigabit full fibre · available to 71% of premises
Suitable for
- 4K streaming on every screen
- Full-time home working
- Online gaming & big downloads
Mobile signal
Outdoor predictions; indoor signal depends on building materials.
Ofcom Connected Nations postcode-level predictions. Speeds and signal are modelled, not measured, and vary between addresses and providers.
Nearest Schools
Primary
- Shipbourne School302 metresNo Ofsted rating
- Ages
- 4 to 11
- Pupils
- 55
- Type
- Community school
- Plaxtol Primary School1 mileNo Ofsted rating
- Ages
- 4 to 11
- Pupils
- 85
- Type
- Community school
- St Margaret Clitherow Catholic Primary School2 milesOfsted: Good
- Ages
- 4 to 11
- Pupils
- 367
- Type
- Academy converter
- Faith
- Roman Catholic
- Woodlands Primary School2.1 milesNo Ofsted rating
- Ages
- 4 to 11
- Pupils
- 540
- Type
- Community school
- Cage Green Primary School2.2 milesOfsted: Good
- Ages
- 4 to 11
- Pupils
- 208
- Type
- Academy sponsor led
Secondary
- Leigh Academy Hugh Christie2.1 milesOfsted: Requires improvement
- Ages
- 11 to 18
- Pupils
- 688
- Type
- Academy sponsor led
- Hadlow Rural Community School2.4 milesOfsted: Requires improvement
- Ages
- 11 to 16
- Pupils
- 377
- Type
- Free schools
- Hillview School for Girls3.9 milesNo Ofsted rating
- Ages
- 11 to 18
- Pupils
- 1,500
- Type
- Academy converter
- Gender
- Girls
- The Judd School4 milesOfsted: Outstanding *
- Ages
- 11 to 18
- Pupils
- 1,541
- Type
- Voluntary aided school
- Gender
- Boys
- Leigh Academy Tonbridge4 milesOfsted: Good
- Ages
- 11 to 18
- Pupils
- 807
- Type
- Academy converter
* Latest graded judgement covers quality of education only; no overall grade was issued under the 2024-25 inspection framework.
Distances are straight-line from the advertised location. Source: the national school registers (DfE, Welsh Government, Scottish Government) and Ofsted.
Amenities
Supermarket
GP surgery
Pharmacy
Hospital
Green space
Straight-line distances from the advertised location. Sources: NHS records, Geolytix supermarket locations, OS Open Greenspace and the national trails registers.
Getting Around
Nearest station
Nearest bus stop
Typical drive times
Straight-line distances from the advertised location; drive times are typical free-flow times over OpenStreetMap road data, so allow more at peak. Public transport locations from DfT NaPTAN.
Flood Risk
From Environment Agency flood map open data, checked around the advertised map pin and allowing for the listed acreage where known. This summary comes from LandSale, the advertising platform, not from the listing agent, and is not part of the agent's particulars. Risk can vary across a single holding, so verify anything critical through your own searches before committing.
Rivers and the sea
Surface water
The detail behind these bandings, including exact zones and annual chances, any recorded past flooding, plus planning, heritage, nature and ground checks, is in the .
Important notice: Information, maps and tags on this page are supplied by the advertising agent or generated automatically. LandSale has not verified them. Relying on these details is at your own risk, always carry out independent checks before committing to a purchase.
LandSale full disclaimer
Marketing information only - not formal particulars. The details on this website are provided for general guidance and do not constitute an offer or contract. Neither LandSale nor the advertising estate/land agent accepts responsibility for any inaccuracy.
1. Source of information
- Agent-supplied content: Core description, asking price, tenure, measurements, photographs and planning history are uploaded by the appointed agent, who remains solely responsible for their accuracy.
- Automated tags & categorisation: Property type, land-use class, acreage bands and similar labels may be applied by machine-learning models. They are intended as a helpful guide only and may not reflect the property's legal status or permitted use.
- Third-party & enriched data layers: Maps, boundary outlines, planning designations, soil reports, broadband coverage and other environmental or location-based insights are licensed from external suppliers. Such data are supplied “as is", may be incomplete or out of date and are subject to change without notice.
2. Verification required
Prospective purchasers must verify critical matters, including but not limited to planning permission, title boundaries, public rights of way, environmental constraints, acreage, services, access and VAT status, through their own inspections, specialist surveys, legal advisers and the selling agent before relying on the information or entering into any contract.
3. No warranty or liability
LandSale gives no warranty, express or implied, as to the accuracy, completeness or fitness for any particular purpose of the information displayed. LandSale shall not be liable for any loss, damage, cost or expense arising directly or indirectly from any use of or reliance on such information, save where liability may not be excluded by law.
4. Updates & feedback
If you believe any detail on this listing is inaccurate, please let us know. We will investigate and, where appropriate, update the listing or notify the agent.
© LandSale | Version 1.2 - January 2026
Listing agent
Bracketts Chartered Surveyors, Tonbridge
132 High Street, Tonbridge, TN9 1BB
Contact Bracketts Chartered Surveyors, Tonbridge
132 High Street, Tonbridge, TN9 1BB
View agent profileSimilar properties for sale
- Price
- Guide Price£985,000
- Size
- 1.6 acres
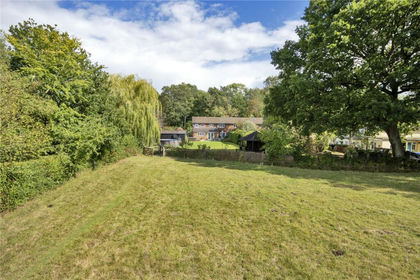
Grenadier, Riding Lane, Hildenborough, Kent, TN11, Hildenborough, Kent TN11 England
Added on 28/06/2026House with Land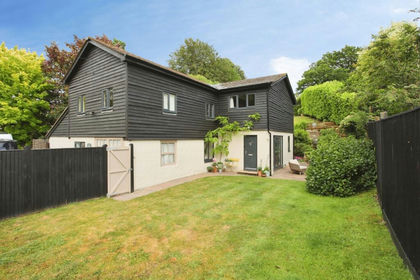
- Price
- Guide Price£925,000
Swanton Road, West Peckham, Maidstone, Kent, ME18, West Peckham, Kent ME18 England
Added on 10/06/2026Barn Conversion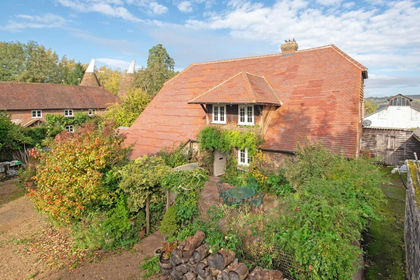
- Price
- Offers in Excess of£995,000
- Size
- 0.25 acres
Seal Chart, Sevenoaks, Sevenoaks, TN15, Seal, Kent TN15 England
Added on 07/02/2026Barn Conversion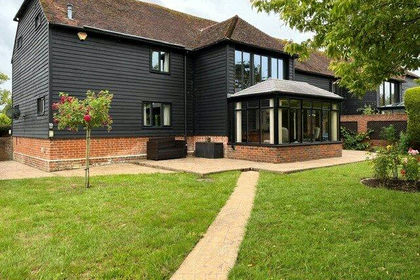
- Price
- Guide Price£850,000
Maidstone Road, Hadlow, Tonbridge, Kent, TN11, Hadlow, Kent TN11 England
Added on 18/06/2026Barn Conversion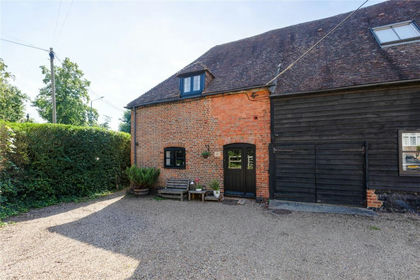
- Price
- Guide Price£750,000
Bradbourne Vale Road, Sevenoaks, Kent, TN13, Sevenoaks, Kent TN13 England
Added on 01/07/2026Barn Conversion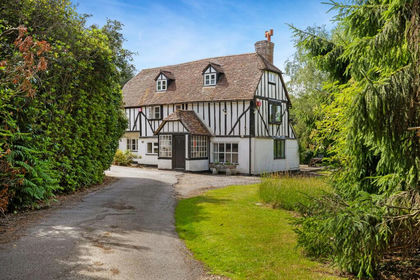
- Price
- Guide Price£1,000,000
- Size
- 2.42 acres
Added on 03/04/2026House with Land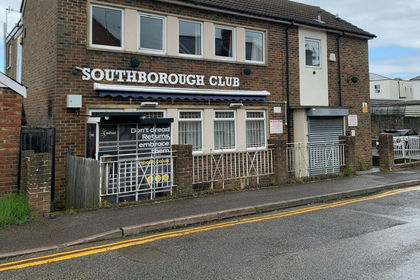
- Price
- Offers in Region of£750,000
- Size
- 0.18 acres
Southborough Mens Club, 24 Forge Road, Tunbridge Wells, Kent, TN4, Southborough, Kent TN4 England
Added on 30/04/2026Development Land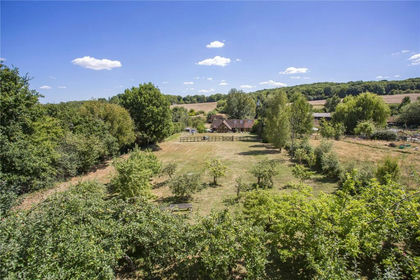
- Price
- £980,000
- Size
- 1 acres
Crittenden Road, Matfield, Tonbridge, TN12, Capel, Kent TN12 England
Added on 22/07/2026House with Land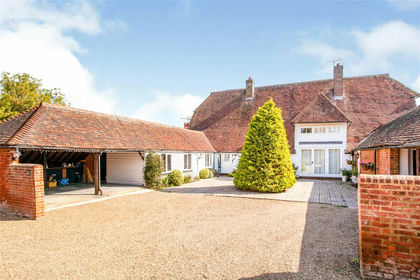
- Price
- Guide Price£700,000
Laddingford, Maidstone, Kent, ME18, Yalding, Kent ME18 England
Added on 29/01/2026Barn Conversion
- Price
- Guide Price£800,000
Added on 11/05/2026Barn Conversion