Whint Cottage Old Whint Road (Cottage & Land)
- Bedrooms
- 3
- Bathrooms
- 2
Key Features
- Amazing opportunity to purchase a unique property with land ideal for building two semi detached properties with plans drawn up
- Property itself offers a great space to work with, presenting buyers with lots of potential and lots of space
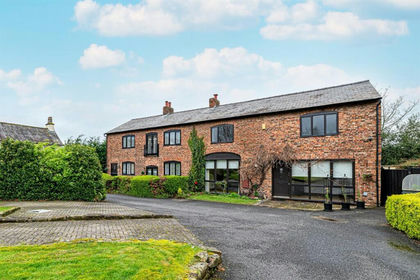
- Property comprises of entrance hall, lounge, dining room, kitchen open plan, downstairs bathroom, three bedrooms and upstairs bathroom
- Property is offered for sale with no onward chain, located within a popular residential area, highly regarded by families and first time buyers
- * Initial architects plans for two - three bedroom semi detached homes with an expected re sale of around £250,000 or £500,000 for both *Subject to completion, market conditions and PP
Description
An outstanding opportunity awaits with this unique property, located in a popular residential area that is held in high regard by both families and first-time buyers. This property holds tremendous potential, offering the chance to acquire a distinctive piece of land suitable for constructing two semi-detached homes. Plans have already been meticulously drawn up to showcase the possibilities for these future properties.
Upon entry, the property warmly welcomes you into an expansive entrance hall that leads to a spacious lounge, a separate dining room, and a seamlessly connected open-plan kitchen area. Additionally, the ground floor features a convenient downstairs bathroom. The upper level of this property boasts three generously sized bedrooms, offering ample space for various living arrangements, and is accompanied by an upstairs bathroom for added convenience.
This property flaunts a blank canvas for buyers to unleash their creativity, catering to those looking to customise and create a space uniquely tailored to their preferences. Furthermore, it is noteworthy that this property is being presented for sale with no onward chain, further simplifying the purchasing process for interested parties.
An exciting factor worth considering is the anticipated resale value of the newly planned semi-detached homes. With an expected market value of approximately £250,000 for each individual property, the potential for a combined value of £500,000 for both homes presents a promising investment opportunity. However, it is important to note that these figures are subject to completion and market conditions. You’ll also have the original semi detached to upgrade and sell or live in yourself. The range of options gives buyers versatility in abundance.
In conclusion, this property offers a wealth of opportunities for prospective buyers seeking a versatile space with the added prospect of further development. Don't miss out on the chance to secure this exceptional property and turn your vision into reality. Schedule a viewing today to explore the endless possibilities that await within this unique property.
Map Location
Property details
- Tenure
- Freehold
- Council Tax Band
- G
- Date Posted
- 2026-06-26
Utilities & Restrictions
Utilities
- Electricity
- Ask Agent
- Water
- Ask Agent
- Heating
- Ask Agent
- Broadband
- Ask Agent
- Sewerage
- Ask Agent
Rights & Restrictions
- Public Rights of Way
- Ask Agent
- Private Rights of Way
- Ask Agent
- Listed Property
- Ask Agent
- Restrictions
- Ask Agent
Property Features
- Accessibility
- Ask Agent
- Parking
- Ask Agent
- Garden
- Private Garden
Important notice: Information, maps and tags on this page are supplied by the advertising agent or generated automatically. LandSale has not verified them. Relying on these details is at your own risk, always carry out independent checks before committing to a purchase.
LandSale full disclaimer
Marketing information only - not formal particulars. The details on this website are provided for general guidance and do not constitute an offer or contract. Neither LandSale nor the advertising estate/land agent accepts responsibility for any inaccuracy.
1. Source of information
- Agent-supplied content: Core description, asking price, tenure, measurements, photographs and planning history are uploaded by the appointed agent, who remains solely responsible for their accuracy.
- Automated tags & categorisation: Property type, land-use class, acreage bands and similar labels may be applied by machine-learning models. They are intended as a helpful guide only and may not reflect the property's legal status or permitted use.
- Third-party & enriched data layers: Maps, boundary outlines, planning designations, soil reports, broadband coverage and other environmental or location-based insights are licensed from external suppliers. Such data are supplied “as is", may be incomplete or out of date and are subject to change without notice.
2. Verification required
Prospective purchasers must verify critical matters, including but not limited to planning permission, title boundaries, public rights of way, environmental constraints, acreage, services, access and VAT status, through their own inspections, specialist surveys, legal advisers and the selling agent before relying on the information or entering into any contract.
3. No warranty or liability
LandSale gives no warranty, express or implied, as to the accuracy, completeness or fitness for any particular purpose of the information displayed. LandSale shall not be liable for any loss, damage, cost or expense arising directly or indirectly from any use of or reliance on such information, save where liability may not be excluded by law.
4. Updates & feedback
If you believe any detail on this listing is inaccurate, please let us know. We will investigate and, where appropriate, update the listing or notify the agent.
© LandSale | Version 1.2 - January 2026
Listing agent
Ashtons Estate Agency, St Helens
14 Hardshaw Street, St. Helens, WA10 1RE
Similar properties for sale
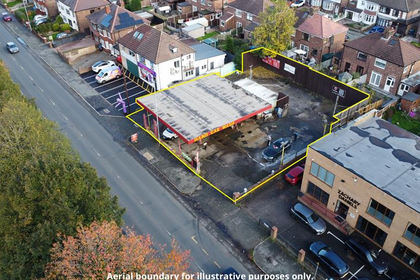
- Price
- £399,900
- Size
- 0.19 acres
186 Chester Road, Warrington, Warrington South, Warrington WA4 6AU England
Added on 29/01/2026Redevelopment Land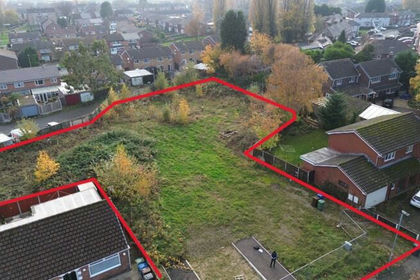
- Price
- £350,000
- Size
- 0.55 acres
Added on 29/01/2026Development Land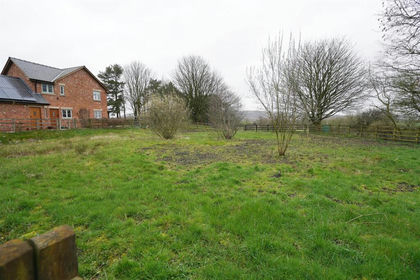
- Price
- Offers in Region of£390,000
- Size
- 0.25 acres
Manchester Road, Blackrod, Bolton, Blackrod, Bolton BL6 5SR England
Added on 21/03/2026Self Build Plot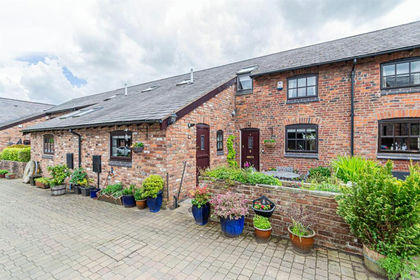
- Price
- Offers in Region of£425,000
Hall Lane, Lower Stretton, Warrington WA4, Stretton, Warrington WA4 4NY England
Added on 23/04/2026Barn Conversion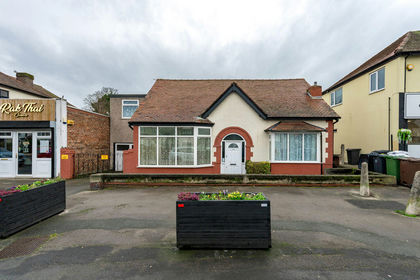
- Price
- Offers in Excess of£450,000
- Size
- 0.28 acres
49 Liverpool Road South, Maghull, Liverpool, Merseyside, L31, Maghull, Sefton L31 7BN England
Added on 05/03/2026Residential Land
- Price
- £425,000
- Size
- 0.44 acres
Added on 12/06/2026Development Land
- Price
- £400,000
Little Clover Barns, Northwich Road, WA4, Dutton, Cheshire West and Chester WA4 4LB England
Added on 03/04/2026Barn Conversion Added on 25/03/2026Barn ConversionLeasehold
 Added on 23/04/2026Barn Conversion
- Price
- Guide Price£450,000
Kensington, Liverpool, Merseyside, L7 8XE, Liverpool Riverside, Liverpool L7 8SP England
Added on 22/06/2026Residential Land