Lympstone Grange Development
- Land size
- 0.4 acres
- Bedrooms
- 4
- Bathrooms
- 4
Key Features
- Create your perfect luxury family home
- Eco-friendly design with low running costs and exceptional energy efficiency
- Exclusive development of just two individually designed luxury homes
- Generous private driveway with parking for four vehicles
- Over 4400 SQFT Living Space
- Purchase plot for £500,000 with a local builder to custom-build your dream home
- Save over £100,000 on Stamp Duty with this self-build opportunity
- Set in just under an acre, short walk from Lympstone village centre
Description
An exceptional opportunity to acquire a prime residential building plot in one of Devon's most sought-after coastal villages. Situated within the exclusive setting of Lympstone Grange, this substantial plot extends to approximately 0.4 acres and offers the perfect opportunity to create a bespoke luxury home in a highly desirable location.
*Please note this the cost of the plot only, with staged payments the total end cost would be £1,750,000.
Set within grounds approaching an acre overall and just a short stroll from the heart of Lympstone village, the site enjoys a peaceful and private setting with easy access to local amenities, the estuary, and surrounding countryside.
The plot is approached via a private driveway and benefits from generous space for landscaped gardens, extensive parking, and the potential for a substantial detached residence designed to suit modern living.
Architectural concepts have been prepared for an impressive contemporary four-bedroom home featuring expansive open-plan living spaces, large areas of glazing to maximise natural light, and seamless indoor-outdoor living. The proposed design also includes multiple reception areas, a home office, gym, integral double garage, and luxurious ensuite bedrooms.
This is a rare chance for purchasers to create a self-build product working with RBL homes and secure a premium plot in an outstanding village location and create a truly exceptional home tailored to their own specification and lifestyle.
Council Tax Band: TBC
Tenure: Freehold
Please note, as a self-build custom home, purchasers will acquire the plot alongside a fixed build contract, allowing full creative input while benefitting from significant Stamp Duty savings.
Interiors – Kitchen
· Fully designed and integrated kitchen
· Large 3 metre breakfast bar with solid walnut staves providing a fantastic focal point for socializing
· Bora Induction Hob
· Fisher & Paykel Series 7 Built-in Oven
· Fisher & Paykel Series 7 Compact Combination Microwave
· Fisher & Paykel Warning Drawer
· Liebherr Prime Fully integrated Fridge / Freezer
· Siemens Fully integrated Dishwasher
· Quooker Boiling Tap
· Acoustic Walnut slatted ceiling panel to kitchen area
Interiors – Bar / Display Unit
· Fully designed and integrated Bar to Kitchen / Living Room
· Rotpunkt Zerox dresser cabinets with push open doors with mirrored open shelving above
· Integrated vertical LED lighting
· Integrated TV area
· Two undercounter twin zone wine coolers
Interiors – Utility
· Fully designed and integrated Utility room
· Rotpunkt Zerox cabinets including tall cabinets to house off floor washing machine and tumble dryer with drawers below
· Matching Silestone Coral Clay Kitchen worktop
Interiors – Boot Room
· Fully designed and integrated Boot-room
· Rotpunkt Zerox twin tall cabinets for coat storage with integrated bench seating in between and storage drawers both above and below
Interiors – Bathrooms
· Contemporary designer bathroom suites
· Luxury twin vanity unit and large 300mm walk-in rainwater shower to Master
· Thermostatically controlled under-floor heating
· Independently thermostatically controlled towel rail system
· Designer lighting including integrated LED lighting to shower areas and convenient motion sensor night light
· Tiled walls and floors
Interiors – Dressing Rooms
· Fully designed and integrated Dressing Rooms to both Master and Guest Suite
· Sangiacomo Liscia bedroom cabinetry to include tall full and half height clothing storage and a wide selection of drawer storage
Interiors – Floors, Stairs, Doors & Architraves
· Porcelain or Ceramic tiled Hallway, Kitchen/Dining/Family room, Utility room, Cloak room and Bathrooms
· Luxury quality Carpets to all other living areas
· Solid Oak or Walnut stairs with an open riser design and metal balustrade
· Metal balconies to landing areas where applicable
· Designer square panel hand finished Oak or Walnut doors with brushed steel ironmongery
· All window apertures to be finished with a wood surround and framed in matching architrave
· Satinwood finish to skirting, architrave and window frames
Heating & Lighting
· Mains pressure Air Source hot water system
· Under-floor heating system to Ground and First floor
· All rooms independently controlled with electronic thermostats
· Integrated LED feature lighting to stairs
· Integrated LED feature lighting to shower enclosures
· 5-watt lighting circuit to master bedroom
· Dimmer switching to kitchen and lounge
Electrical Specification
· Comprehensive socket and lighting plan
· All switches and sockets to be finished in brushed steel
· TV points to all rooms with CAT 7 Internet ready cabling
· Dedicated supply for Electric Car Charging Point in garage
· Fully automated Garage Door with remote control
· Integrated Alarm System with CCTV
· Up to an 8.8KW PV System with Storage Battery
Construction Specification
· Natural Slate Roof
· Ground floors will be of a solid concrete construction
· First floor will be of wooden joists with 45mm solid screed over
· External walls will be a mixture of brick and a composite cladding.
· Partitioning walls will be studwork.
· All walls will be dry lined with a 12.5mm plaster board and then fully plastered
· Glazing will be of an Aluminium high-performance double-glazing system
· Bi-fold or sliding doors will be powder coated Aluminium
· Sectional 40mm Garage Door
External Specification
· Boundaries will be a combination of brick walls, natural hedgerow or wooden fencing
· Driveways will be a combination of block paving, Resin or tarmacadem
· Gardens will be fully landscaped
· Patio Area to Kitchen / Family room
· Hot and cold taps to utility areas
· External electric socket points
Map Location
Property details
- Tenure
- Freehold
- Council Tax Band
- TBC
- Date Posted
- 2026-06-26
Utilities & Restrictions
Utilities
- Electricity
- Mains, Solar Panels
- Water
- Mains
- Heating
- Electric Heating, Solar Heating, Air Source Heat Pump, Underfloor Heating
- Broadband
- Ask Agent
- Sewerage
- Mains
Rights & Restrictions
- Public Rights of Way
- Ask Agent
- Private Rights of Way
- Ask Agent
- Listed Property
- Ask Agent
- Restrictions
- Ask Agent
Listed status, conservation areas and planning constraints for this location are in the full report.
Property Features
- Accessibility
- Ask Agent
- Parking
- Off-Street Parking, EV Charger
- Garden
- Front Garden, Rear Garden
Beyond the particulars: planning activity, flood history, heritage and ground risks, checked for this exact spot.
Connectivity
Broadband
Fastest speed available at this postcode
1 Gbps
Gigabit full fibre · available to 87% of premises
Suitable for
- 4K streaming on every screen
- Full-time home working
- Online gaming & big downloads
Fixed wireless access may also be an option here.
Mobile signal
Predicted 4G and 5G signal; indoor signal depends on building materials.
Ofcom Connected Nations postcode-level predictions. Speeds and signal are modelled, not measured, and vary between addresses and providers.
Signal is the easy part. Planning activity, flood history and protected designations here are in the full report.
Nearest Schools
Primary
- Lympstone Church of England Primary School304 metresOfsted: Good
- Ages
- 4 to 11
- Pupils
- 160
- Type
- Voluntary controlled school
- Faith
- Church of England
- Brixington Primary Academy1.5 milesOfsted report card · Apr 2026
- Ages
- 2 to 11
- Pupils
- 351
- Type
- Academy sponsor led
- Withycombe Raleigh Church of England Primary School1.7 milesOfsted: Good
- Ages
- 4 to 11
- Pupils
- 611
- Type
- Voluntary controlled school
- Faith
- Church of England
- Marpool Primary School1.9 milesOfsted: Inadequate
- Ages
- 3 to 11
- Pupils
- 192
- Type
- Academy sponsor led
- Exeter Road Community Primary School1.9 milesOfsted: Requires improvement *
- Ages
- 2 to 11
- Pupils
- 170
- Type
- Foundation school
Secondary
- Exmouth Community College1.7 milesOfsted: Requires improvement
- Ages
- 11 to 18
- Pupils
- 2,031
- Type
- Academy converter
- Dawlish College4.8 milesNo Ofsted rating
- Ages
- 11 to 16
- Pupils
- 782
- Type
- Academy converter
- Matford Brook Academy5.2 milesNo Ofsted rating
- Ages
- 2 to 16
- Pupils
- 276
- Type
- Free schools
- St Peter's Church of England Aided School5.5 milesOfsted: Good *
- Ages
- 11 to 16
- Pupils
- 1,305
- Type
- Voluntary aided school
- Faith
- Church of England
- Isca Academy5.6 milesNo Ofsted rating
- Ages
- 11 to 16
- Pupils
- 860
- Type
- Academy sponsor led
* Latest graded judgement covers quality of education only; no overall grade was issued under the 2024-25 inspection framework.
Distances are straight-line from the advertised location. Source: the national school registers (DfE, Welsh Government, Scottish Government) and Ofsted.
Schools are just the start: sold prices nearby, planning activity and any flood history are in the full report.
Amenities
Supermarket
GP surgery
Pharmacy
Hospital
Green space
Straight-line distances from the advertised location. Sources: NHS records, Geolytix supermarket locations, OS Open Greenspace and the national trails registers.
The area stacks up? Now check the location itself: planning nearby, protected designations and past flooding.
Getting Around
Nearest station
Nearest bus stop
Typical drive times
Straight-line distances from the advertised location; drive times are typical free-flow times over OpenStreetMap road data, so allow more at peak. Public transport locations from DfT NaPTAN.
Easy to reach matters. So do planning activity, flood history and ground risks: all in the full report.
Flood Risk
Environment Agency open data, checked around the advertised map pin for the listed acreage. Long-term risk counts flood defences; the planning map's flood zones do not. Provided by LandSale, not the listing agent, and not part of the agent's particulars. Risk varies across a holding, so verify before committing.
Rivers and the sea
Planning map: Flood Zone 1.
Surface water
These bandings are the summary. Where this location sits on the flood maps, plus planning activity, heritage and ground risks, is in the full report.
Important notice: Information, maps and tags on this page are drawn from the advertising agent's marketing materials or generated automatically. LandSale has not verified them. Relying on these details is at your own risk, always carry out independent checks before committing to a purchase.
LandSale full disclaimer
Marketing information only - not formal particulars. The details on this website are provided for general guidance and do not constitute an offer or contract. Neither LandSale nor the advertising estate/land agent accepts responsibility for any inaccuracy.
1. Source of information
- Listing content: Core description, asking price, tenure, measurements, photographs and planning history originate from the marketing materials of the advertising estate or land agent. LandSale does not author this content and cannot guarantee its accuracy.
- Automated tags & categorisation: Property type, land-use class, acreage bands and similar labels may be applied by machine-learning models. They are intended as a helpful guide only and may not reflect the property's legal status or permitted use.
- Third-party & enriched data layers: Maps, boundary outlines, planning designations, soil reports, broadband coverage and other environmental or location-based insights are licensed from external suppliers. Such data are supplied “as is", may be incomplete or out of date and are subject to change without notice.
2. Verification required
Prospective purchasers must verify critical matters, including but not limited to planning permission, title boundaries, public rights of way, environmental constraints, acreage, services, access and VAT status, through their own inspections, specialist surveys, legal advisers and the selling agent before relying on the information or entering into any contract.
3. No warranty or liability
LandSale gives no warranty, express or implied, as to the accuracy, completeness or fitness for any particular purpose of the information displayed. LandSale shall not be liable for any loss, damage, cost or expense arising directly or indirectly from any use of or reliance on such information, save where liability may not be excluded by law.
4. Updates & feedback
If you believe any detail on this listing is inaccurate, please let us know. We will investigate and, where appropriate, update the listing or notify the agent.
© LandSale | Version 1.3 - August 2026
Similar properties for sale
- Price
- Guide Price£375,000
- Size
- 0.18 acres
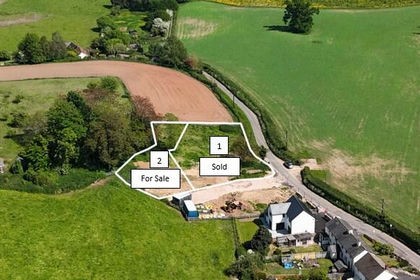
Building Plot For Detached Dwelling - East Budligh, Devon, EX9, East Budleigh, Devon EX9 England
Added on 04/08/2026Building Plot Added on 22/06/2026Building Plot
- Price
- Guide Price£475,000
- Size
- 1.68 acres
Substantial Freehold Development Opportunity, Devon, Rockbeare, Devon EX5 England
Added on 17/09/2026Development Land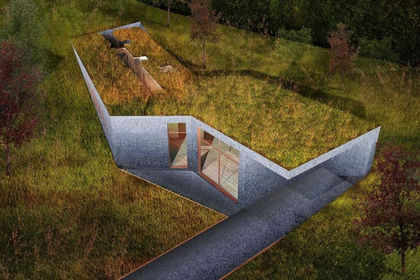 Added on 18/06/2026Building Plot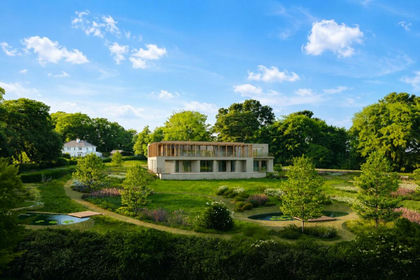
- Price
- £500,000
- Size
- 2.1 acres
Added on 12/06/2026Self Build Plot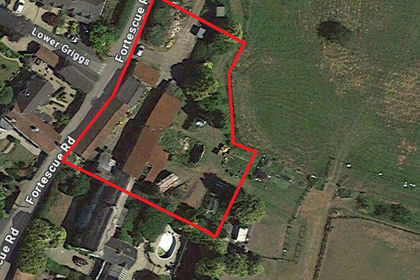
- Price
- Guide Price£550,000
- Size
- 0.55 acres
Added on 29/01/2026Development Land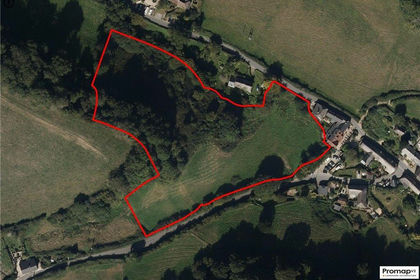
- Price
- Offers in Excess of£600,000
- Size
- 3.48 acres
Berry Hill, Branscombe, Seaton, Branscombe, Devon EX12 England
Added on 29/01/2026Building Plot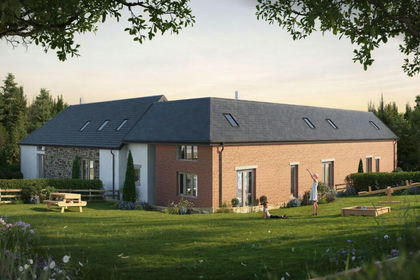
- Price
- Offers in Excess of£500,000
Lower Cheriton Barns, Honiton, EX14, Payhembury, Devon EX14 England
Added on 29/01/2026Development Land
- Price
- Guide Price£600,000
Added on 29/01/2026Development Land
- Price
- Guide Price£550,000
- Size
- 1.94 acres
SUPERB BUILDING PLOT IN c. 2 ACRES, Nr. Cullompton, Devon, EX15, Cullompton, Devon EX15 England
Added on 29/01/2026Building Plot